1075 Summerfield DR, San Jose, CA 95121
- $1,255,000
- 3
- BD
- 2
- BA
- 1,444
- SqFt




Listed by Joe Ramirez, 408-775-5724 from KW Silicon City
(If provided) CoList: Michael Yalung from KW Bay Area Estates
Sold listing courtesy of Valerie Trang from INFI
- Sold Price
- $1,255,000
- List Price
- $988,888
- Closing Date
- Sep 10, 2025
- MLS#
- ML82017607
- Status
- SOLD
- Bedrooms
- 3
- Total Bathrooms
- 2
- Full Bathrooms
- 2
- Sqft. of Residence
- 1,444
- Lot Size
- 6,161
- Listing Area
- South San Jose
- Year Built
- 1967
Property Description
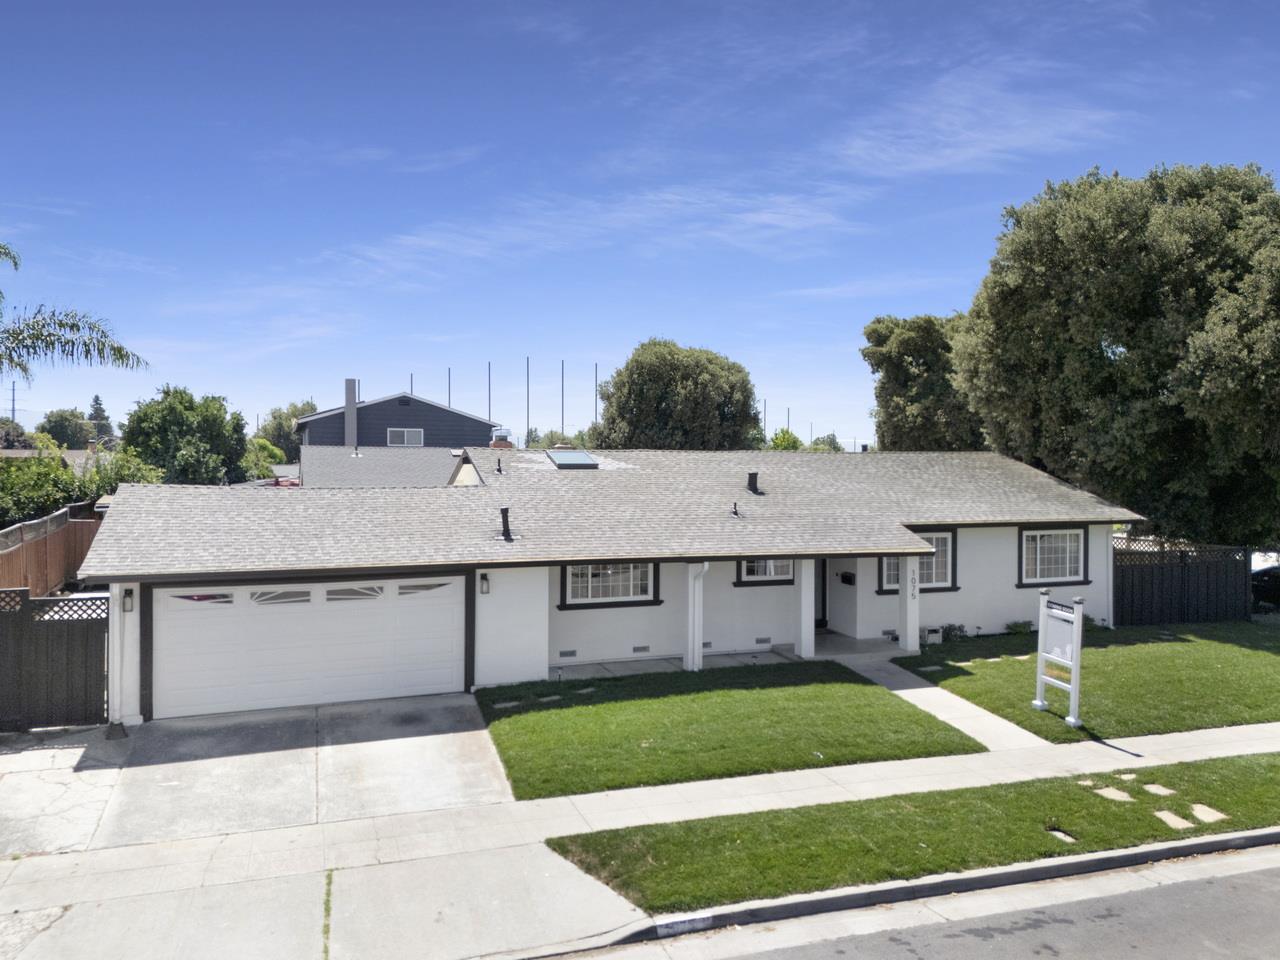
Welcome to 1075 Summerfield Drive your exquisite recently updated 3 bedroom, 2 bath 1,444 sq. ft. home. Which features a bonus 4th room / office, den or guest room. The property sits on an expansive 6161 sq. ft. corner lot. You'll love the fantastic curb appeal with a freshly painted exterior, new sod and tasteful landscaping. As you enter the inviting foyer you are greeted by stunning hardwood floors, natural light and freshly painted interior. Entering the home you'll experience an open concept eat-in kitchen and living room with LED lighting for entertaining purposes. The newly updated kitchen has all the modern amenities including new quartz countertops, new stainless steel sink, freshly painted cabinets and hardware. Enjoy the indoor/outdoor living space just off the living room where you can spend the evening under the pergola. The backyard opens up for entertaining guest and provides a large RV space for all your needs. As you proceed through the home which leads you to the updated bedrooms and common bath culminating in the primary suite which features a walk in closet and elegantly renovated ensuite bathroom. This property is located blocks away from Los Lagos Golf Course, Vietnam Town, Very close to Stonegate Elementary School minutes away from 101 and 680.
/u.realgeeks.media/sanjoserealestatepro/Header_Logo-min.png)
Additional Information
- Acres
- 0.14
- Age
- 58
- Amenities
- High Ceiling, Skylight
- Bathroom Features
- Granite, Shower over Tub - 1, Updated Bath
- Bedroom Description
- Primary Suite / Retreat, Walk-in Closet
- Cooling System
- Central AC
- Days On Market
- Unknown
- Energy Features
- Double Pane Windows, Energy Star Lighting, Low Flow Toilet, Skylight, Thermostat Controller, Walls Insulated
- Family Room
- Separate Family Room
- Fence
- Wood
- Fireplace Description
- Wood Burning
- Floor Covering
- Hardwood
- Foundation
- Concrete Perimeter, Crawl Space
- Garage Parking
- Attached Garage
- Heating System
- Central Forced Air
- Laundry Facilities
- Electricity Hookup (110V), Electricity Hookup (220V), In Garage
- Living Area
- 1,444
- Lot Description
- Regular
- Lot Size
- 6,161
- Neighborhood
- South San Jose
- Other Rooms
- Bonus / Hobby Room, Office Area
- Other Utilities
- Public Utilities
- Roof
- Shingle
- Sewer
- Sewer - Public
- Style
- Ranch
- Zoning
- R1-8
Mortgage Calculator
 The data relating to real estate for sale on this display comes in part from the Internet Data Exchange program of the MLSListingsTM MLS system. Real estate listings held by brokerage firms other than Real Estate Company are marked with the Internet Data Exchange and detailed information about them includes the names of the listing brokers and listing agents.
Based on information from MLSListings MLS as of . All data, including all measurements and calculations of area, is obtained from various sources and has not been, and will not be, verified by broker or MLS. All information should be independently reviewed and verified for accuracy. Properties may or may not be listed by the office/agent presenting the information.
Copyright 2026 MLSListings Inc. All rights reserved