1 Hampton CT, Los Altos, CA 94022
- $4,858,300
- 4
- BD
- 3
- BA
- 2,335
- SqFt






Listed by Carolyn Keddington, 650-946-8122 from Compass
(If provided) CoList: Colleen Foraker from Compass
Sold listing courtesy of Mary Clark from NTERO
- Sold Price
- $4,858,300
- List Price
- $4,998,000
- Closing Date
- Sep 02, 2025
- MLS#
- ML82017627
- Status
- SOLD
- Bedrooms
- 4
- Total Bathrooms
- 3
- Full Bathrooms
- 2
- Partial Bathrooms
- 1
- Sqft. of Residence
- 2,335
- Lot Size
- 10,440
- Listing Area
- North Los Altos
- Year Built
- 1964
Property Description
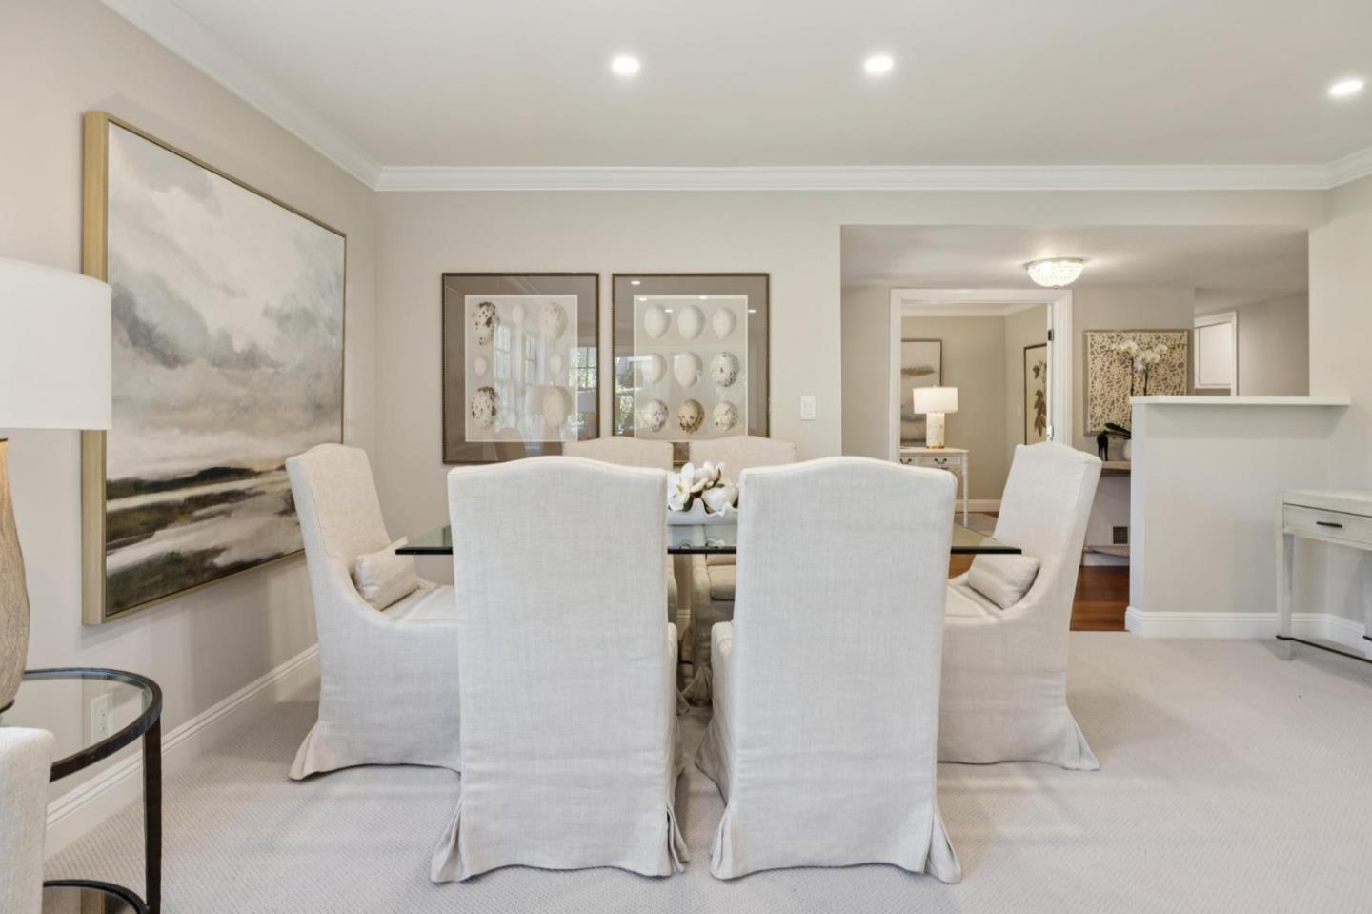
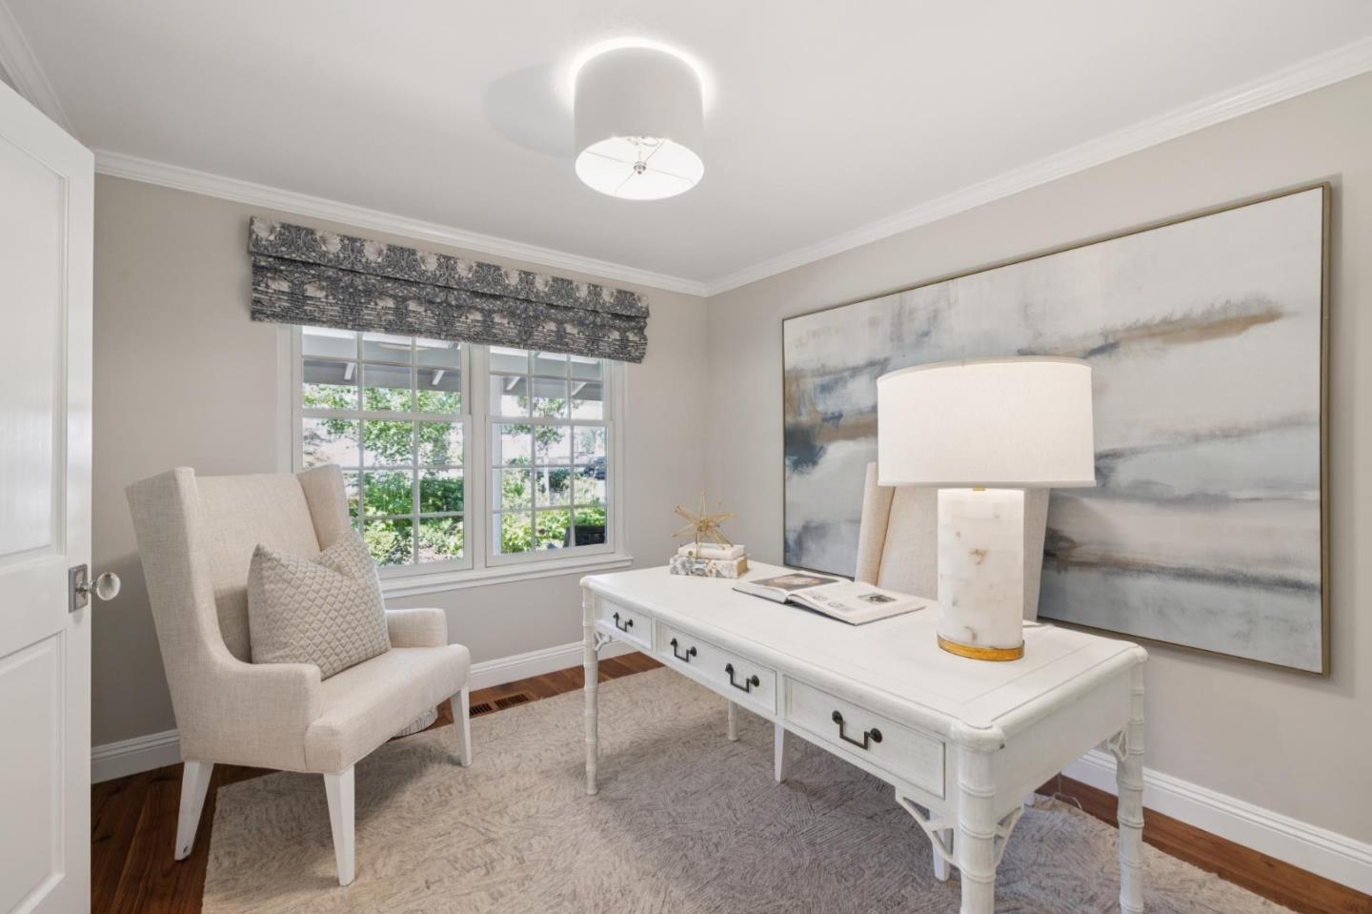
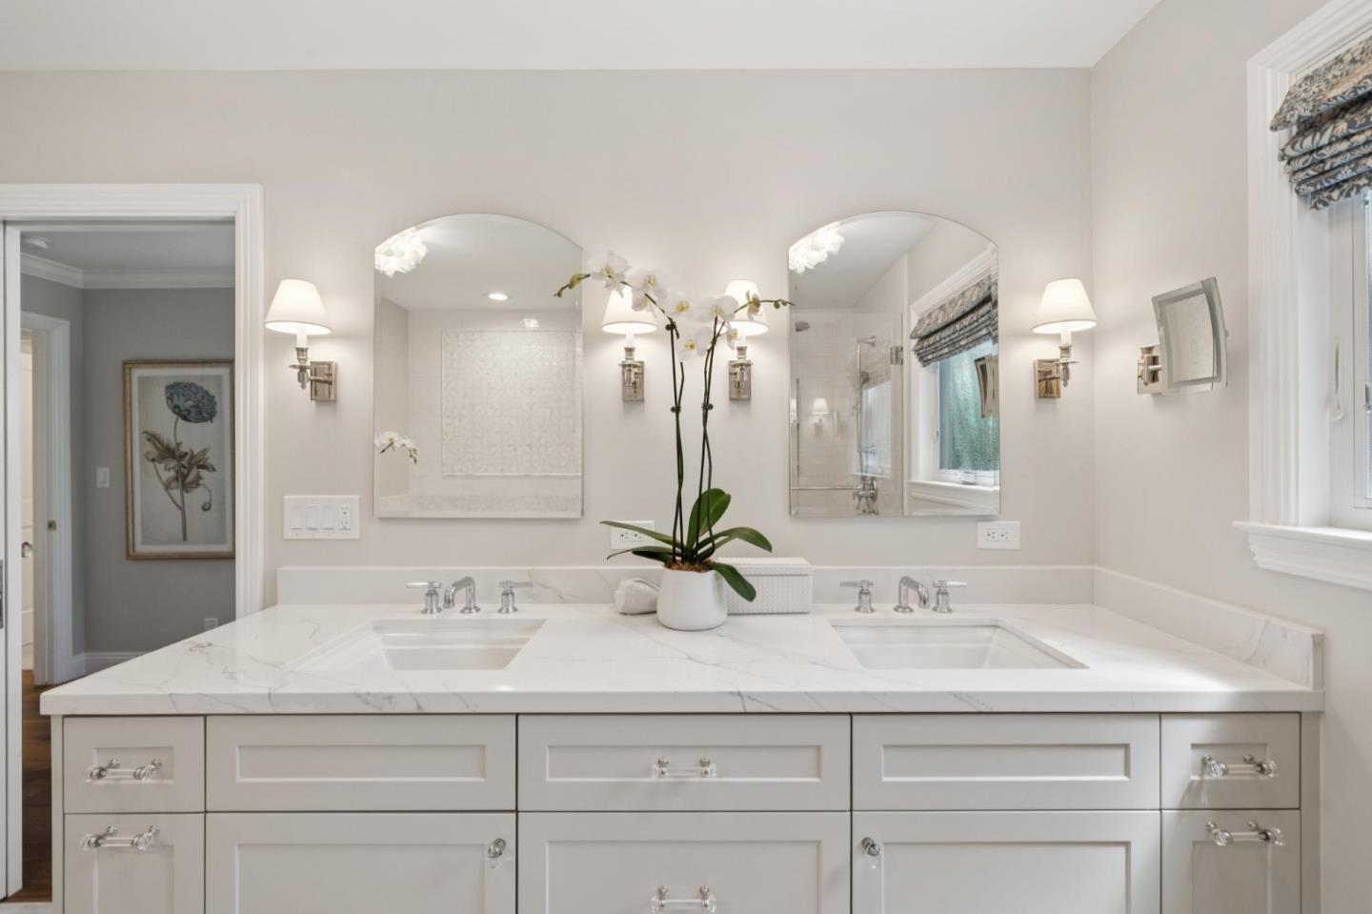
In prime downtown Los Altos, only a block from the Village, this beautifully remodeled ranch home blends classic appeal with modern luxury. The light-filled living dining great room is ideal for gathering with family and friends. Cooking is a pleasure in the elegant chef's kitchen which opens to the outdoor entertaining deck and cozy family room. Work from home and distance learning are perfectly accommodated in the comfortable front office while the primary suite with its sumptuous designer bath provides a serene retreat at the end of the day. Exquisitely curated gardens surrounding the home create a lush landscape of climbing roses, manicured paths, and a flourishing orchard which invite true California outdoor living year-round. Become a part of the community and enjoy top rated schools, Lincoln Park, boutiques, cafes and the famous First Friday Monthly Music festival all in close proximity!
/u.realgeeks.media/sanjoserealestatepro/Header_Logo-min.png)
Additional Information
- Acres
- 0.24
- Age
- 61
- Bathroom Features
- Double Sinks, Full on Ground Floor, Half on Ground Floor, Primary - Oversized Tub, Primary - Stall Shower(s), Stall Shower - 2+, Updated Bath
- Bedroom Description
- More than One Bedroom on Ground Floor
- Cooling System
- Central AC
- Days On Market
- Unknown
- Energy Features
- Ceiling Insulation, Double Pane Windows, Low Flow Shower, Low Flow Toilet, Tankless Water Heater
- Family Room
- Separate Family Room
- Fence
- Fenced Back
- Fireplace Description
- Family Room, Living Room
- Floor Covering
- Carpet, Hardwood
- Foundation
- Concrete Perimeter and Slab
- Garage Parking
- Attached Garage
- Heating System
- Forced Air
- Laundry Facilities
- In Utility Room, Inside, Washer / Dryer
- Living Area
- 2,335
- Lot Description
- Grade - Level
- Lot Size
- 10,440
- Neighborhood
- North Los Altos
- Other Rooms
- Den / Study / Office
- Other Utilities
- Public Utilities
- Roof
- Composition
- Sewer
- Sewer - Public
- Style
- Ranch
- Zoning
- R1
Mortgage Calculator
 The data relating to real estate for sale on this display comes in part from the Internet Data Exchange program of the MLSListingsTM MLS system. Real estate listings held by brokerage firms other than Real Estate Company are marked with the Internet Data Exchange and detailed information about them includes the names of the listing brokers and listing agents.
Based on information from MLSListings MLS as of . All data, including all measurements and calculations of area, is obtained from various sources and has not been, and will not be, verified by broker or MLS. All information should be independently reviewed and verified for accuracy. Properties may or may not be listed by the office/agent presenting the information.
Copyright 2026 MLSListings Inc. All rights reserved