2412 Stokes ST, San Jose, CA 95128
- $1,710,000
- 3
- BD
- 2
- BA
- 1,178
- SqFt




Listed by Melissa Radtke, 503-442-8196 from Real Estate Experts
(If provided) CoList: from
Sold listing courtesy of Katie Galli Ketelsen from SGP
- Sold Price
- $1,710,000
- List Price
- $1,499,888
- Closing Date
- Sep 17, 2025
- MLS#
- ML82017724
- Status
- SOLD
- Bedrooms
- 3
- Total Bathrooms
- 2
- Full Bathrooms
- 2
- Sqft. of Residence
- 1,178
- Lot Size
- 6,016
- Listing Area
- Campbell
- Year Built
- 1956
Property Description
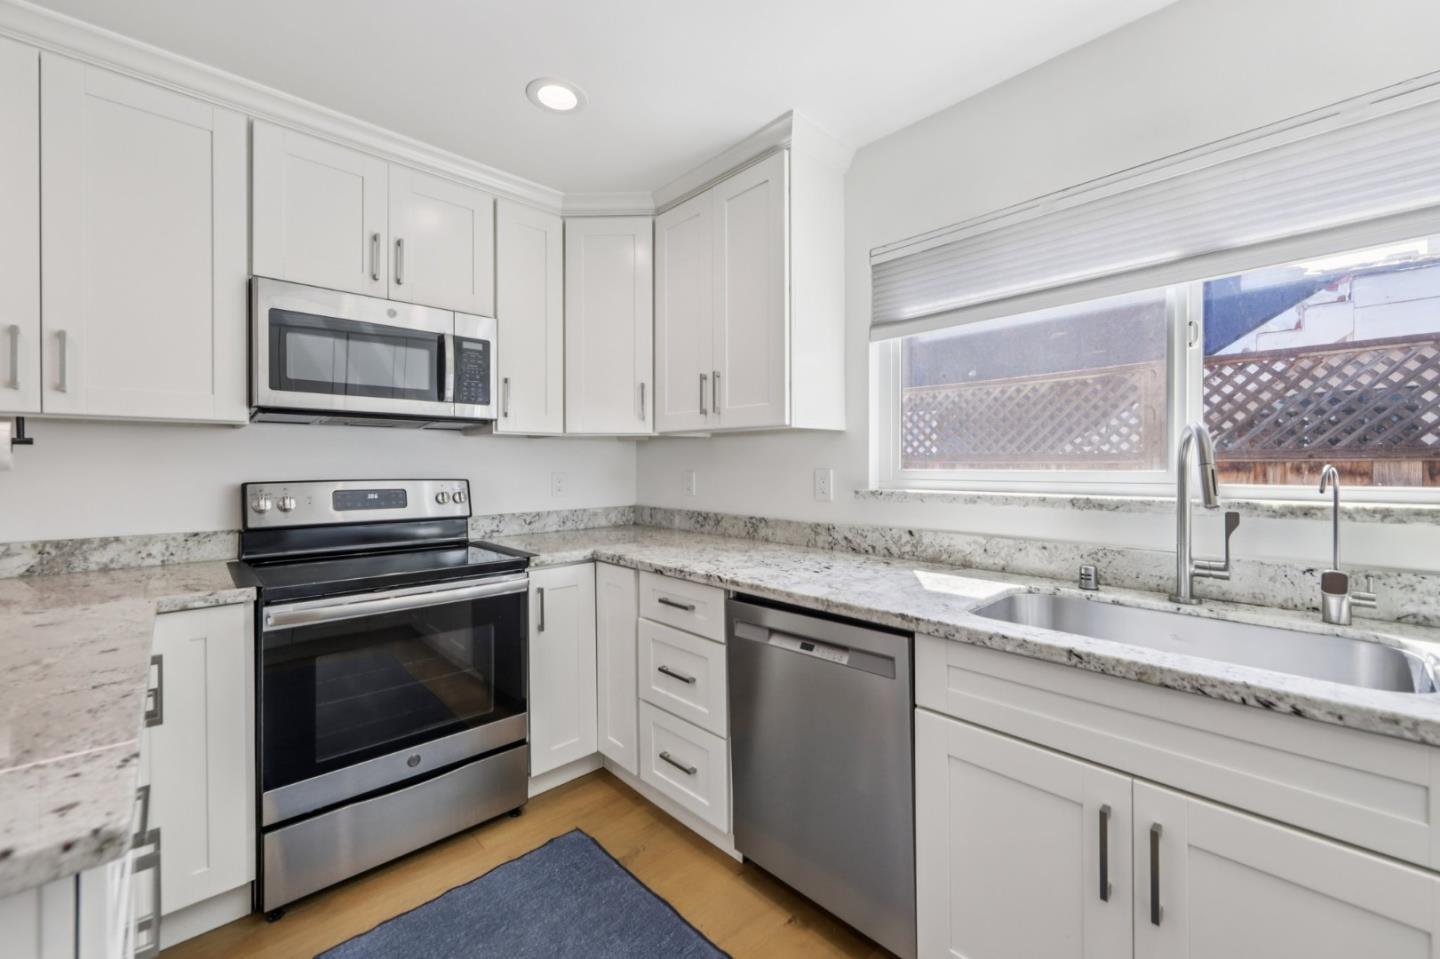
Welcome to 2412 Stokes Street, a beautifully updated 3-bedroom, 2-bath home in one of San Joses most sought-after neighborhoods. Sun-filled living spaces showcase new white oak flooring, modern trim, and an airy, open layout. The remodeled kitchen blends timeless design with everyday function, featuring shaker cabinetry, granite slab countertops, stainless steel appliances, and a breakfast bar. The living room flows to a dining area and out to the back creating seamless indoor-outdoor living. The primary suite offers a shower-over-tub, Carrera marble vanity, and a charming garden window. The updated hall bath features a pedestal sink, floating shelves, designer lighting, and an oversized soaking tub with tile surround. Fresh interior/exterior paint adds move-in-ready appeal. Outdoor living shines with a designer metal pergola, low-maintenance Timbertech decking, and a professionally landscaped backyard with custom elements, vibrant plantings, and irrigationplus a newly landscaped front yard and welcoming slate porch. Minutes from Santana Row, Valley Fair, The Pruneyard, and major employers, with quick access to Highways 280 and 880this home perfectly balances comfort, style, and convenience.
/u.realgeeks.media/sanjoserealestatepro/Header_Logo-min.png)
Additional Information
- Acres
- 0.14
- Age
- 69
- Amenities
- Garden Window
- Bathroom Features
- Shower over Tub - 1, Stall Shower, Tile, Updated Bath
- Bedroom Description
- Primary Suite / Retreat
- Cooling System
- Central AC
- Days On Market
- Unknown
- Energy Features
- Double Pane Windows
- Family Room
- No Family Room
- Fence
- Wood
- Floor Covering
- Tile, Hardwood
- Foundation
- Concrete Perimeter, Crawl Space
- Garage Parking
- Attached Garage
- Heating System
- Central Forced Air - Gas
- Laundry Facilities
- Gas Hookup, In Garage, Electricity Hookup (110V), Electricity Hookup (220V)
- Living Area
- 1,178
- Lot Size
- 6,016
- Neighborhood
- Campbell
- Other Rooms
- Formal Entry
- Other Utilities
- Public Utilities
- Roof
- Composition
- Sewer
- Sewer - Public
- Zoning
- R1-8
Mortgage Calculator
 The data relating to real estate for sale on this display comes in part from the Internet Data Exchange program of the MLSListingsTM MLS system. Real estate listings held by brokerage firms other than Real Estate Company are marked with the Internet Data Exchange and detailed information about them includes the names of the listing brokers and listing agents.
Based on information from MLSListings MLS as of . All data, including all measurements and calculations of area, is obtained from various sources and has not been, and will not be, verified by broker or MLS. All information should be independently reviewed and verified for accuracy. Properties may or may not be listed by the office/agent presenting the information.
Copyright 2026 MLSListings Inc. All rights reserved