1201 Hester AVE, San Jose, CA 95126
- $1,698,888
- 3
- BD
- 2
- BA
- 1,267
- SqFt






Listed by Ryan Nickell, 408-857-5153 from R.O.I. Real Estate
(If provided) CoList: from
Sold listing courtesy of Katie Ruddell from KWSV
- Sold Price
- $1,698,888
- List Price
- $1,698,888
- Closing Date
- Dec 12, 2025
- MLS#
- ML82017863
- Status
- SOLD
- Bedrooms
- 3
- Total Bathrooms
- 2
- Full Bathrooms
- 2
- Sqft. of Residence
- 1,267
- Additional Sqft.
- 517
- Lot Size
- 5,550
- Listing Area
- Central San Jose
- Year Built
- 1905
Property Description
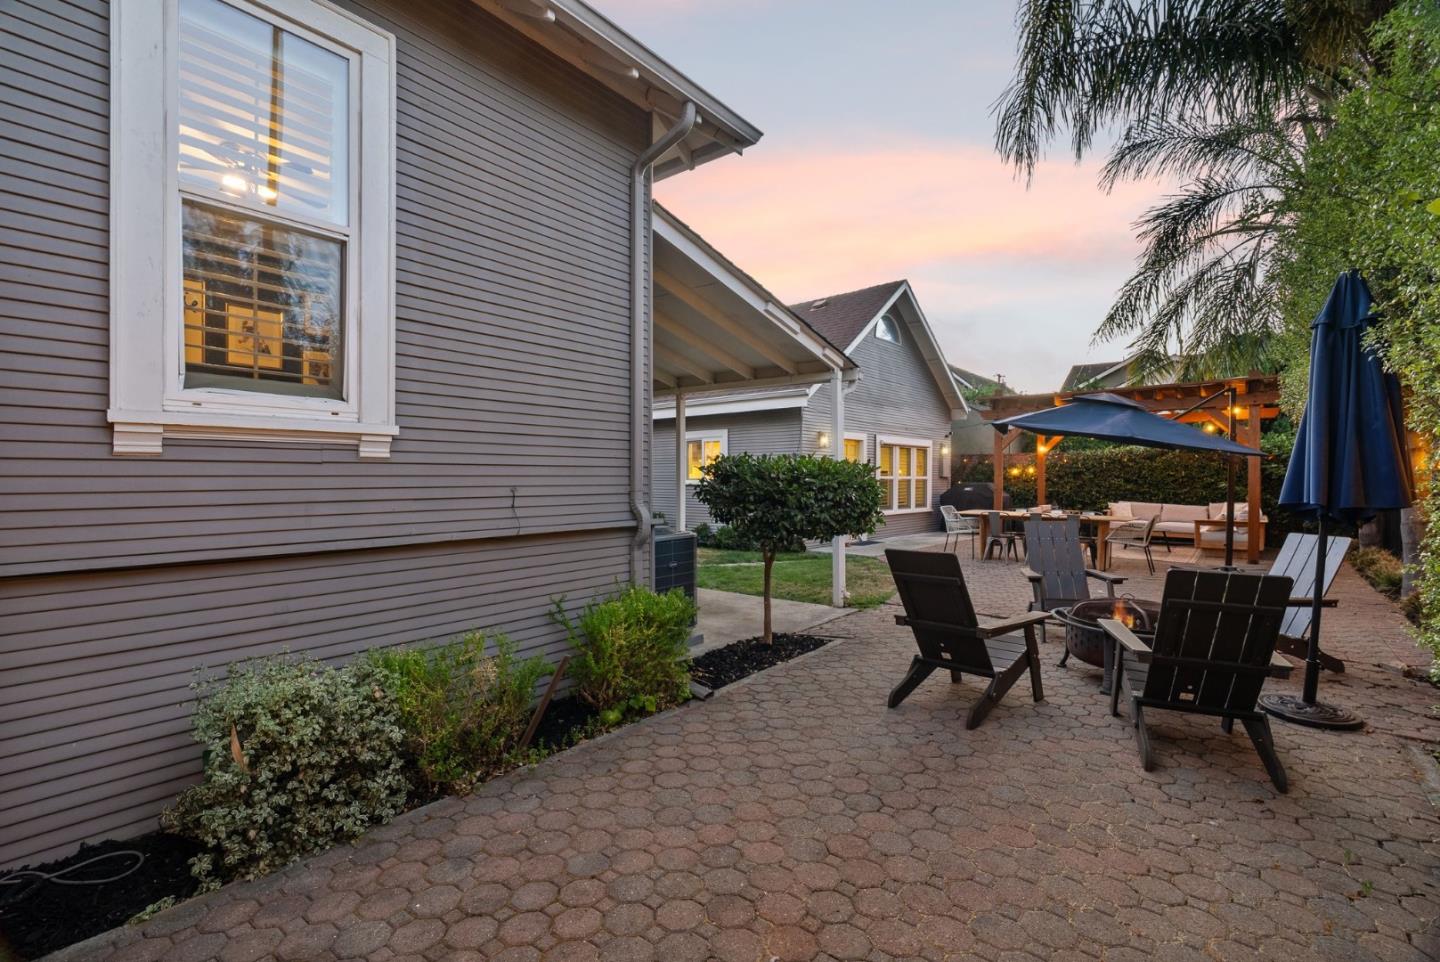
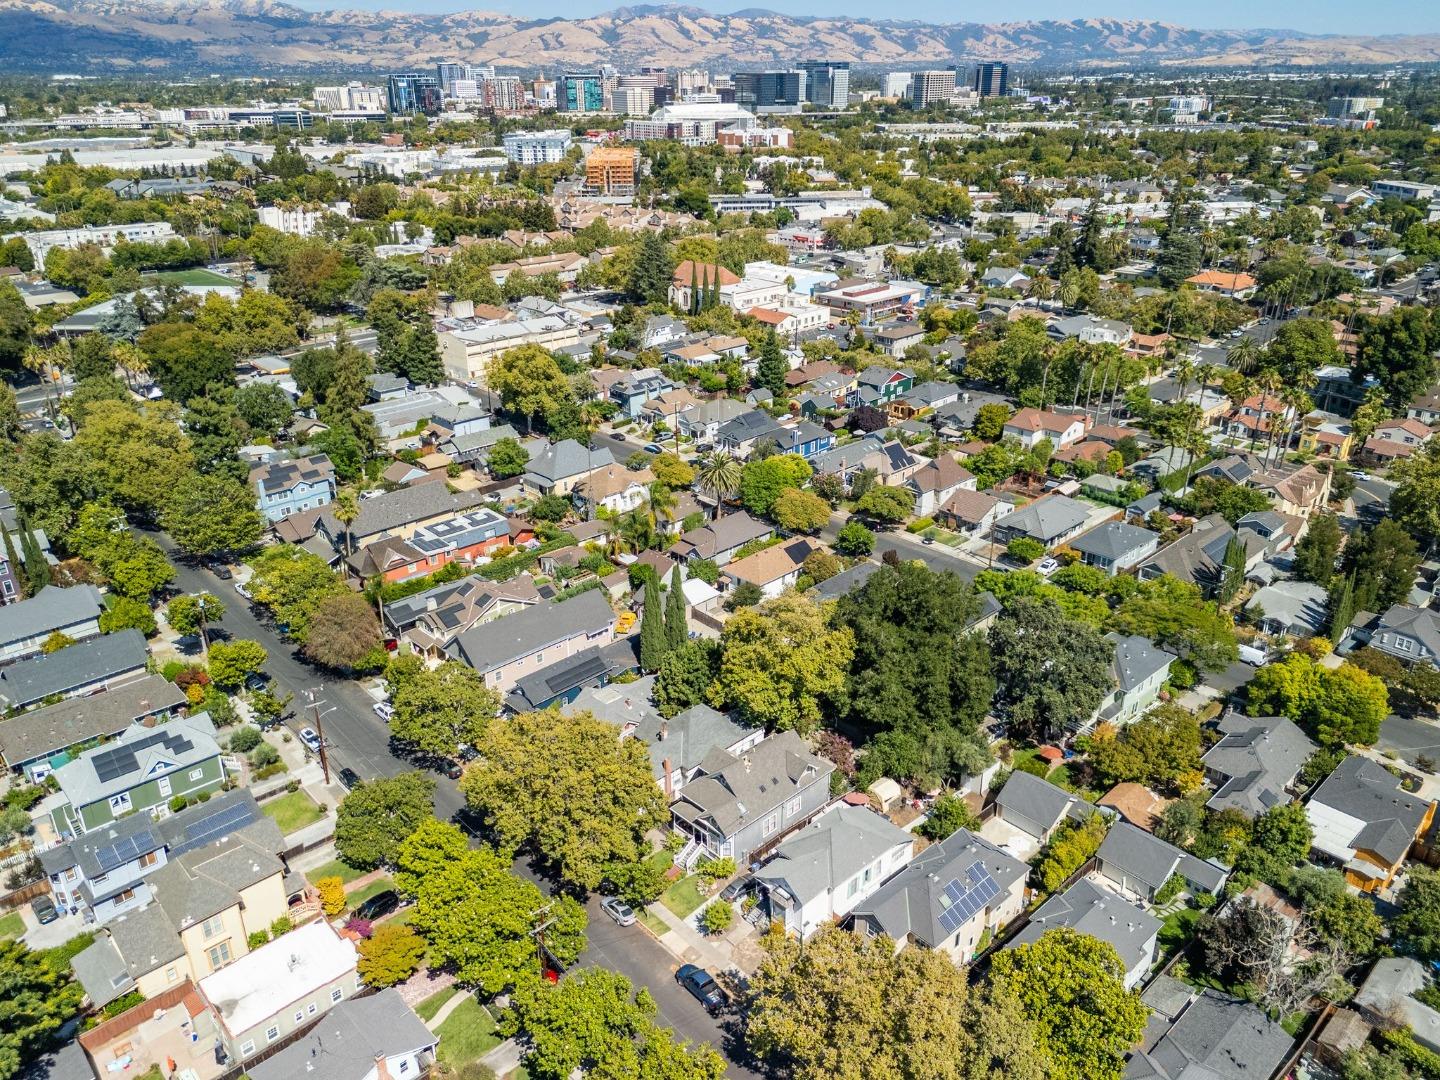
Pairing 21st century upgrades with classic Craftsman character, this remodeled and move-in ready single family home plus detached ADU (good for income generation or multi-generational living) offers almost 1,800 square feet of combined living space (1,267 sq ft 3 bed/2 bath main house and 517 sq ft detached designer ADU) in the vibrant heart of Shasta Hanchett Park, a short walk from CalTrain, Whole Foods, the Rose Garden, concerts and sporting events at the SAP Center, and endless local restaurants and coffee shops. Extensively fortified and upgraded both functionally and aesthetically, the laundry list of functional improvements include a sprawling, improved basement with a full vapor barrier, in-ceiling lighting, upgraded plumbing throughout, updated 200amp electric, updated central heat/air and ductwork, and professionally-installed hardscape with gated off-street parking. Solid oak hardwood floor, in-ceiling LED lighting, and dual pane windows; a fully-remodeled chefs kitchen with matching stainless appliances, farmhouse sink and garden window, a tasteful blend of solid wood cabinetry and floating shelving, quartz countertops, and Craftsman-appropriate subway tile from countertop-to-ceiling; solid wood doors; and two fully-remodeled spacious bathrooms.
/u.realgeeks.media/sanjoserealestatepro/Header_Logo-min.png)
Additional Information
- Age
- 120
- Bathroom Features
- Marble, Primary - Stall Shower(s), Shower over Tub - 1, Tile
- Cooling System
- Central AC
- Days On Market
- Unknown
- Family Room
- Other
- Fence
- Wood, Fenced
- Floor Covering
- Hardwood, Tile
- Foundation
- Concrete Perimeter
- Garage Parking
- Gate / Door Opener, Off-Site Parking, Parking Area
- Heating System
- Central Forced Air
- Laundry Facilities
- Inside
- Living Area
- 1,267
- Lot Size
- 5,550
- Neighborhood
- Central San Jose
- Other Rooms
- Basement - Unfinished, Office Area
- Other Utilities
- Public Utilities
- Roof
- Composition
- Sewer
- Sewer - Public
- Zoning
- R2
Mortgage Calculator
 The data relating to real estate for sale on this display comes in part from the Internet Data Exchange program of the MLSListingsTM MLS system. Real estate listings held by brokerage firms other than Real Estate Company are marked with the Internet Data Exchange and detailed information about them includes the names of the listing brokers and listing agents.
Based on information from MLSListings MLS as of . All data, including all measurements and calculations of area, is obtained from various sources and has not been, and will not be, verified by broker or MLS. All information should be independently reviewed and verified for accuracy. Properties may or may not be listed by the office/agent presenting the information.
Copyright 2026 MLSListings Inc. All rights reserved