1690 Civic Center DR 402, Santa Clara, CA 95050
- $990,000
- 2
- BD
- 3
- BA
- 1,161
- SqFt


Listed by Olga Golovko, 650-409-6542 from Keller Williams Realty-Silicon Valley
(If provided) CoList: from
Sold listing courtesy of Anthony Chen from CBR
- Sold Price
- $990,000
- List Price
- $999,999
- Closing Date
- Dec 31, 2025
- MLS#
- ML82018059
- Status
- SOLD
- Bedrooms
- 2
- Total Bathrooms
- 3
- Full Bathrooms
- 2
- Partial Bathrooms
- 1
- Sqft. of Residence
- 1,161
- Lot Size
- 638
- Year Built
- 1997
Property Description
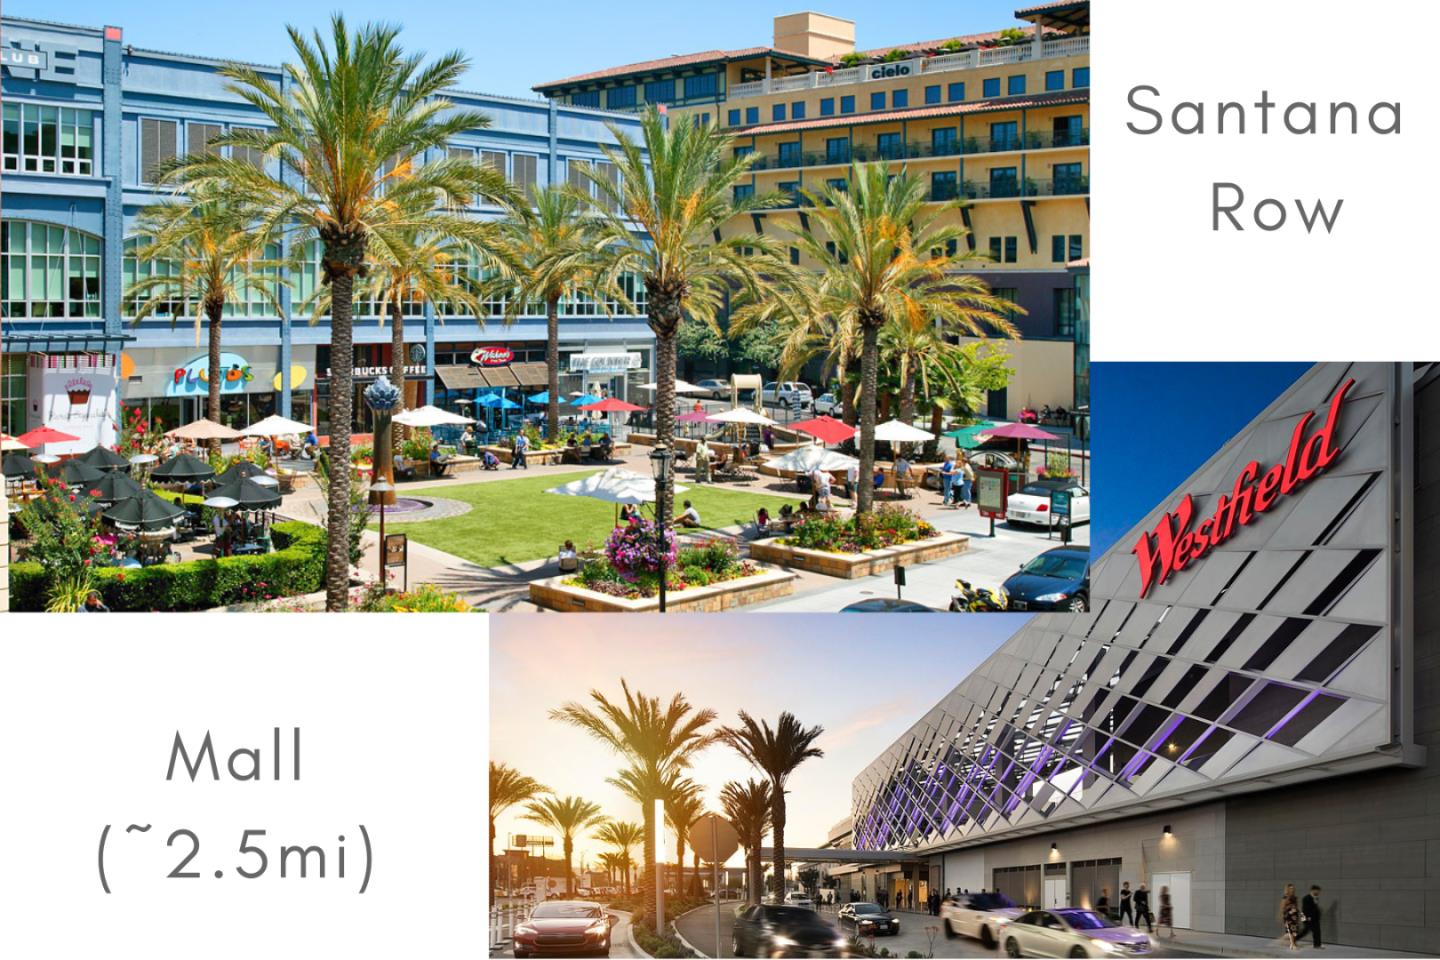
EXQUISITE BLEND of STYLE, COMFORT & SOPHISTICATION *** HOA allows for A/C install *** Surrounded by a vibrant array of shops & dining options, close to Santana Row, Santa Clara Square & w/park 1 block away, this newly remodeled townhome is nestled out of sight *** Newly remodeled w/European style expansive kitchen featuring quartz countertops, S/S appliances, a breakfast bar, & warm under cabinet lighting *** Accent shiplap wall & contemporary remodeled fireplace seamlessly tie the extra wide living & dining spaces together *** TWO en-suites *** Walk in closet in primary suite w/a luxurious European style shower, dual sink floating vanity w/accent under cabinet lighting, acoustic wood wall paneling *** Huge second en suite w/contemporary design *** Cathedral ceilings *** Accent lighting in primary suite & in hallway niches add warmth *** New flooring & paint throughout *** Skylight *** Cathedral ceilings *** Recessed lights *** Dual pane windows *** In wall forced air electric heater w/energy efficient individual room controls *** 2 Car garage w/extra storage *** Save on Santa Clara UTILITIES (no PG&E to deal with) *** HOA covers water *** Pride of ownership *** HOA allows for AC installation (see disclosures) *** This, is living redefined - welcome home!!
/u.realgeeks.media/sanjoserealestatepro/Header_Logo-min.png)
Additional Information
- Acres
- 0.01
- Amenities
- High Ceiling, Skylight, Vaulted Ceiling, Walk-in Closet
- Association Fee
- $569
- Association Fee Includes
- Exterior Painting, Insurance - Common Area, Landscaping / Gardening, Maintenance - Common Area, Maintenance - Exterior, Maintenance - Road, Management Fee, Reserves, Roof, Water, Other
- Bathroom Features
- Double Sinks, Marble, Primary - Stall Shower(s), Tile, Updated Bath
- Bedroom Description
- More than One Primary Bedroom, Walk-in Closet
- Cooling System
- Other
- Days On Market
- Unknown
- Family Room
- Kitchen / Family Room Combo
- Fireplace Description
- Wood Burning
- Foundation
- Other
- Garage Parking
- Attached Garage, Common Parking Area, Guest / Visitor Parking, On Street
- Heating System
- Heating - 2+ Zones
- Laundry Facilities
- In Garage, Inside
- Living Area
- 1,161
- Lot Size
- 638
- Neighborhood
- Santa Clara
- Other Rooms
- Formal Entry, Storage
- Other Utilities
- Public Utilities
- Roof
- Other
- Sewer
- Sewer - Public
- Year Built
- 1997
- Zoning
- PD
Mortgage Calculator
 The data relating to real estate for sale on this display comes in part from the Internet Data Exchange program of the MLSListingsTM MLS system. Real estate listings held by brokerage firms other than Real Estate Company are marked with the Internet Data Exchange and detailed information about them includes the names of the listing brokers and listing agents.
Based on information from MLSListings MLS as of . All data, including all measurements and calculations of area, is obtained from various sources and has not been, and will not be, verified by broker or MLS. All information should be independently reviewed and verified for accuracy. Properties may or may not be listed by the office/agent presenting the information.
Copyright 2026 MLSListings Inc. All rights reserved