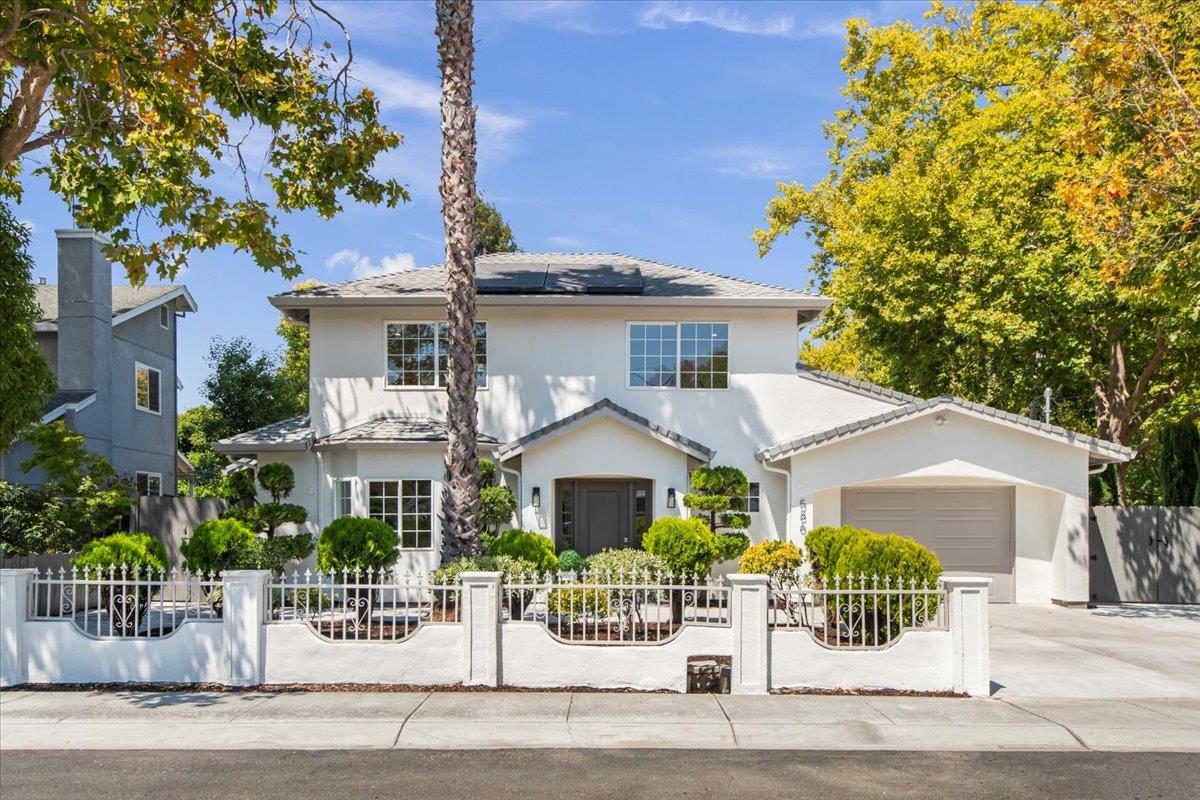
586 Burgoyne ST, Mountain View, CA 94043
- $3,230,000
- 4
- BD
- 4
- BA
- 2,396
- SqFt
Listed by Virginia Supnet, 650-575-1932 from Sotheby's Intl Rlty
(If provided) CoList: from
Sold listing courtesy of Eva Yao from CBR
- Sold Price
- $3,230,000
- List Price
- $2,980,000
- Closing Date
- Sep 22, 2025
- MLS#
- ML82018098
- Status
- SOLD
- Bedrooms
- 4
- Total Bathrooms
- 4
- Full Bathrooms
- 4
- Sqft. of Residence
- 2,396
- Lot Size
- 6,570
- Listing Area
- North Shoreline
- Year Built
- 2001
Property Description
Enjoy open living spaces designed for relaxation. The Mediterranean architecture merges elegance with contemporary touches such as clean lines, stylish fixtures, and thoughtful details create comfort and sophistication. The kitchen is modern, featuring new appliances, white cabinetry, and quartz countertops. All four bedrooms are generously sized, offering peaceful retreats. Upstairs, two ensuite rooms provide privacy and flexibility, while the downstairs primary suite is a sanctuary. It features an adjoining bonus room ideal for a yoga studio, exercise space, or office, adaptable to your lifestyle. Luxury vinyl plank flooring runs throughout, celebrated for durability and aesthetic appeal, with tile flooring in select bathrooms. Sustainable living is a highlight, with Tesla solar panels and a Powerwall providing energy efficiency and peace of mind during outages. The private backyard offers a tranquil setting for gatherings or unwinding. Ideally located, this home provides easy access to the Shoreline, El Camino Real, Central Expressway, and Highway 101, connecting you to the Bay Area. Top-rated schools, a vibrant community, and a welcoming neighborhood add to the appeal. This property blends Mediterranean charm with modern comfort, ready for you to make it your own.
/u.realgeeks.media/sanjoserealestatepro/Header_Logo-min.png)
Additional Information
- Acres
- 0.15
- Age
- 24
- Amenities
- Bay Window, Skylight, Walk-in Closet
- Bathroom Features
- Showers over Tubs - 2+, Solid Surface, Stall Shower - 2+, Tile, Updated Bath
- Bedroom Description
- Ground Floor Bedroom, More than One Bedroom on Ground Floor, More than One Primary Bedroom, Primary Bedroom on Ground Floor, Primary Suite / Retreat, Walk-in Closet
- Cooling System
- Central AC
- Days On Market
- Unknown
- Energy Features
- Solar Power, Solar Power Battery Backup
- Family Room
- Kitchen / Family Room Combo
- Fence
- Fenced, Fenced Back, Fenced Front, Mixed Height / Type, Wood, Other
- Floor Covering
- Hardwood, Tile, Vinyl / Linoleum, Wood, Other
- Foundation
- Permanent, Reinforced Concrete
- Garage Parking
- Attached Garage
- Heating System
- Forced Air, Gas
- Laundry Facilities
- In Garage
- Living Area
- 2,396
- Lot Description
- Grade - Level, Regular, Vineyard
- Lot Size
- 6,570
- Neighborhood
- North Shoreline
- Other Rooms
- Bonus / Hobby Room
- Other Utilities
- Public Utilities, Solar Panels - Owned
- Roof
- Composition
- Sewer
- Sewer - Public
- Zoning
- R1
Mortgage Calculator
 The data relating to real estate for sale on this display comes in part from the Internet Data Exchange program of the MLSListingsTM MLS system. Real estate listings held by brokerage firms other than Real Estate Company are marked with the Internet Data Exchange and detailed information about them includes the names of the listing brokers and listing agents.
Based on information from MLSListings MLS as of . All data, including all measurements and calculations of area, is obtained from various sources and has not been, and will not be, verified by broker or MLS. All information should be independently reviewed and verified for accuracy. Properties may or may not be listed by the office/agent presenting the information.
Copyright 2026 MLSListings Inc. All rights reserved