Share this with your friends


(408) 425-9359
Real Estate Company
10211 E Estates DR, Cupertino, CA 95014
- $3,550,000
- 3
- BD
- 2
- BA
- 1,662
- SqFt
Listed by Freda Wang, 408-888-0798 from Compass
(If provided) CoList: from
Sold listing courtesy of Ke Huang from WNRE
- Sold Price
- $3,550,000
- List Price
- $2,999,888
- Closing Date
- Sep 17, 2025
- MLS#
- ML82018586
- Status
- SOLD
- Bedrooms
- 3
- Total Bathrooms
- 2
- Full Bathrooms
- 2
- Sqft. of Residence
- 1,662
- Lot Size
- 7,420
- Listing Area
- Cupertino
- Year Built
- 1959
Property Description
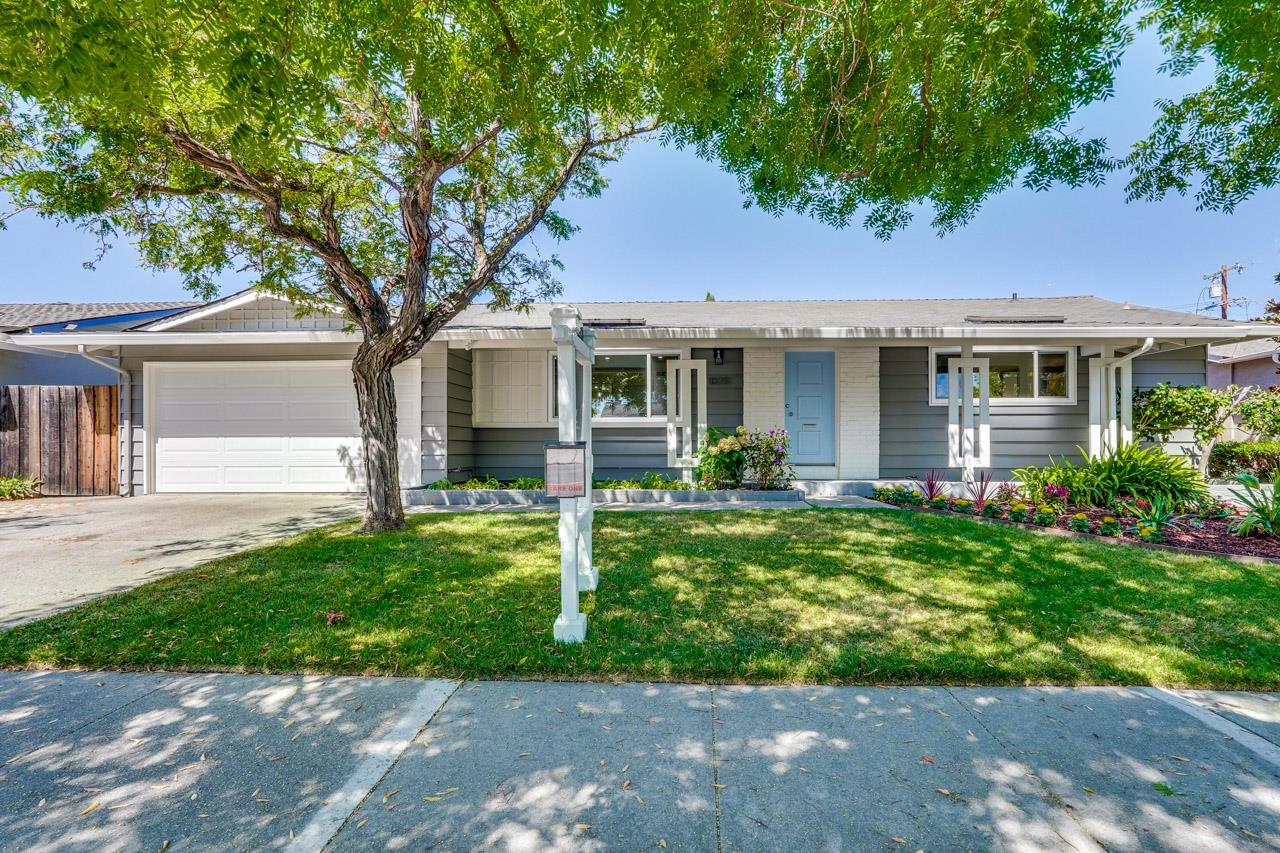
Premium Cupertino location in a highly sought-after neighborhood with award-winning schools. This single-story ranch-style home features an open floor plan with a formal living and dining room, plus a separate family room with an electric fireplace perfect for both entertaining and everyday living. Recent upgrades include fresh interior paint, new flooring, a modern kitchen with updated countertops, cabinets, range, hood, and dishwasher, along with upgraded bathroom vanities, recessed lighting, and new windows throughout creating a stylish, move-in ready home. Set on a large, level lot and surrounded by newer custom residences, the property also offers a rare opportunity to expand or build your dream estate. Approved remodeling and addition plans for a total of 3,347 sq. ft. living space are in the final stages of review with the City of Cupertino. Just minutes from Main Street Cupertino dining and shopping, and close to top-rated Cupertino schools, this home blends comfort, potential, and prestige in one exceptional offering.
/u.realgeeks.media/sanjoserealestatepro/Header_Logo-min.png)
Additional Information
- Acres
- 0.17
- Age
- 66
- Bathroom Features
- Shower over Tub - 1, Stall Shower
- Cooling System
- None
- Days On Market
- Unknown
- Family Room
- Separate Family Room
- Fireplace Description
- Family Room
- Floor Covering
- Vinyl / Linoleum
- Foundation
- Concrete Perimeter and Slab, Crawl Space
- Garage Parking
- Attached Garage
- Heating System
- Central Forced Air - Gas
- Laundry Facilities
- In Garage, Washer / Dryer
- Living Area
- 1,662
- Lot Size
- 7,420
- Neighborhood
- Cupertino
- Other Utilities
- Public Utilities
- Roof
- Composition, Shingle
- Sewer
- Sewer - Public
- Style
- Ranch
- Zoning
- R1
Mortgage Calculator
 The data relating to real estate for sale on this display comes in part from the Internet Data Exchange program of the MLSListingsTM MLS system. Real estate listings held by brokerage firms other than Real Estate Company are marked with the Internet Data Exchange and detailed information about them includes the names of the listing brokers and listing agents.
Based on information from MLSListings MLS as of . All data, including all measurements and calculations of area, is obtained from various sources and has not been, and will not be, verified by broker or MLS. All information should be independently reviewed and verified for accuracy. Properties may or may not be listed by the office/agent presenting the information.
Copyright 2026 MLSListings Inc. All rights reserved