435 N 2nd ST 418, San Jose, CA 95112
- $752,944
- 2
- BD
- 2
- BA
- 1,314
- SqFt






Listed by William Hecht, 408-807-7922 from Real Brokerage Technologies
(If provided) CoList: from
Sold listing courtesy of Stephanie He from RDFIN
- Sold Price
- $752,944
- List Price
- $698,888
- Closing Date
- Sep 24, 2025
- MLS#
- ML82018897
- Status
- SOLD
- Bedrooms
- 2
- Total Bathrooms
- 2
- Full Bathrooms
- 2
- Sqft. of Residence
- 1,314
- Year Built
- 1994
Property Description
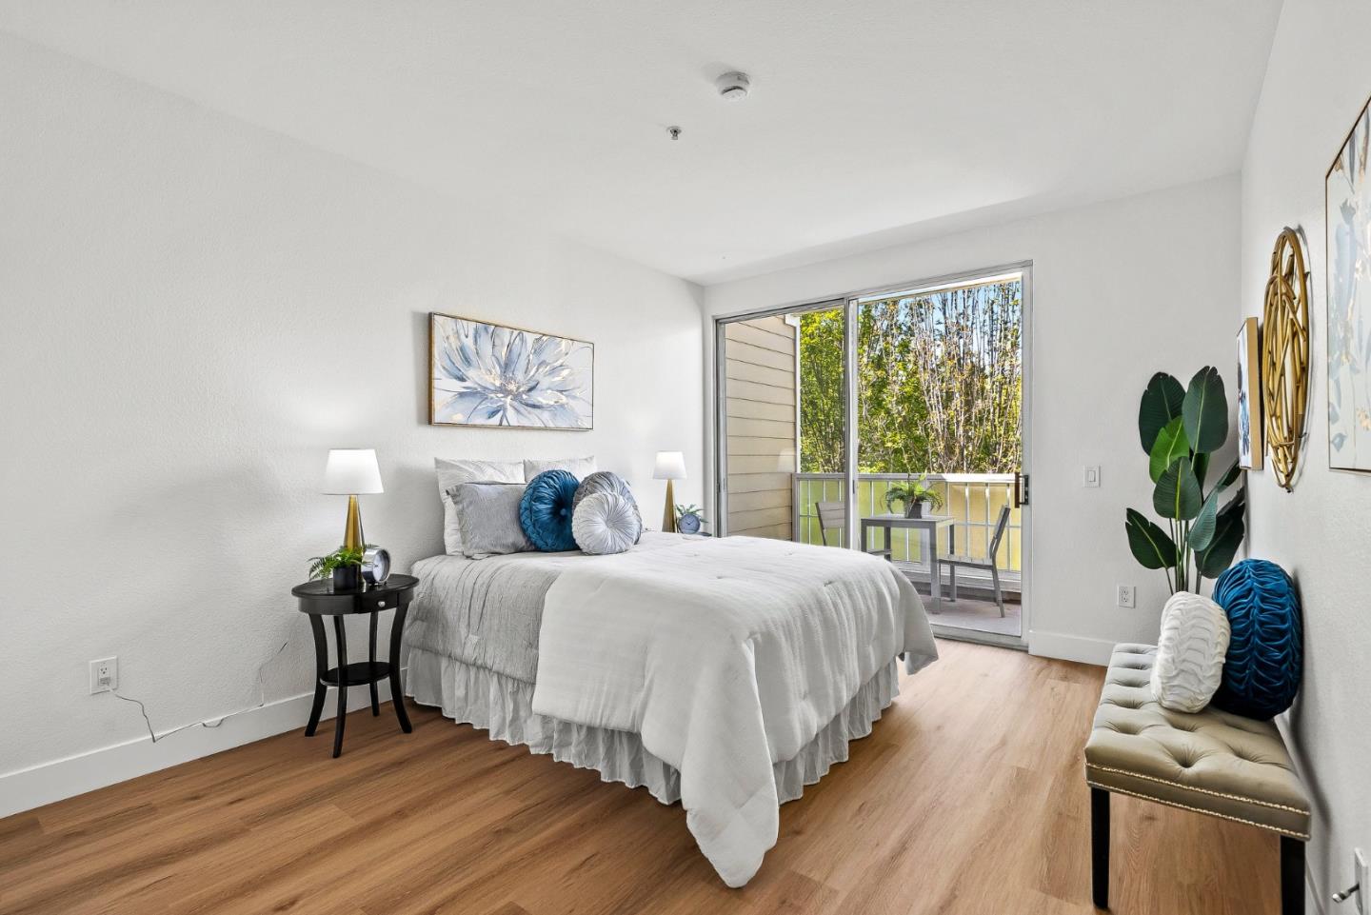
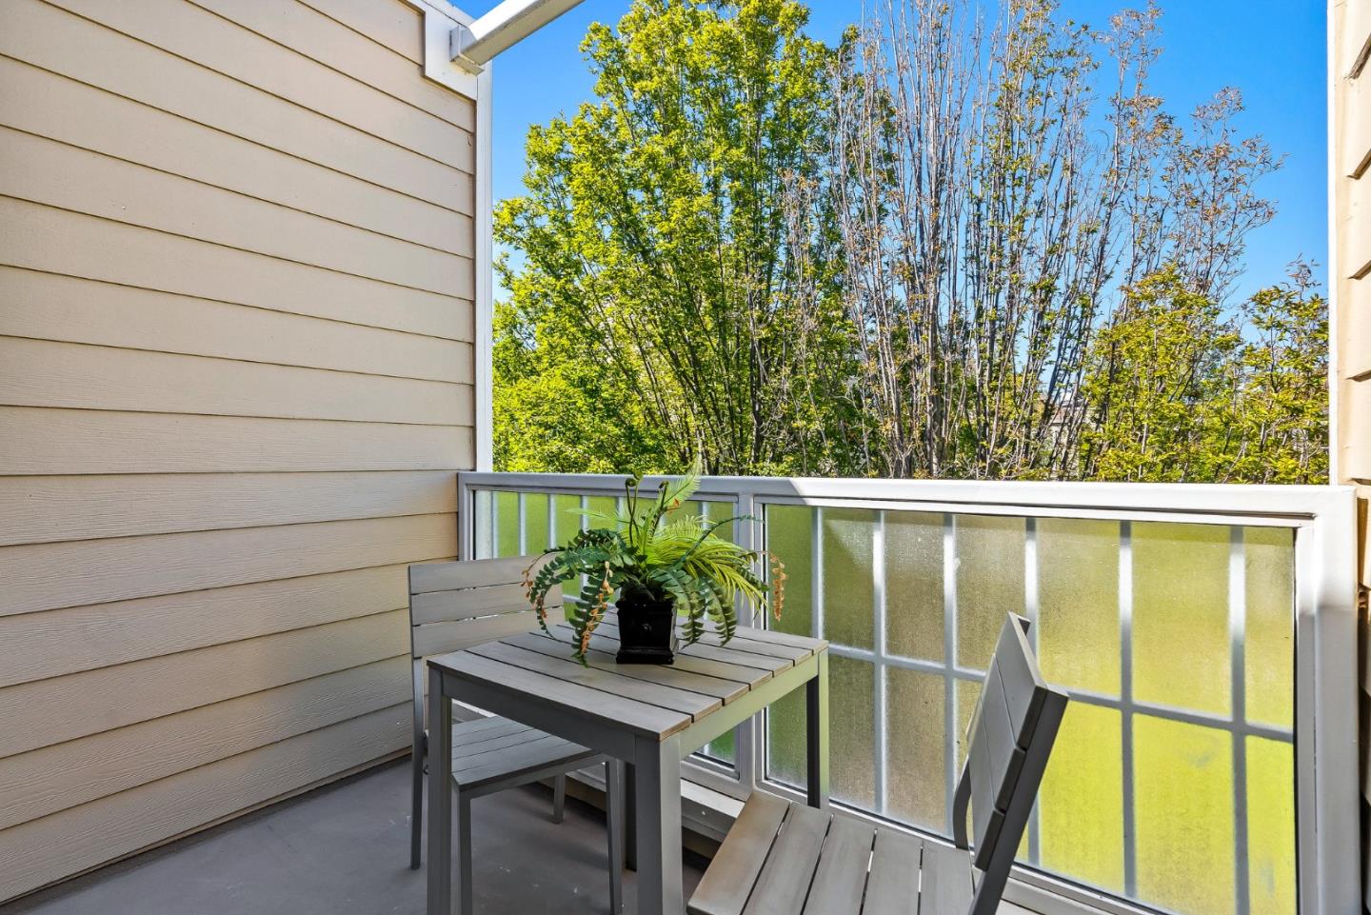
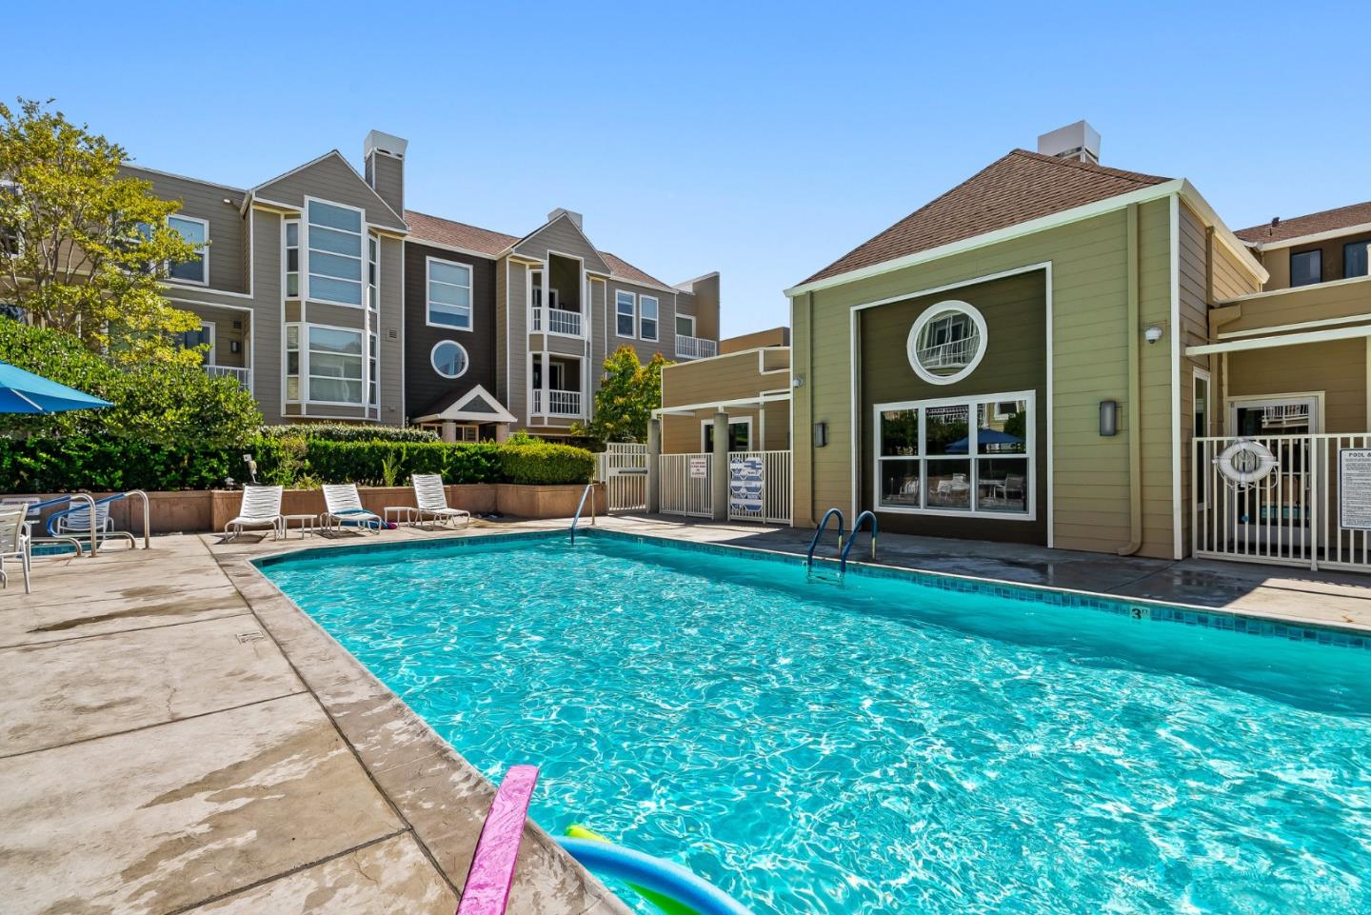
Stunning 2-bed, 2-bath penthouse in the coveted Ryland Mews community, set in Downtown San Jose's historic Hensley District. A rare offering with very low turnover, this is the only residence on its floor, delivering true privacy with no neighboring units. Fresh paint, beautiful new flooring throughout, and dramatic vaulted ceilings brighten the open living space. Flexible layout includes a separate office/den (potential 3rd bedroom, buyer to verify). The updated kitchen features stainless appliances and abundant cabinetry/shelving; relax by the wood burning fireplace or step out to two private balconies with lush green courtyard views for fresh air living. Included are 2 assigned garage parking spaces + a resident guest-parking permit with EV parking stations and a dedicated storage locker in the garage. Resort-style amenities: pool, fitness center, landscaped courtyards, and BBQ areas. Prime urban location near San Pedro Square, SAP Center, dining, nightlife, and great neighborhood parks, with easy access to Hwy 280/101/87. Turnkey, private, and perfectly situated. Plus, a brand New HVAC system w/ 10 year warranty! Heres your chance to secure a rarely available Ryland Mews penthouse with unmatched privacy.
/u.realgeeks.media/sanjoserealestatepro/Header_Logo-min.png)
Additional Information
- Age
- 31
- Association Fee
- $650
- Association Fee Includes
- Common Area Electricity, Common Area Gas, Decks, Exterior Painting, Fencing, Garbage, Insurance - Common Area, Insurance - Liability, Landscaping / Gardening, Management Fee, Pool, Spa, or Tennis, Reserves, Roof, Water
- Bedroom Description
- Primary Suite / Retreat
- Cooling System
- Other
- Days On Market
- Unknown
- Family Room
- Separate Family Room
- Fireplace Description
- Living Room, Wood Burning
- Floor Covering
- Carpet, Tile
- Foundation
- Concrete Perimeter and Slab
- Garage Parking
- Attached Garage, Gate / Door Opener, Guest / Visitor Parking, Underground Parking
- Heating System
- Central Forced Air
- Living Area
- 1,314
- Neighborhood
- Central San Jose
- Other Rooms
- Den / Study / Office, Storage
- Other Utilities
- Public Utilities
- Roof
- Composition
- Sewer
- Sewer - Public
- Unincorporated Yn
- Yes
- Year Built
- 1994
- Zoning
- APD
Mortgage Calculator
 The data relating to real estate for sale on this display comes in part from the Internet Data Exchange program of the MLSListingsTM MLS system. Real estate listings held by brokerage firms other than Real Estate Company are marked with the Internet Data Exchange and detailed information about them includes the names of the listing brokers and listing agents.
Based on information from MLSListings MLS as of . All data, including all measurements and calculations of area, is obtained from various sources and has not been, and will not be, verified by broker or MLS. All information should be independently reviewed and verified for accuracy. Properties may or may not be listed by the office/agent presenting the information.
Copyright 2026 MLSListings Inc. All rights reserved