355 S 17th ST, San Jose, CA 95112
- $1,500,000
- 4
- BD
- 3
- BA
- 1,772
- SqFt






Listed by Faris-Taylor Team, 408 482-5286 from Intero Real Estate Services
(If provided) CoList: from
Sold listing courtesy of Robert Faris from NTERO
- Sold Price
- $1,500,000
- List Price
- $1,525,000
- Closing Date
- Sep 30, 2025
- MLS#
- ML82019105
- Status
- SOLD
- Bedrooms
- 4
- Total Bathrooms
- 3
- Full Bathrooms
- 3
- Sqft. of Residence
- 1,772
- Additional Sqft.
- 592
- Lot Size
- 5,300
- Listing Area
- Central San Jose
- Year Built
- 1915
Property Description
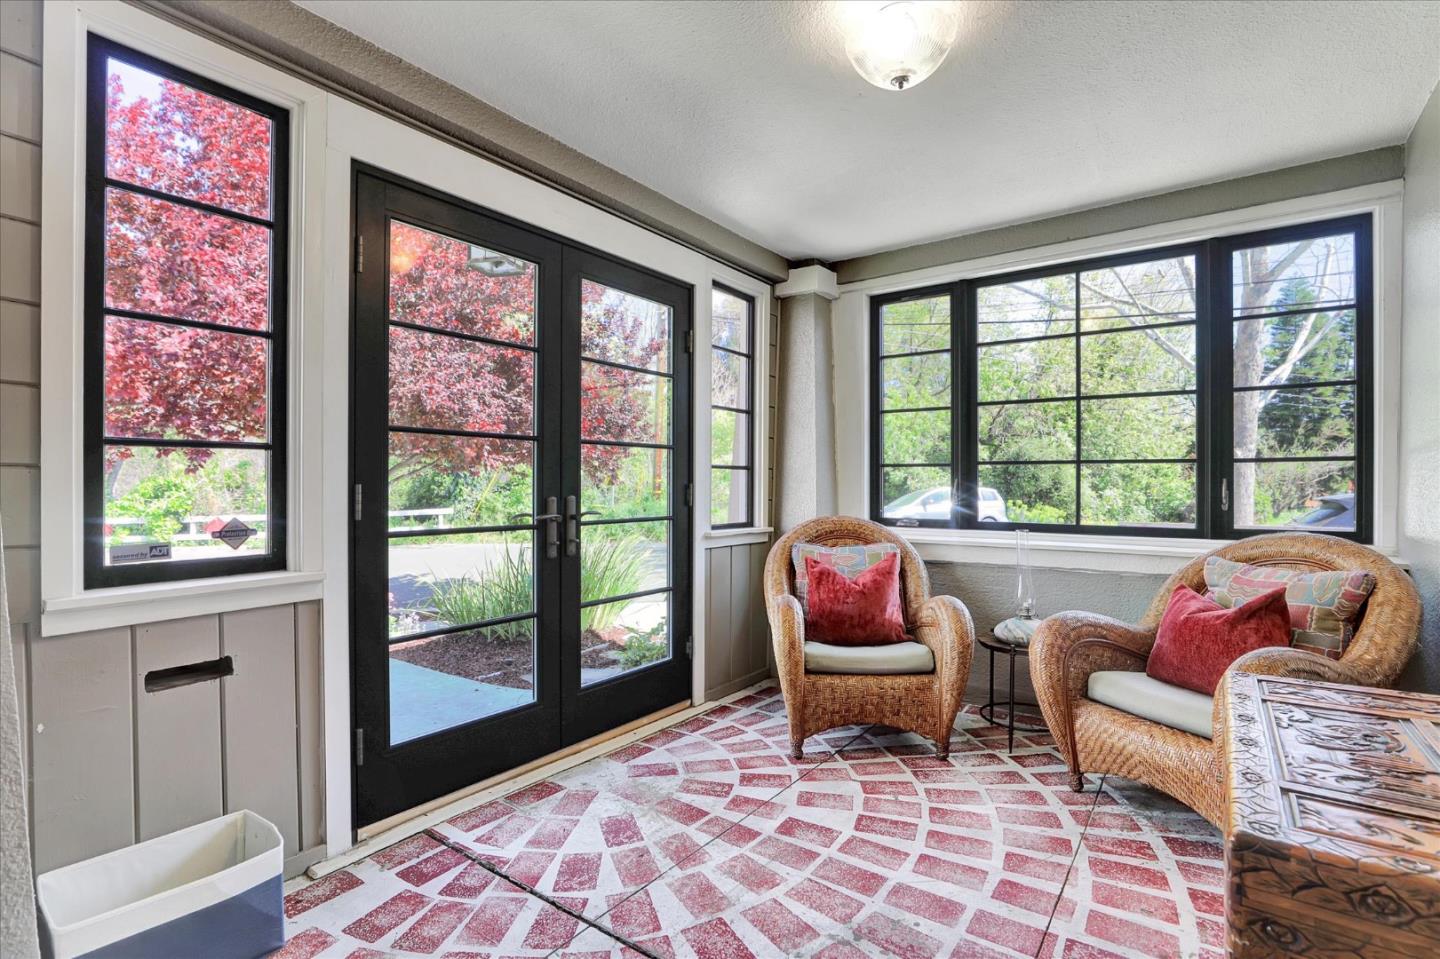
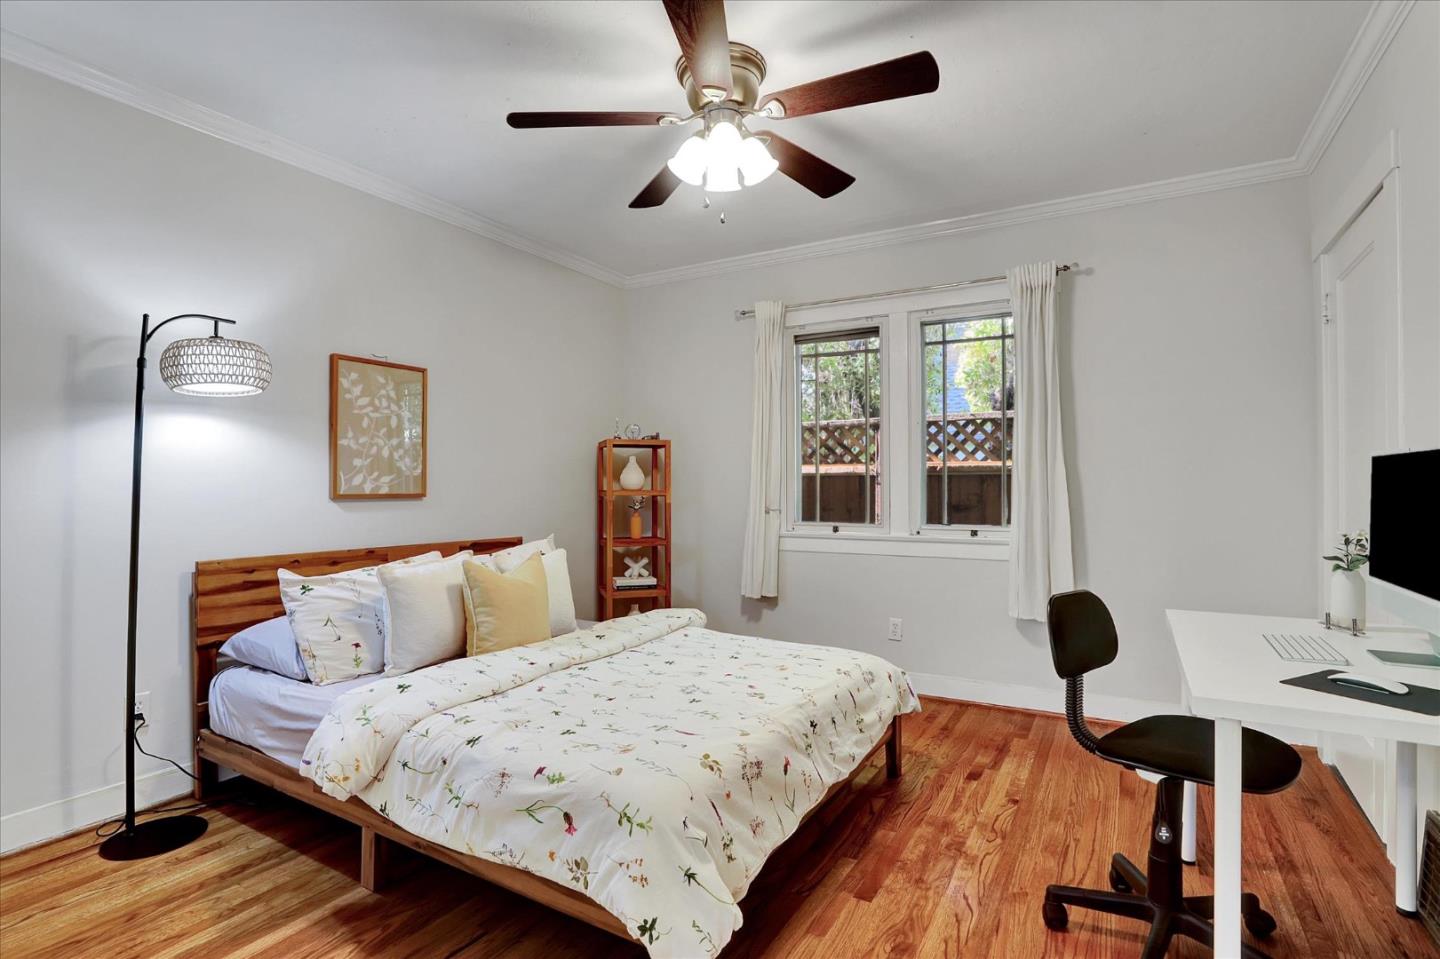
Classic Craftsman home and BRAND NEW high quality ADU, for a total of a 4 bed 3 bath 2364 sqft of living space. The charming main house is 1772 sqft with 3 bedrooms and 2 baths. The fully permitted and separately metered ADU is approximately 592 sqft with 1 bedroom and 1 bath. This home sits on the very quiet street in the desirable Naglee Park neighborhood just two blocks from William Street Park with a view of the Coyote Creek. A sunny enclosed porch entrance leads to a charming living room with a fireplace, and built in book cabinets. Solid oak floors lead you throughout the house with coffered ceilings and large wood framed windows. Gorgeous newer jack and jill bathroom with dual sinks and large stall shower between the first two spacious bedrooms. An eat-in kitchen complete with updated stainless steel appliances. The primary suite has a large bathroom with dual sinks, large stall shower and a wall of wardrobe closets. The utility room is ideal for office use. Open concept great room in ADU with a gourmet kitchen and living room. ADU features separate laundry and mini split HVAC units in bedroom and great room. Don't miss this opportunity for terrific rental income to offset your mortgage! Just a few blocks from SJSU and close to all of downtown SJ amenities.
/u.realgeeks.media/sanjoserealestatepro/Header_Logo-min.png)
Additional Information
- Acres
- 0.12
- Age
- 110
- Bathroom Features
- Double Sinks, Granite, Showers over Tubs - 2+, Stone, Tile, Updated Bath
- Bedroom Description
- Primary Suite / Retreat
- Cooling System
- Ceiling Fan, Central AC
- Days On Market
- Unknown
- Family Room
- No Family Room
- Fence
- Wood
- Fireplace Description
- Living Room, Wood Burning
- Floor Covering
- Hardwood
- Foundation
- Concrete Perimeter
- Garage Parking
- Off-Street Parking
- Heating System
- Central Forced Air - Gas
- Laundry Facilities
- Electricity Hookup (110V), Gas Hookup, In Utility Room, Washer / Dryer
- Living Area
- 1,772
- Lot Description
- Grade - Level
- Lot Size
- 5,300
- Neighborhood
- Central San Jose
- Other Rooms
- Laundry Room, Office Area, Utility Room
- Other Utilities
- Natural Gas, Public Utilities
- Roof
- Composition
- Sewer
- Sewer - Public
- Style
- Craftsman
- View
- Neighborhood
- Zoning
- R1-8
Mortgage Calculator
 The data relating to real estate for sale on this display comes in part from the Internet Data Exchange program of the MLSListingsTM MLS system. Real estate listings held by brokerage firms other than Real Estate Company are marked with the Internet Data Exchange and detailed information about them includes the names of the listing brokers and listing agents.
Based on information from MLSListings MLS as of . All data, including all measurements and calculations of area, is obtained from various sources and has not been, and will not be, verified by broker or MLS. All information should be independently reviewed and verified for accuracy. Properties may or may not be listed by the office/agent presenting the information.
Copyright 2026 MLSListings Inc. All rights reserved