3825 Woodford DR, San Jose, CA 95124
- $2,000,000
- 4
- BD
- 2
- BA
- 1,608
- SqFt




Listed by Bill Reding, 408-891-8218 from Christie's International Real Estate Sereno
(If provided) CoList: from
Sold listing courtesy of Katya Ceballos from TUSC
- Sold Price
- $2,000,000
- List Price
- $1,998,888
- Closing Date
- Nov 13, 2025
- MLS#
- ML82019402
- Status
- SOLD
- Bedrooms
- 4
- Total Bathrooms
- 2
- Full Bathrooms
- 2
- Sqft. of Residence
- 1,608
- Lot Size
- 10,890
- Listing Area
- Cambrian
- Year Built
- 1958
Property Description
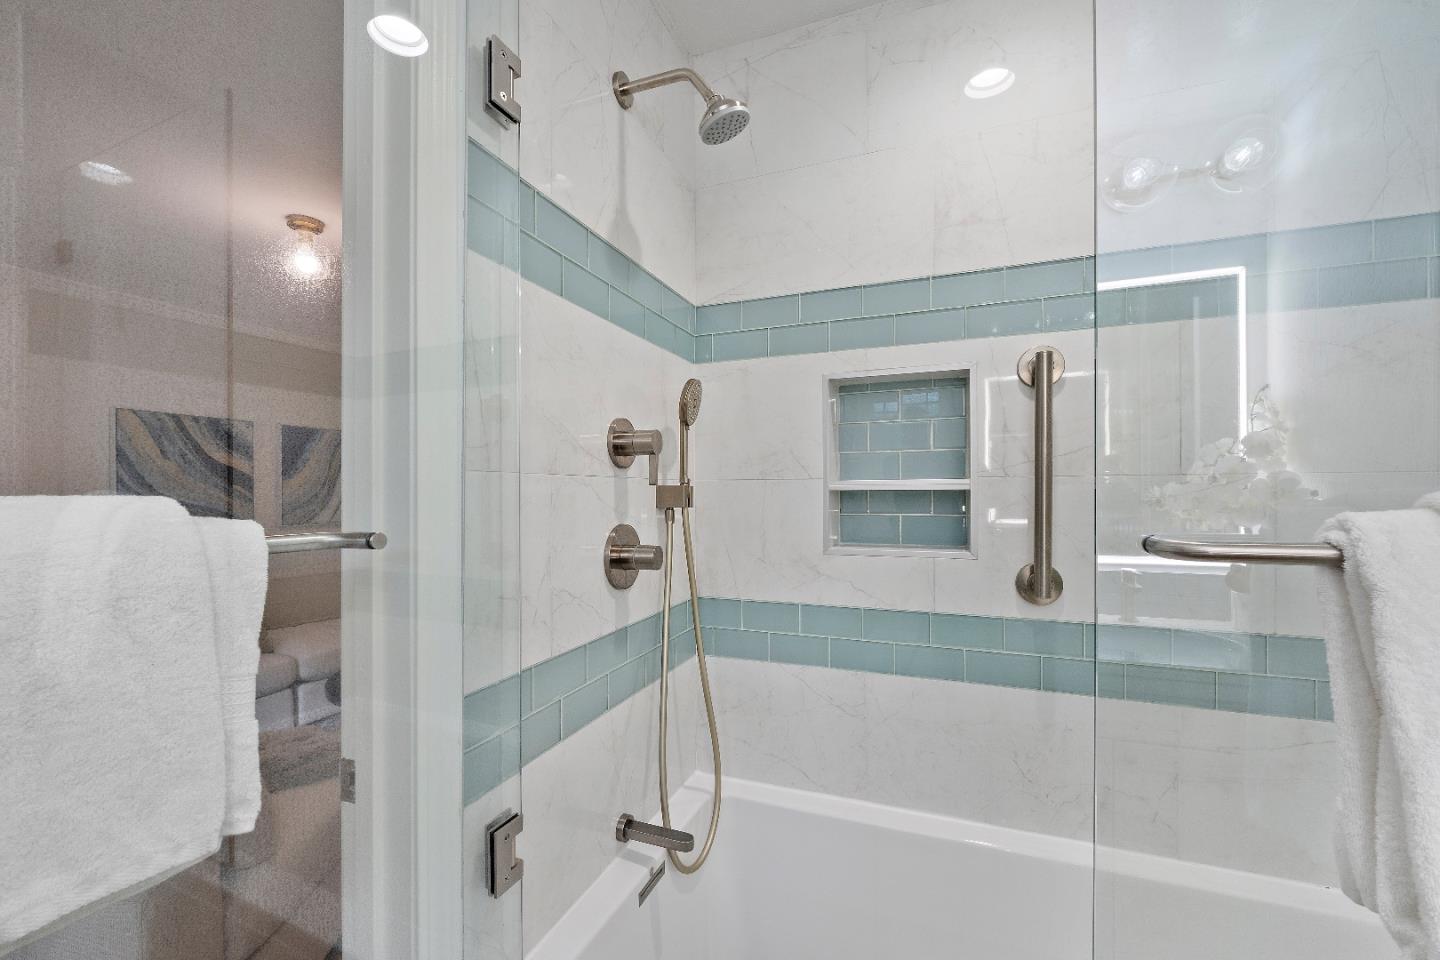
Stunningly renovated single-level ranch in the heart of Cambrian! This 4-bedroom, 2-bath home offers 1,608± sq ft of bright and open living space on an expansive 10,890± sq ft lot. The inviting living room features a stunning stone fireplace and large picture windows overlooking the tree-lined street. Enjoy a formal dining room and a chefs kitchen with granite counters, stainless Kitchen Aid appliances, rich cabinetry, and a skylight over the island. Fresh interior and exterior paint and newly refinished hardwood floors enhance the homes natural warmth. The primary suite includes an updated bath with extra deep soaking tub, modern tile and lighting. The sprawling backyard is ideal for entertaining, with a large lawn, plating beds, patio, and vegetable garden beds framed by mature trees. Additional highlights include energy-efficient upgrades, central A/C and furnace with ultraviolet air purifier, double-pane windows, and a finished 2-car garage with abundant storage. Conveniently located near top Cambrian schools, parks, shopping, and commuter routes.
/u.realgeeks.media/sanjoserealestatepro/Header_Logo-min.png)
Additional Information
- Acres
- 0.25
- Age
- 67
- Amenities
- None
- Bathroom Features
- Primary - Oversized Tub, Shower over Tub - 1, Showers over Tubs - 2+, Stall Shower, Tile
- Cooling System
- Central AC
- Days On Market
- Unknown
- Energy Features
- Insulation - Per Owner, Walls Insulated, Ceiling Insulation, Skylight, Energy Star Appliances, Energy Star HVAC, Energy Star Lighting, Double Pane Windows
- Family Room
- No Family Room
- Fence
- Fenced Back, Gate, Wood
- Fireplace Description
- Living Room
- Floor Covering
- Tile, Hardwood
- Foundation
- Concrete Perimeter, Crawl Space, Post and Pier, Raised, Wood Frame
- Garage Parking
- Attached Garage, Electric Gate, Gate / Door Opener
- Heating System
- Central Forced Air - Gas
- Laundry Facilities
- Electricity Hookup (110V), Electricity Hookup (220V), In Garage, Tub / Sink
- Living Area
- 1,608
- Lot Description
- Grade - Level, Views
- Lot Size
- 10,890
- Neighborhood
- Cambrian
- Other Rooms
- Den / Study / Office, Storage
- Other Utilities
- Public Utilities
- Roof
- Composition
- Sewer
- Sewer Connected
- Style
- Ranch
- View
- Garden / Greenbelt, Neighborhood
- Zoning
- R1-8
Mortgage Calculator
 The data relating to real estate for sale on this display comes in part from the Internet Data Exchange program of the MLSListingsTM MLS system. Real estate listings held by brokerage firms other than Real Estate Company are marked with the Internet Data Exchange and detailed information about them includes the names of the listing brokers and listing agents.
Based on information from MLSListings MLS as of . All data, including all measurements and calculations of area, is obtained from various sources and has not been, and will not be, verified by broker or MLS. All information should be independently reviewed and verified for accuracy. Properties may or may not be listed by the office/agent presenting the information.
Copyright 2026 MLSListings Inc. All rights reserved