5821 Ponce CT, San Jose, CA 95120
- $2,098,000
- 4
- BD
- 3
- BA
- 2,108
- SqFt
Listed by Gloria Ashdown, 408-398-1516 from Coldwell Banker Realty
(If provided) CoList: from
Sold listing courtesy of Melinda Gedryn from CBR
- Sold Price
- $2,098,000
- List Price
- $2,098,000
- Closing Date
- Oct 10, 2025
- MLS#
- ML82019661
- Status
- SOLD
- Bedrooms
- 4
- Total Bathrooms
- 3
- Full Bathrooms
- 2
- Partial Bathrooms
- 1
- Sqft. of Residence
- 2,108
- Lot Size
- 8,050
- Listing Area
- Almaden Valley
- Year Built
- 1971
Property Description
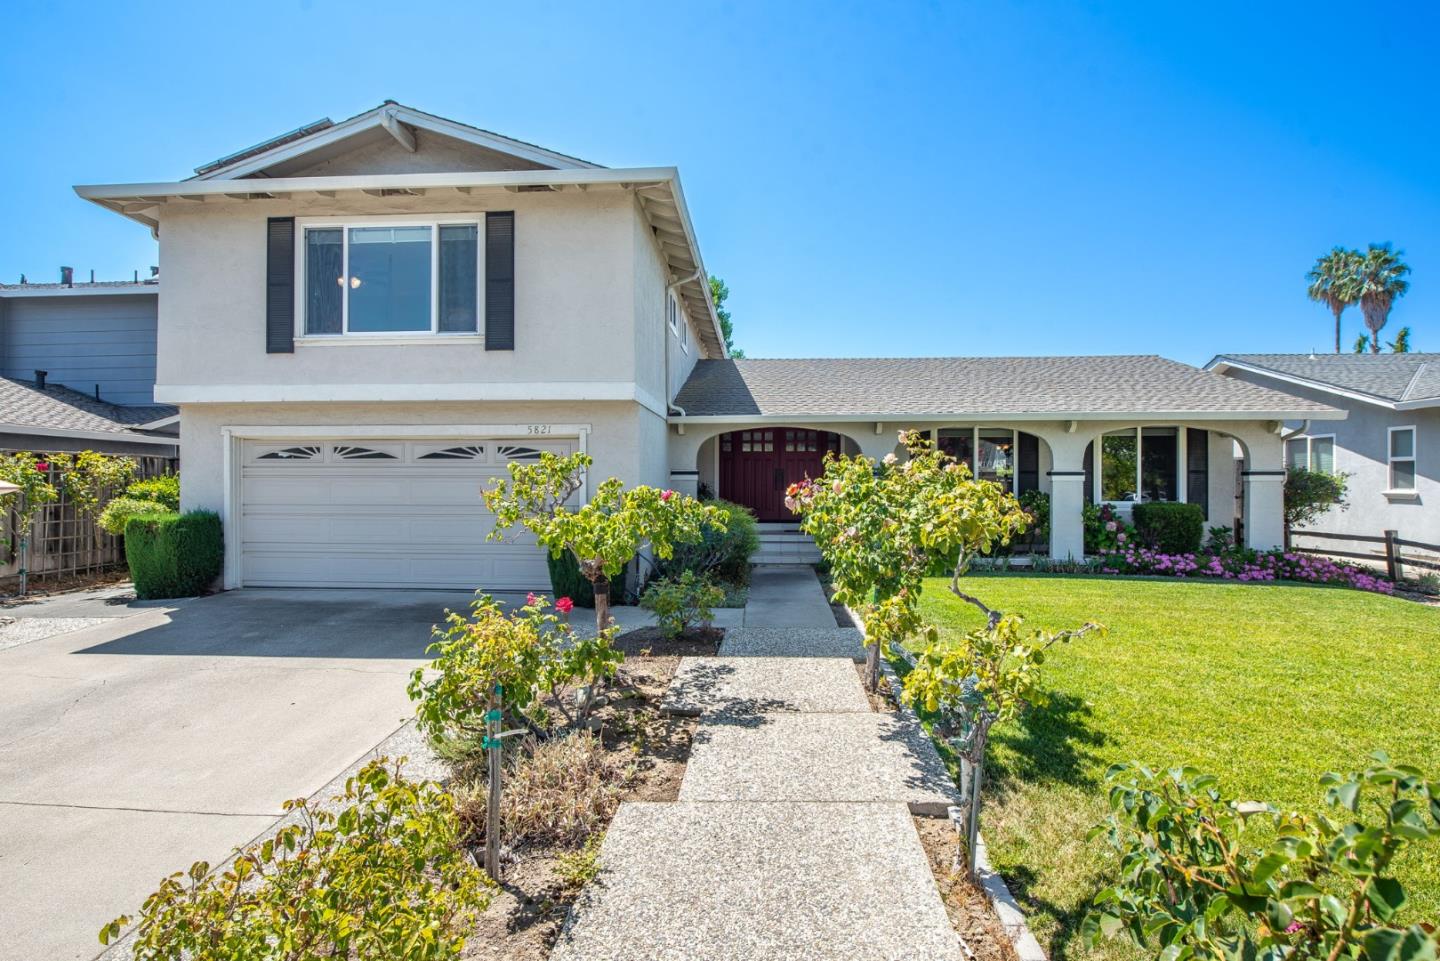
Welcome to this spacious 4-bedroom, 2-bathroom home in San Jose in a quiet cul-de-sac, with 2,108 sq ft of living space situated on an 8,050 sq ft lot, this home provides ample room for family living. The upgraded kitchen features a gas cooktop, newer appliances, granite countertops on refaced cabinets. The garden window adds charm and light to the space. Enjoy family meals in the kitchen or formal dining room. Enlarged upstairs main bathroom with custom cabinetry, pony wall, and travertine floors. Large living room perfect for entertaining family and friends plus a separate family room with fireplace. The home boasts a variety of flooring options, including carpet, hardwood, and tile, providing a mix of style and durability. Additional amenities include high ceilings and energy-efficient features like solar power, whole house fan, and double pane windows. Other general improvements include, replaced interior doors whole-house fan, Reflectix insulation, copper plumbing, new gas line, new furnace, A/C, and ductwork. Owned solar. Beautifully maintained front yard with roses. Serene backyard with two storage sheds, hot tub, Trex decking, built-in benches Peaceful hillside views of Guadalupe Oak Grove Park. Conveniently close to Jeffrey Fontana park and Oak Grove park.
/u.realgeeks.media/sanjoserealestatepro/Header_Logo-min.png)
Additional Information
- Acres
- 0.18
- Age
- 54
- Amenities
- Garden Window, High Ceiling
- Bathroom Features
- Dual Flush Toilet, Shower and Tub, Solid Surface, Tile, Tub with Jets, Updated Bath
- Cooling System
- Central AC, Whole House / Attic Fan
- Days On Market
- Unknown
- Energy Features
- Attic Fan, Double Pane Windows, Solar Power, Walls Insulated
- Family Room
- Separate Family Room
- Fence
- Wood
- Fireplace Description
- Family Room, Pellet Stove
- Floor Covering
- Carpet, Hardwood, Tile
- Foundation
- Concrete Perimeter and Slab
- Garage Parking
- Attached Garage
- Heating System
- Central Forced Air - Gas, Stove Heater
- Laundry Facilities
- In Utility Room, Washer / Dryer
- Living Area
- 2,108
- Lot Size
- 8,050
- Neighborhood
- Almaden Valley
- Other Rooms
- Formal Entry, Laundry Room, Storage
- Other Utilities
- Public Utilities
- Pool Description
- Spa / Hot Tub
- Roof
- Composition
- Sewer
- Sewer - Public
- Unincorporated Yn
- Yes
- Zoning
- R1-5
Mortgage Calculator
 The data relating to real estate for sale on this display comes in part from the Internet Data Exchange program of the MLSListingsTM MLS system. Real estate listings held by brokerage firms other than Real Estate Company are marked with the Internet Data Exchange and detailed information about them includes the names of the listing brokers and listing agents.
Based on information from MLSListings MLS as of . All data, including all measurements and calculations of area, is obtained from various sources and has not been, and will not be, verified by broker or MLS. All information should be independently reviewed and verified for accuracy. Properties may or may not be listed by the office/agent presenting the information.
Copyright 2026 MLSListings Inc. All rights reserved