1125 Virginia AVE, Redwood City, CA 94061
- $2,750,000
- 5
- BD
- 3
- BA
- 2,620
- SqFt






Listed by Kimm Terpening, 650-867-4880 from Compass
(If provided) CoList: Jennifer Alfaro from Compass
Sold listing courtesy of Kerry Wang from ASPR
- Sold Price
- $2,750,000
- List Price
- $2,495,000
- Closing Date
- Sep 30, 2025
- MLS#
- ML82020200
- Status
- SOLD
- Bedrooms
- 5
- Total Bathrooms
- 3
- Full Bathrooms
- 3
- Sqft. of Residence
- 2,620
- Lot Size
- 6,000
- Listing Area
- Central Park Etc.
- Year Built
- 1953
Property Description
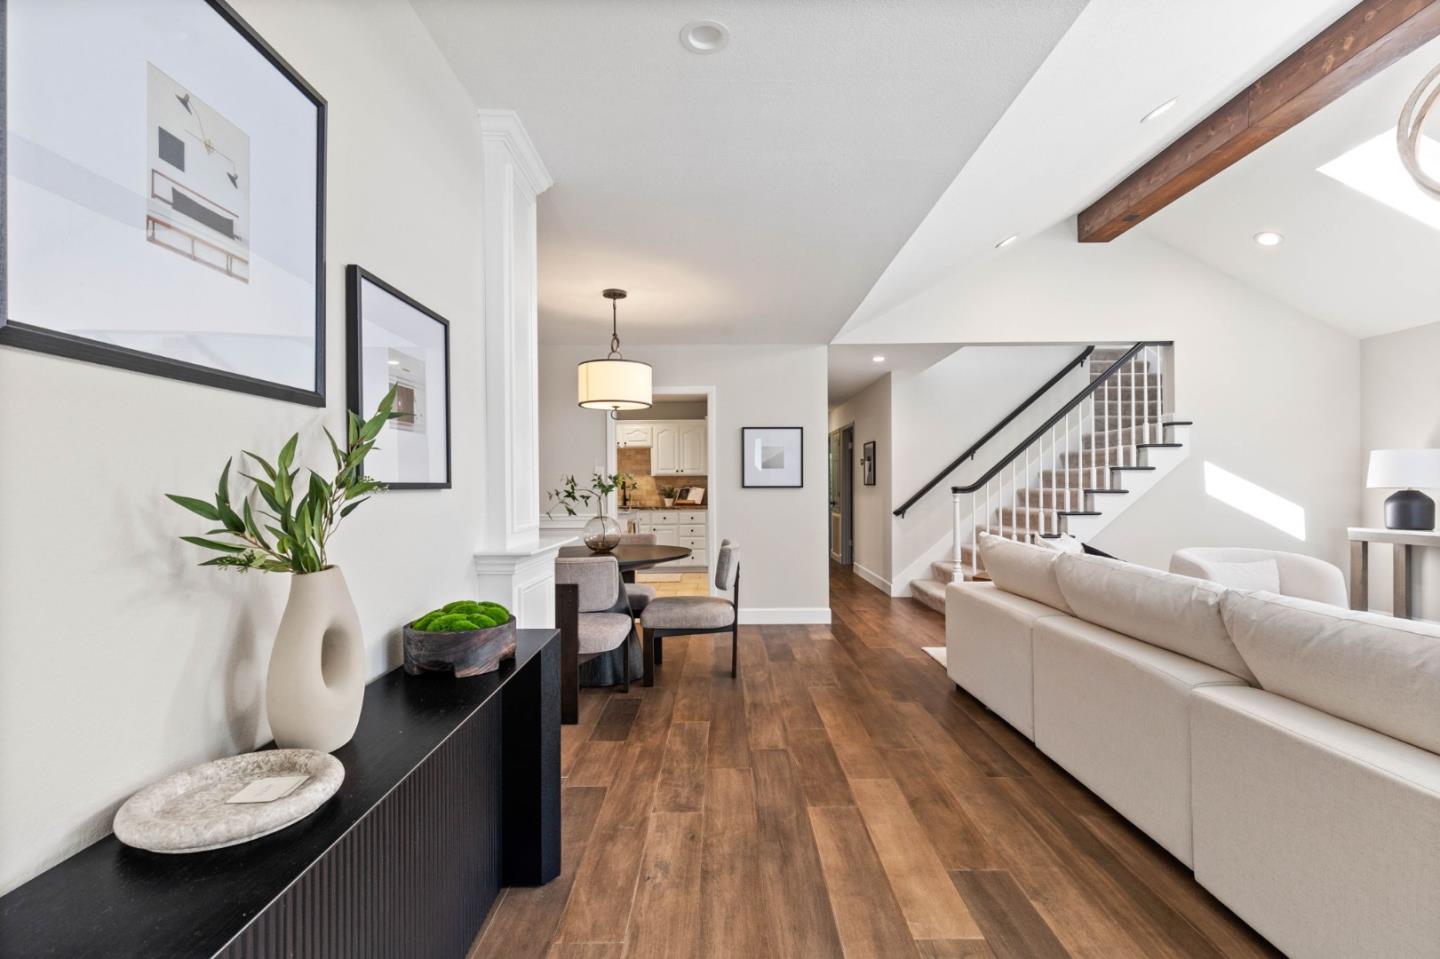
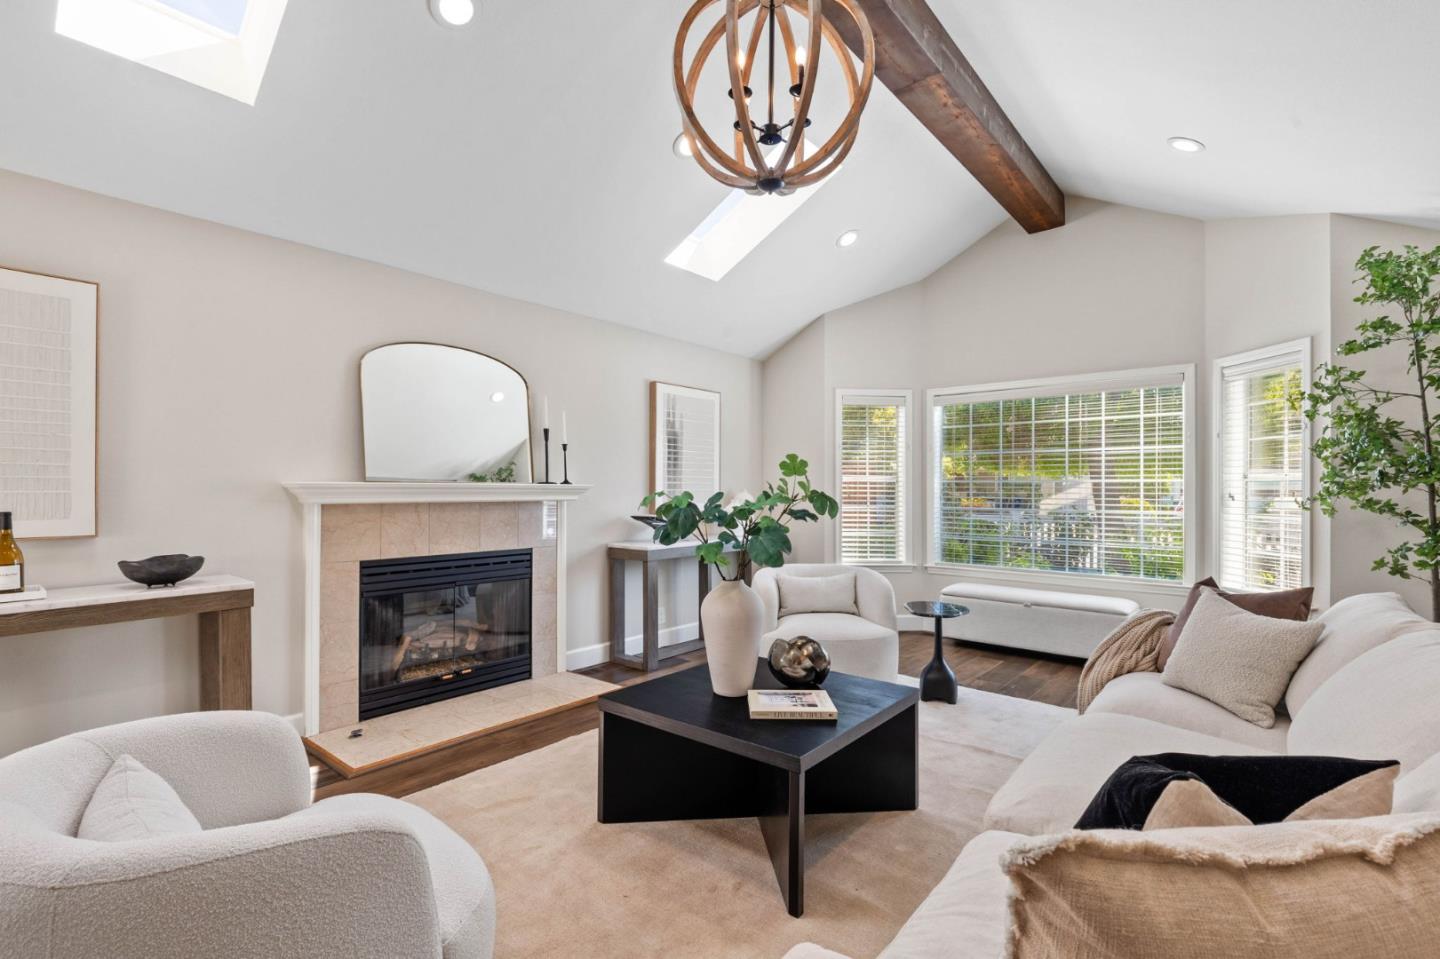
Welcome to 1125 Virginia Avenue, nestled in the highly sought-after Woodside Plaza area of Redwood City. This elegant and modern two-story home offers a generous 2,620 sq ft of living space, designed to accommodate both comfort and style. Upon entering, you'll be greeted by a lovely living room with high ceilings and skylights that bathe the space in natural light, complemented by a cozy fireplace and hardwood floors. The separate dining area, enhanced with wainscot wood detailing, sets the stage for friendly gatherings. The chef's kitchen is a culinary delight, featuring a center island with seating, a gas stove, two ovens, and an eat in kitchen. This area seamlessly extends to a deck and a large private landscaped backyard. Upstairs, the primary suite is a sanctuary, complete with a private patio, two walk-in closets, and high ceilings. An additional upstairs ensuite bedroom offers flexibility and privacy for family or guests. Three more bedrooms and a full bathroom are located on the main level. Modern amenities such as air conditioning, solar, a separate laundry/mud room, and private outdoor spaces ensure comfort and convenience throughout. Situated near Red Morton Park and local amenities, this home is an idyllic retreat for those who appreciate quality and location.
/u.realgeeks.media/sanjoserealestatepro/Header_Logo-min.png)
Additional Information
- Acres
- 0.14
- Age
- 72
- Amenities
- High Ceiling, Skylight, Vaulted Ceiling, Walk-in Closet
- Bathroom Features
- Double Sinks, Full on Ground Floor, Outside Access, Primary - Stall Shower(s), Shower and Tub, Skylight
- Bedroom Description
- More than One Bedroom on Ground Floor, Primary Suite / Retreat, Walk-in Closet
- Cooling System
- Ceiling Fan, Central AC
- Days On Market
- Unknown
- Energy Features
- Ceiling Insulation, Double Pane Windows, Skylight
- Family Room
- No Family Room
- Fence
- Complete Perimeter, Fenced, Fenced Back, Fenced Front, Wood
- Fireplace Description
- Gas Burning
- Floor Covering
- Carpet, Hardwood
- Foundation
- Concrete Perimeter
- Garage Parking
- Attached Garage
- Heating System
- Central Forced Air, Heating - 2+ Zones, Solar
- Laundry Facilities
- In Utility Room, Inside, Washer / Dryer
- Living Area
- 2,620
- Lot Size
- 6,000
- Neighborhood
- Central Park Etc.
- Other Rooms
- Laundry Room
- Other Utilities
- Public Utilities, Solar Panels - Leased
- Roof
- Composition
- Sewer
- Sewer - Public
- Style
- Traditional
- Unincorporated Yn
- Yes
- View
- Neighborhood
- Zoning
- R10006
Mortgage Calculator
 The data relating to real estate for sale on this display comes in part from the Internet Data Exchange program of the MLSListingsTM MLS system. Real estate listings held by brokerage firms other than Real Estate Company are marked with the Internet Data Exchange and detailed information about them includes the names of the listing brokers and listing agents.
Based on information from MLSListings MLS as of . All data, including all measurements and calculations of area, is obtained from various sources and has not been, and will not be, verified by broker or MLS. All information should be independently reviewed and verified for accuracy. Properties may or may not be listed by the office/agent presenting the information.
Copyright 2026 MLSListings Inc. All rights reserved