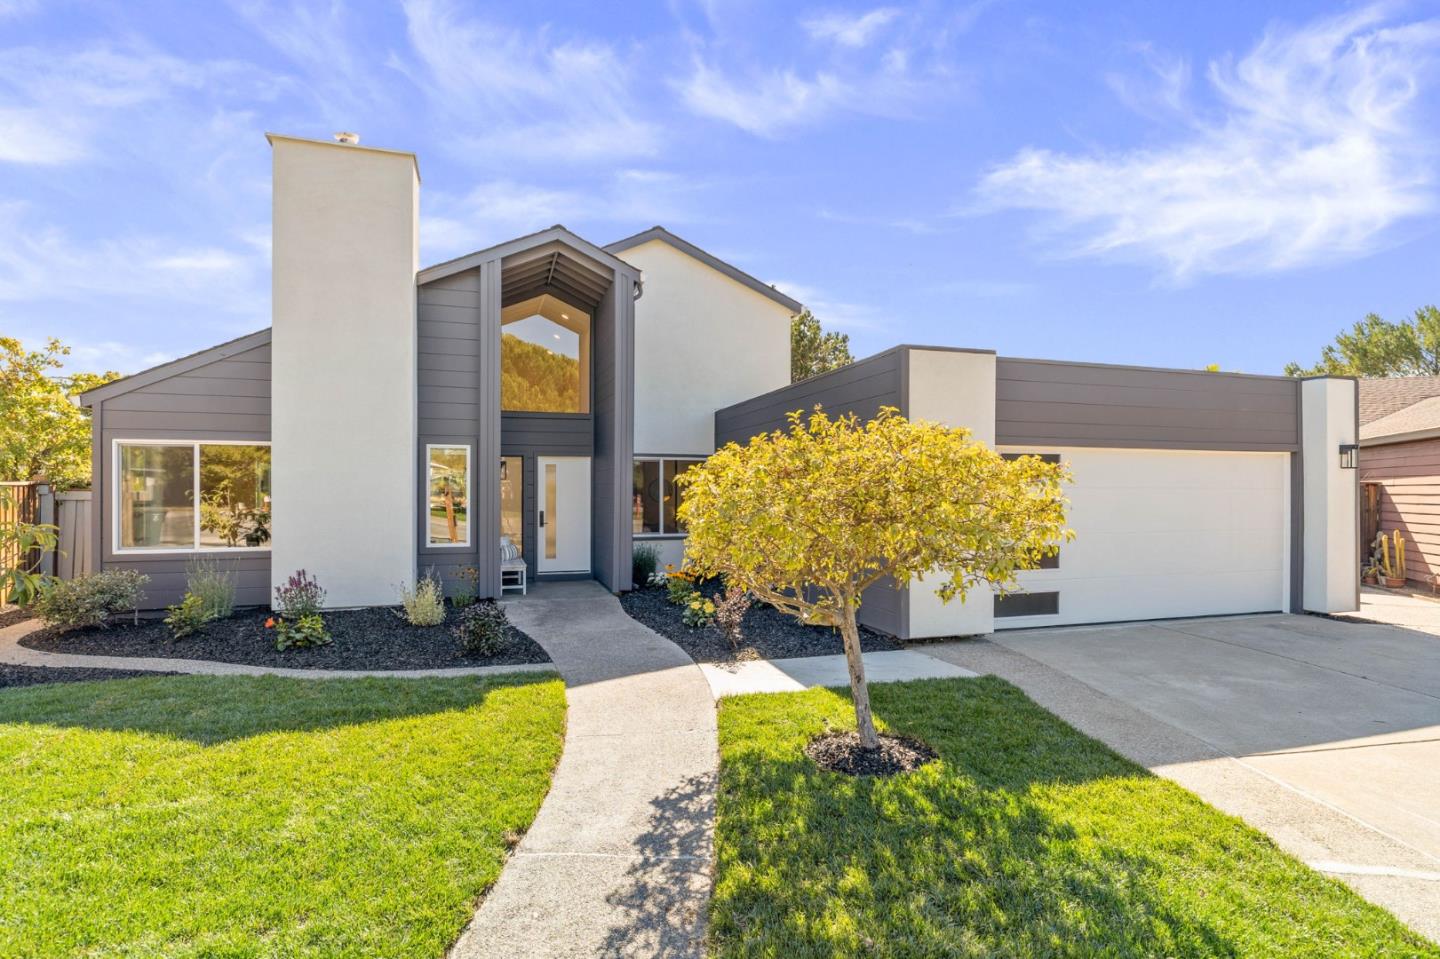
559 Marlin CT, Redwood City, CA 94065
- $3,450,000
- 4
- BD
- 2
- BA
- 2,360
- SqFt




Listed by Jennifer Long, 408-502-6998 from Christie's International Real Estate Sereno
(If provided) CoList: from
Sold listing courtesy of Jessy Tang from SHEAR
- Sold Price
- $3,450,000
- List Price
- $3,198,000
- Closing Date
- Oct 16, 2025
- MLS#
- ML82020224
- Status
- SOLD
- Bedrooms
- 4
- Total Bathrooms
- 2
- Full Bathrooms
- 2
- Sqft. of Residence
- 2,360
- Lot Size
- 10,364
- Listing Area
- Sea Bridge Ponderosa
- Year Built
- 1975
Property Description
559 Marlin Court is more than a home; it is a statement. A rare waterfront gem in the heart of Redwood Shores, this fully renovated single-story, north-east facing, residence offers 4 bedrooms, 2 bathrooms, and approximately 2,360 sq.ft. of living space on an expansive 10,367 sq.ft. lot with a 2 car attached garage, blending modern luxury with the serenity of coastal living in Silicon Valley. Inside, an open concept floor plan highlights soaring ceilings and expansive windows, with a skylight adding warmth. The gourmet kitchen is a Chef's dream with Bosch stainless steel appliances, European style custom cabinetry, and new sleek counter tops, designed for both everyday living & effortless entertaining. Thoughtful design continues throughout, with spacious bedrooms, spa inspired bathrooms, and curated finishes that balance elegance with comfort. Step outside to your private dock, where mornings begin with coffee on the water and evenings end with breathtaking sunsets over the lagoon. Whether sailing, paddle boarding, or relaxing on your patio, this home offers an unrivaled waterfront lifestyle. Ideally located on the Peninsula near top rated schools, major tech campuses such as Oracle and EA Sports, the prestigious Bay Club, & the vibrant shopping and dining of Redwood Shores.
/u.realgeeks.media/sanjoserealestatepro/Header_Logo-min.png)
Additional Information
- Acres
- 0.24
- Age
- 50
- Amenities
- High Ceiling, Skylight, Vaulted Ceiling, Walk-in Closet
- Bathroom Features
- Double Sinks, Full on Ground Floor, Primary - Stall Shower(s), Shower and Tub, Skylight, Tub in Primary Bedroom, Updated Bath
- Bedroom Description
- Ground Floor Bedroom, More than One Bedroom on Ground Floor, Walk-in Closet
- Cooling System
- None
- Days On Market
- Unknown
- Energy Features
- Skylight
- Family Room
- Separate Family Room
- Fence
- Gate, Partial Fencing
- Fireplace Description
- Family Room, Insert, Living Room
- Floor Covering
- Wood, Other
- Foundation
- Concrete Slab
- Garage Parking
- Attached Garage, Boat Dock, On Street
- Heating System
- Central Forced Air - Gas
- Laundry Facilities
- Inside
- Living Area
- 2,360
- Lot Description
- Views
- Lot Size
- 10,364
- Neighborhood
- Sea Bridge Ponderosa
- Other Utilities
- Public Utilities
- Roof
- Composition, Shingle, Tar and Gravel
- Sewer
- Sewer - Public
- Unincorporated Yn
- Yes
- View
- Court, Park, Water, Water Front
- Zoning
- R10006
Mortgage Calculator
 The data relating to real estate for sale on this display comes in part from the Internet Data Exchange program of the MLSListingsTM MLS system. Real estate listings held by brokerage firms other than Real Estate Company are marked with the Internet Data Exchange and detailed information about them includes the names of the listing brokers and listing agents.
Based on information from MLSListings MLS as of . All data, including all measurements and calculations of area, is obtained from various sources and has not been, and will not be, verified by broker or MLS. All information should be independently reviewed and verified for accuracy. Properties may or may not be listed by the office/agent presenting the information.
Copyright 2026 MLSListings Inc. All rights reserved