1449 Merrywood DR, San Jose, CA 95118
- $1,560,000
- 3
- BD
- 2
- BA
- 1,300
- SqFt






Listed by Shelli Baker, 408-568-9412 from Coldwell Banker Realty
(If provided) CoList: from
Sold listing courtesy of Brian Ng from BLCH
- Sold Price
- $1,560,000
- List Price
- $1,548,000
- Closing Date
- Oct 09, 2025
- MLS#
- ML82020251
- Status
- SOLD
- Bedrooms
- 3
- Total Bathrooms
- 2
- Full Bathrooms
- 2
- Sqft. of Residence
- 1,300
- Additional Sqft.
- 260
- Lot Size
- 6,042
- Listing Area
- Cambrian
- Year Built
- 1960
Property Description
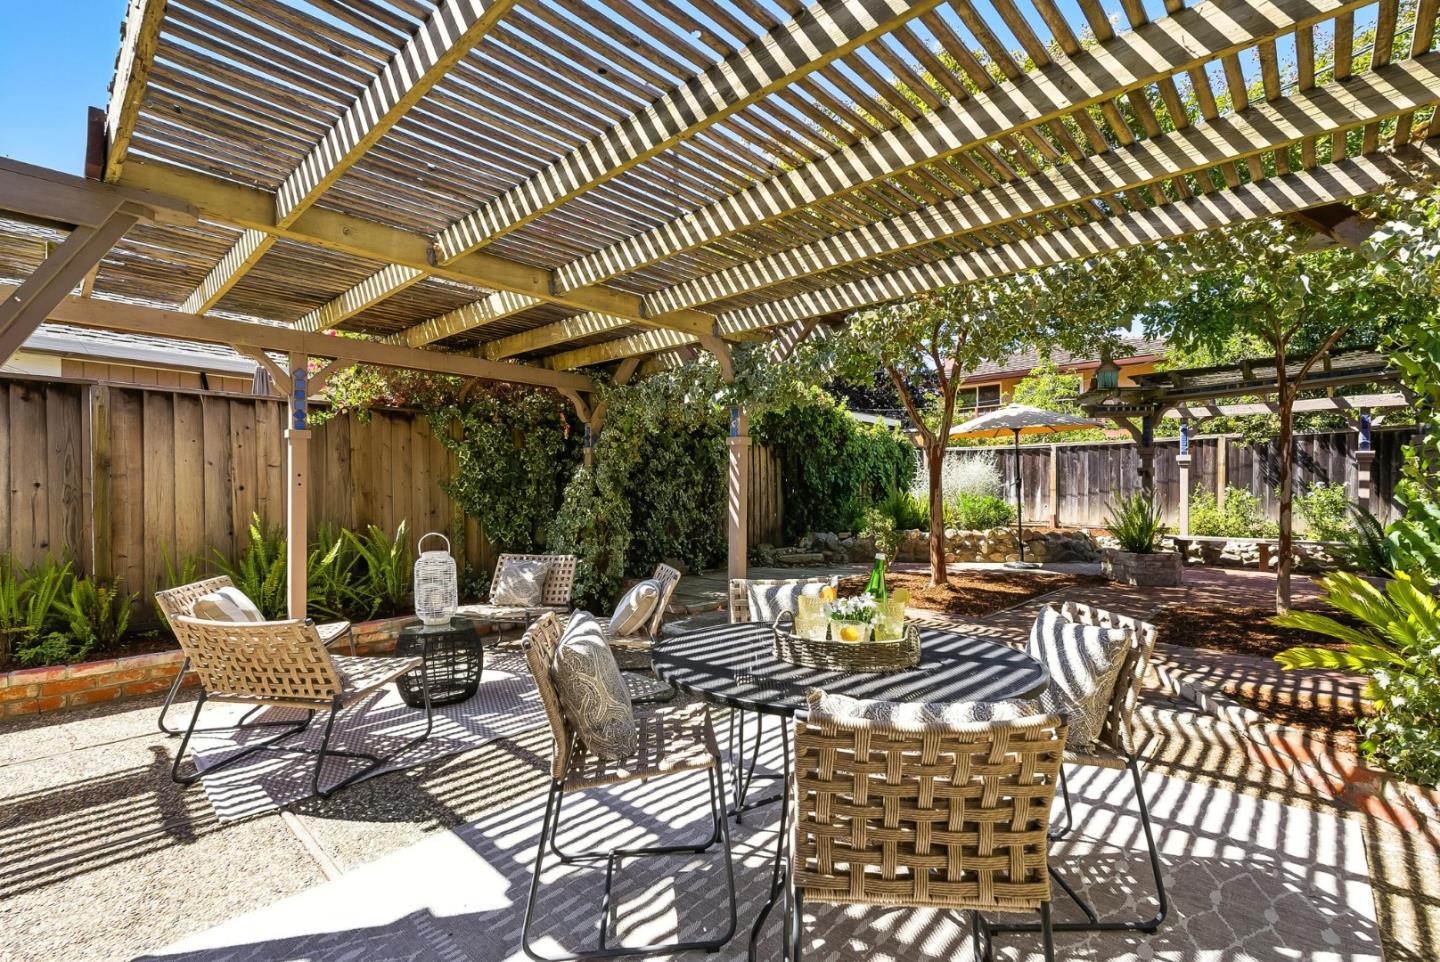
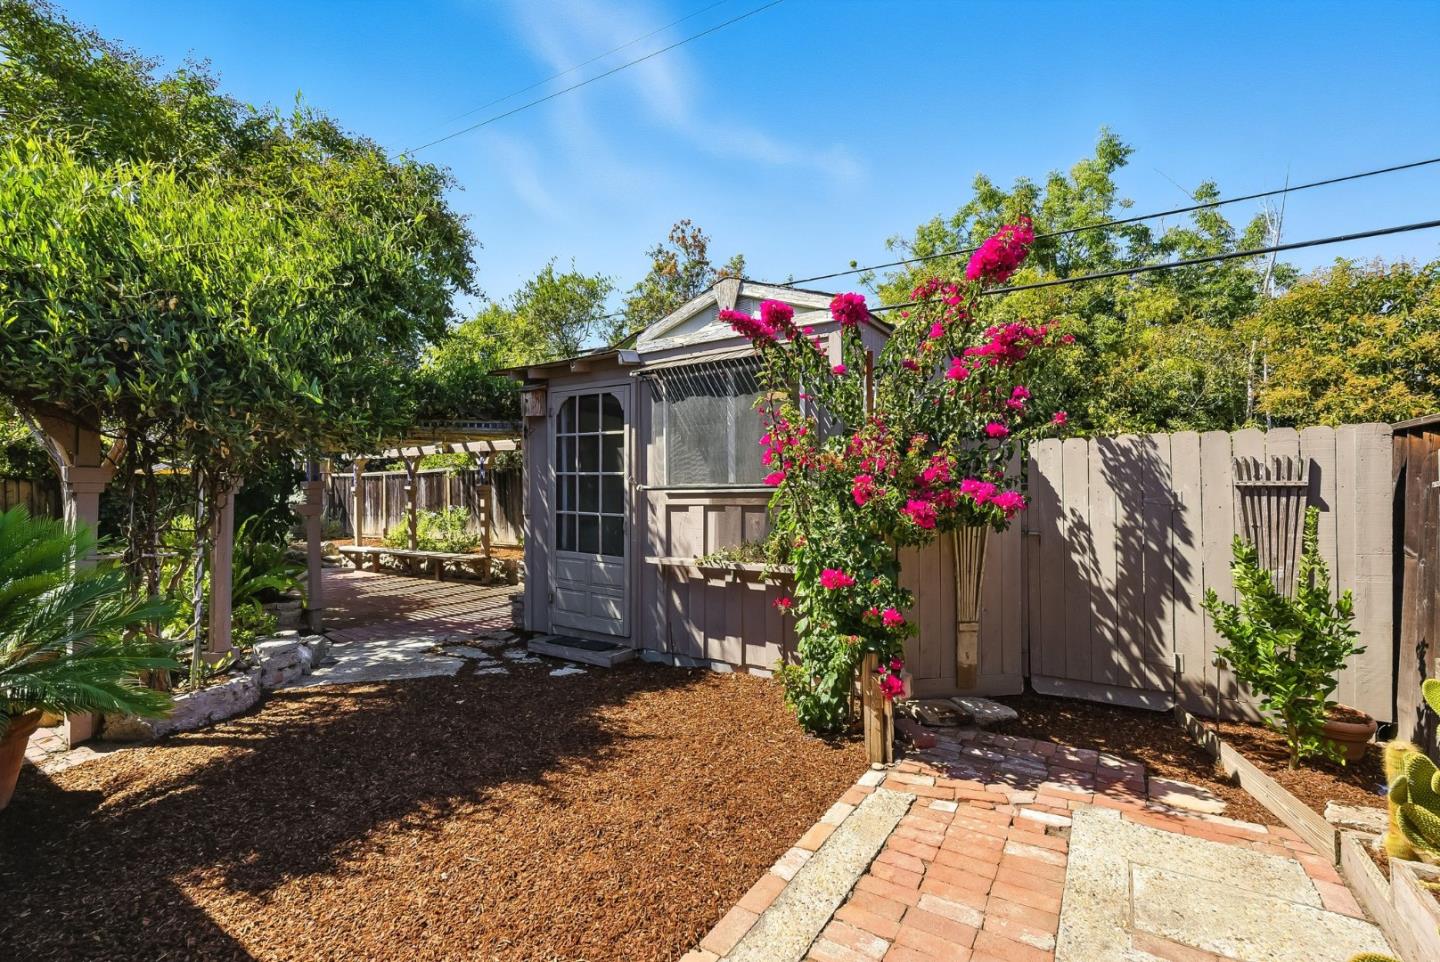
Welcome to this move-in ready quality-built 3 bed + office, 2 bath home nestled on a quiet tree-lined street in a highly desirable Cambrian neighborhood w/ outstanding schools. (Lietz, Dartmouth, Branham) Step inside and the formal entry invites you into the light filled, spacious living room w/ adjoining sun room perfect for family gatherings, entertaining or just relaxing. The large kitchen features corner windows, SS appliances, gas range & abundant cabinetry. Other features include: bamboo flooring, new carpet & light fixtures, freshly painted interior, updated doors/hardware, custom leaded glass & DP windows, skylight, upgraded electrical panel, Trane furnace, laundry room & a partially converted garage area designed for office/gym/play. The private backyard is a retreat great for relaxation, al fresco dining, entertaining, or gardening w/ pergola covered patios, brick pathways, bougainvilleas, crape myrtles, succulents & a workshop ideal for office/art studio/play. Close to top-rated schools, parks, Trader Joe's, Whole Foods, Costco, Peets, Starbucks, an amazing Farmers Market & 85/87 for effortless commutes! This well-maintained home blends everyday comfort w/ a vibrant neighborhood lifestyle. Don't miss your chance to own in one of SJ's most sought after communities!
/u.realgeeks.media/sanjoserealestatepro/Header_Logo-min.png)
Additional Information
- Acres
- 0.14
- Age
- 65
- Amenities
- Skylight
- Bathroom Features
- Primary - Stall Shower(s), Shower over Tub - 1, Tile, Updated Bath
- Cooling System
- Ceiling Fan, Window / Wall Unit
- Days On Market
- Unknown
- Energy Features
- Double Pane Windows, Skylight
- Family Room
- Separate Family Room
- Fence
- Fenced Back, Gate, Wood
- Fireplace Description
- Insert, Living Room, Wood Burning
- Floor Covering
- Carpet, Hardwood, Tile
- Foundation
- Concrete Perimeter and Slab
- Garage Parking
- Off-Street Parking
- Heating System
- Central Forced Air
- Laundry Facilities
- In Utility Room, Tub / Sink
- Living Area
- 1,300
- Lot Size
- 6,042
- Neighborhood
- Cambrian
- Other Rooms
- Bonus / Hobby Room, Formal Entry, Workshop
- Other Utilities
- Public Utilities
- Roof
- Bitumen, Composition
- Sewer
- Sewer Connected
- View
- View of Mountains, Neighborhood
- Zoning
- R1-8
Mortgage Calculator
 The data relating to real estate for sale on this display comes in part from the Internet Data Exchange program of the MLSListingsTM MLS system. Real estate listings held by brokerage firms other than Real Estate Company are marked with the Internet Data Exchange and detailed information about them includes the names of the listing brokers and listing agents.
Based on information from MLSListings MLS as of . All data, including all measurements and calculations of area, is obtained from various sources and has not been, and will not be, verified by broker or MLS. All information should be independently reviewed and verified for accuracy. Properties may or may not be listed by the office/agent presenting the information.
Copyright 2026 MLSListings Inc. All rights reserved