1110 Glenview DR, San Bruno, CA 94066
- $2,550,000
- 4
- BD
- 3
- BA
- 2,365
- SqFt






Listed by Mike Bohnert, 650-504-2378 from Coldwell Banker Realty
(If provided) CoList: from
Sold listing courtesy of Hira Bakhsh from SFLT01
- Sold Price
- $2,550,000
- List Price
- $2,095,000
- Closing Date
- Sep 26, 2025
- MLS#
- ML82020524
- Status
- SOLD
- Bedrooms
- 4
- Total Bathrooms
- 3
- Full Bathrooms
- 3
- Sqft. of Residence
- 2,365
- Lot Size
- 5,150
- Listing Area
- Crestmoor Park 2
- Year Built
- 2016
Property Description
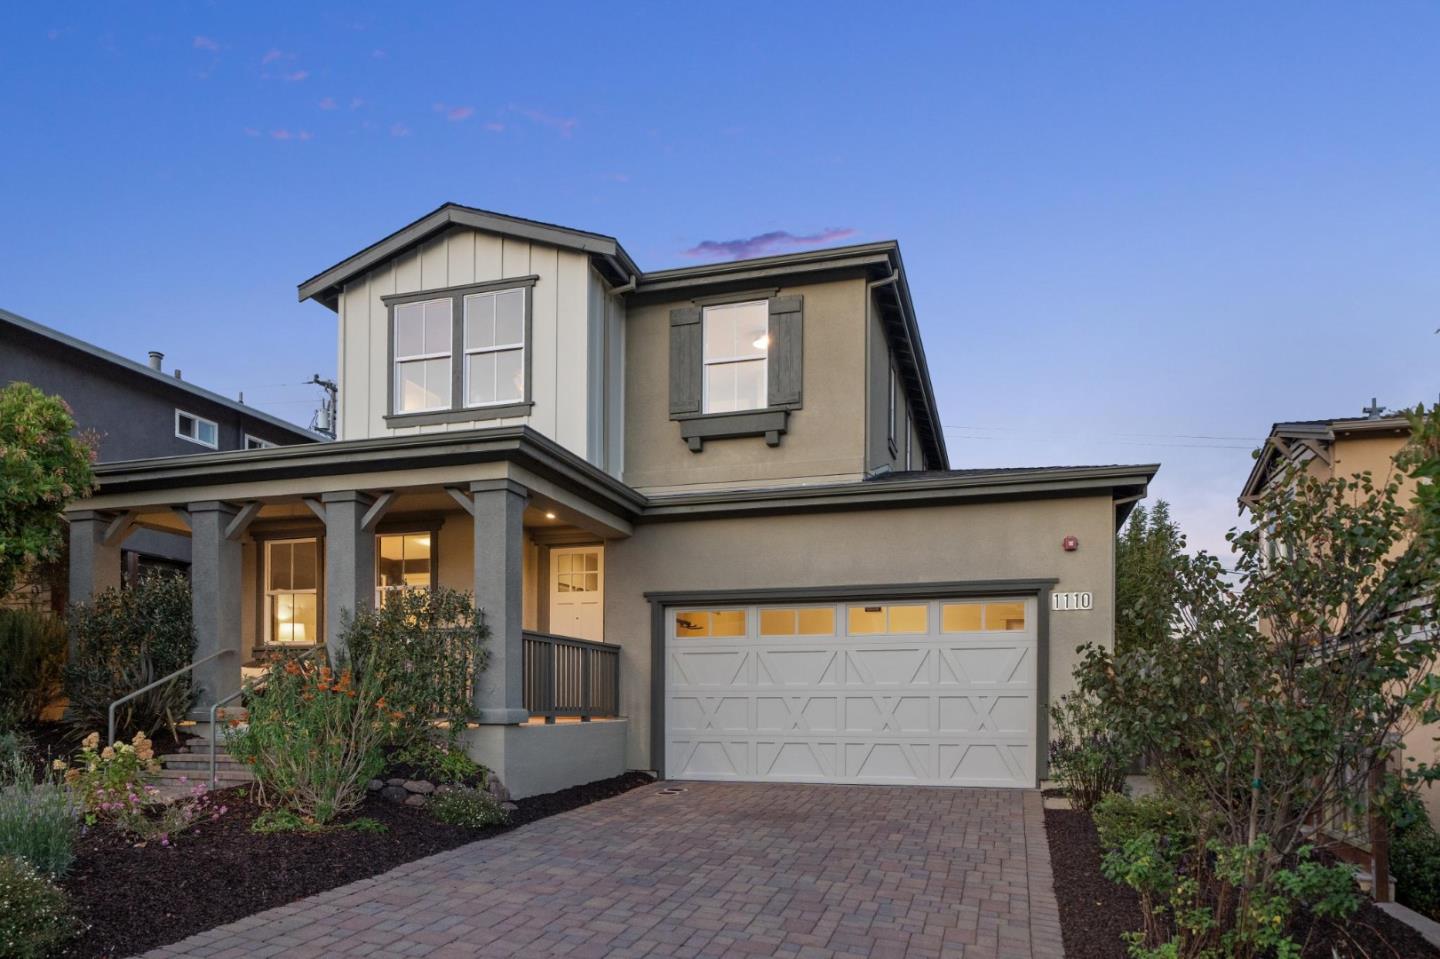
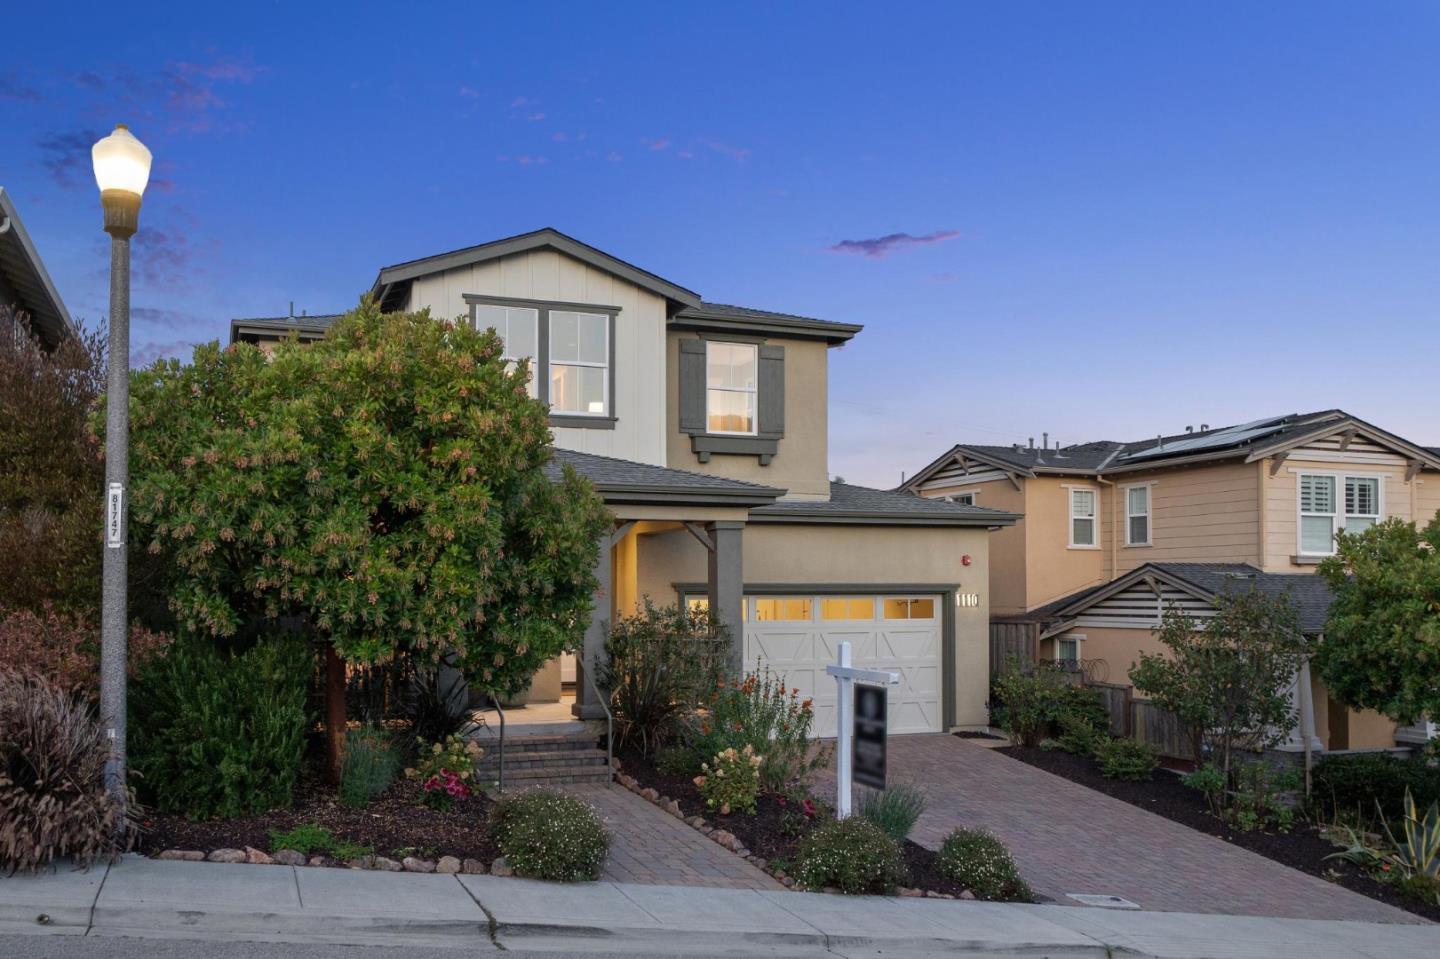
Chic Two Story Custom Home of Incredible Design and Function! Built in 2016 with stunning curb appeal, impressive views, gracious front porch, lush landscaping, and comfortable lot size. Character explodes with long formal entry, a multitude of oversized windows, tall ceilings, gleaming dark floors of distressed design and an abundance of natural light. Great Room and Kitchen come together to define the entire rear of the residence, ideal in its deisgn, size and space. Here lie the luxurious areas of leisure, comfort, and entertainment, complimented by a sliding glass door that opens to the beautiful outdoor rear covered patio and fireplace. Ground floor bedroom and full bath. Stylish staircase with dark wrought iron, white wooden banister, and attractive carpeting that extends to the two bedrooms, laundry room, stylish hall bath and primary en suite on the second floor. The primary includes massive walk in closet and adjoining bath with colorful tile, large sunken tub, separate walk in shower, and chic double vanity. Two car garage, air conditioining, and a privte yard that is truly a haven for natural delight. One block to neighborhood parks, close to schools, transportation, and shopping. An absolute must see property in San Bruno's prized Crestmoor Park neighborhood!
/u.realgeeks.media/sanjoserealestatepro/Header_Logo-min.png)
Additional Information
- Acres
- 0.12
- Age
- 9
- Amenities
- High Ceiling, Walk-in Closet
- Bathroom Features
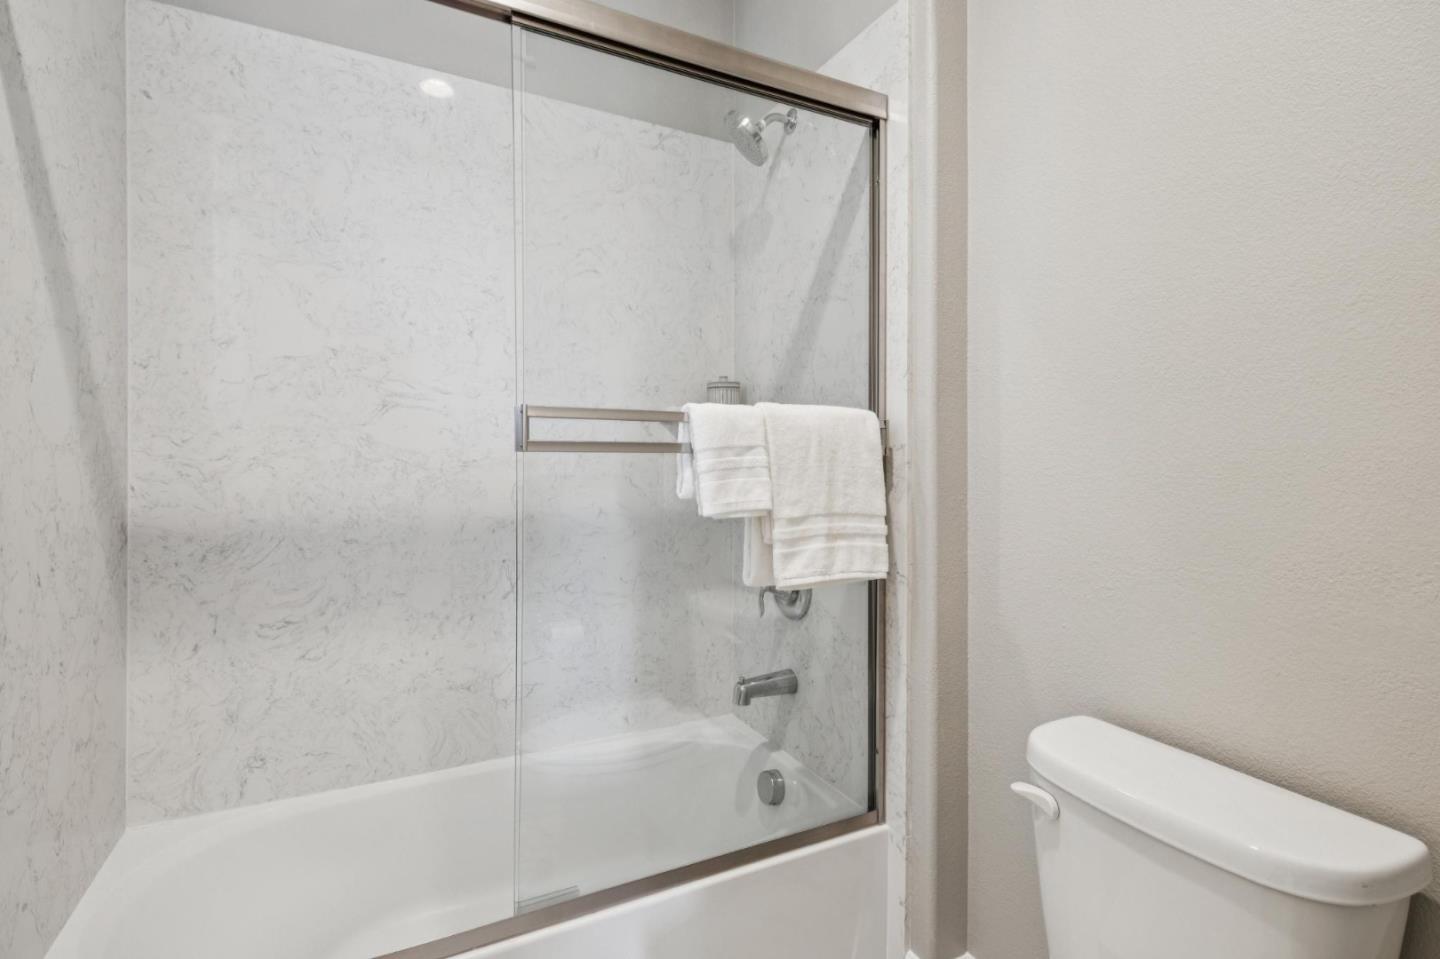
- Double Sinks, Full on Ground Floor, Primary - Oversized Tub, Shower over Tub - 1, Solid Surface, Stall Shower - 2+, Tile, Tub
- Bedroom Description
- Ground Floor Bedroom, Primary Suite / Retreat, Walk-in Closet
- Cooling System
- Central AC
- Days On Market
- Unknown
- Energy Features
- Double Pane Windows, Thermostat Controller
- Family Room
- Kitchen / Family Room Combo
- Fence
- Wood
- Fireplace Description
- Gas Burning, Outside
- Floor Covering
- Carpet, Tile, Wood
- Foundation
- Concrete Perimeter and Slab
- Garage Parking
- Attached Garage, Gate / Door Opener
- Heating System
- Central Forced Air
- Laundry Facilities
- Tub / Sink, Upper Floor, Washer / Dryer
- Living Area
- 2,365
- Lot Description
- Views
- Lot Size
- 5,150
- Neighborhood
- Crestmoor Park 2
- Other Rooms
- Formal Entry, Laundry Room
- Other Utilities
- Public Utilities
- Roof
- Composition
- Sewer
- Sewer Connected
- Style
- Traditional
- View
- View of Mountains, Neighborhood
- Zoning
- R10006
Mortgage Calculator
 The data relating to real estate for sale on this display comes in part from the Internet Data Exchange program of the MLSListingsTM MLS system. Real estate listings held by brokerage firms other than Real Estate Company are marked with the Internet Data Exchange and detailed information about them includes the names of the listing brokers and listing agents.
Based on information from MLSListings MLS as of . All data, including all measurements and calculations of area, is obtained from various sources and has not been, and will not be, verified by broker or MLS. All information should be independently reviewed and verified for accuracy. Properties may or may not be listed by the office/agent presenting the information.
Copyright 2026 MLSListings Inc. All rights reserved