246 Castillon WAY, San Jose, CA 95119
- $1,381,800
- 4
- BD
- 2
- BA
- 1,715
- SqFt




Listed by Connie Foley, 408-580-6219 from Coldwell Banker Realty
(If provided) CoList: from
Sold listing courtesy of Daniel Harbuck from HC44P
- Sold Price
- $1,381,800
- List Price
- $1,499,000
- Closing Date
- Nov 26, 2025
- MLS#
- ML82020649
- Status
- SOLD
- Bedrooms
- 4
- Total Bathrooms
- 2
- Full Bathrooms
- 2
- Sqft. of Residence
- 1,715
- Lot Size
- 6,868
- Listing Area
- Santa Teresa
- Year Built
- 1967
Property Description
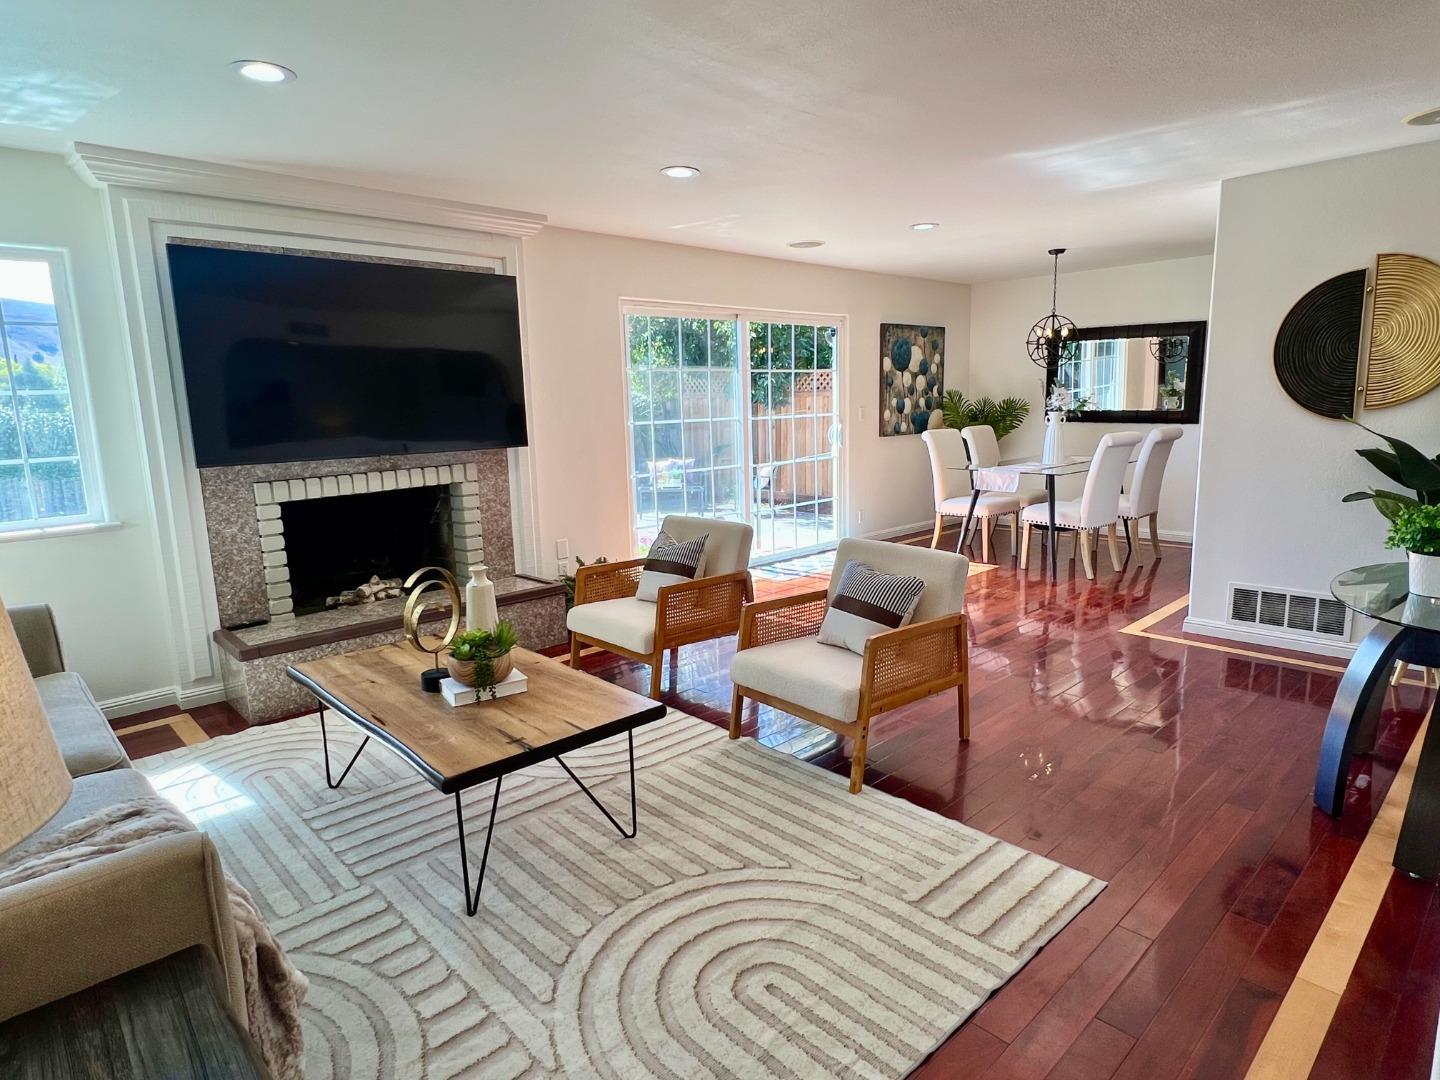
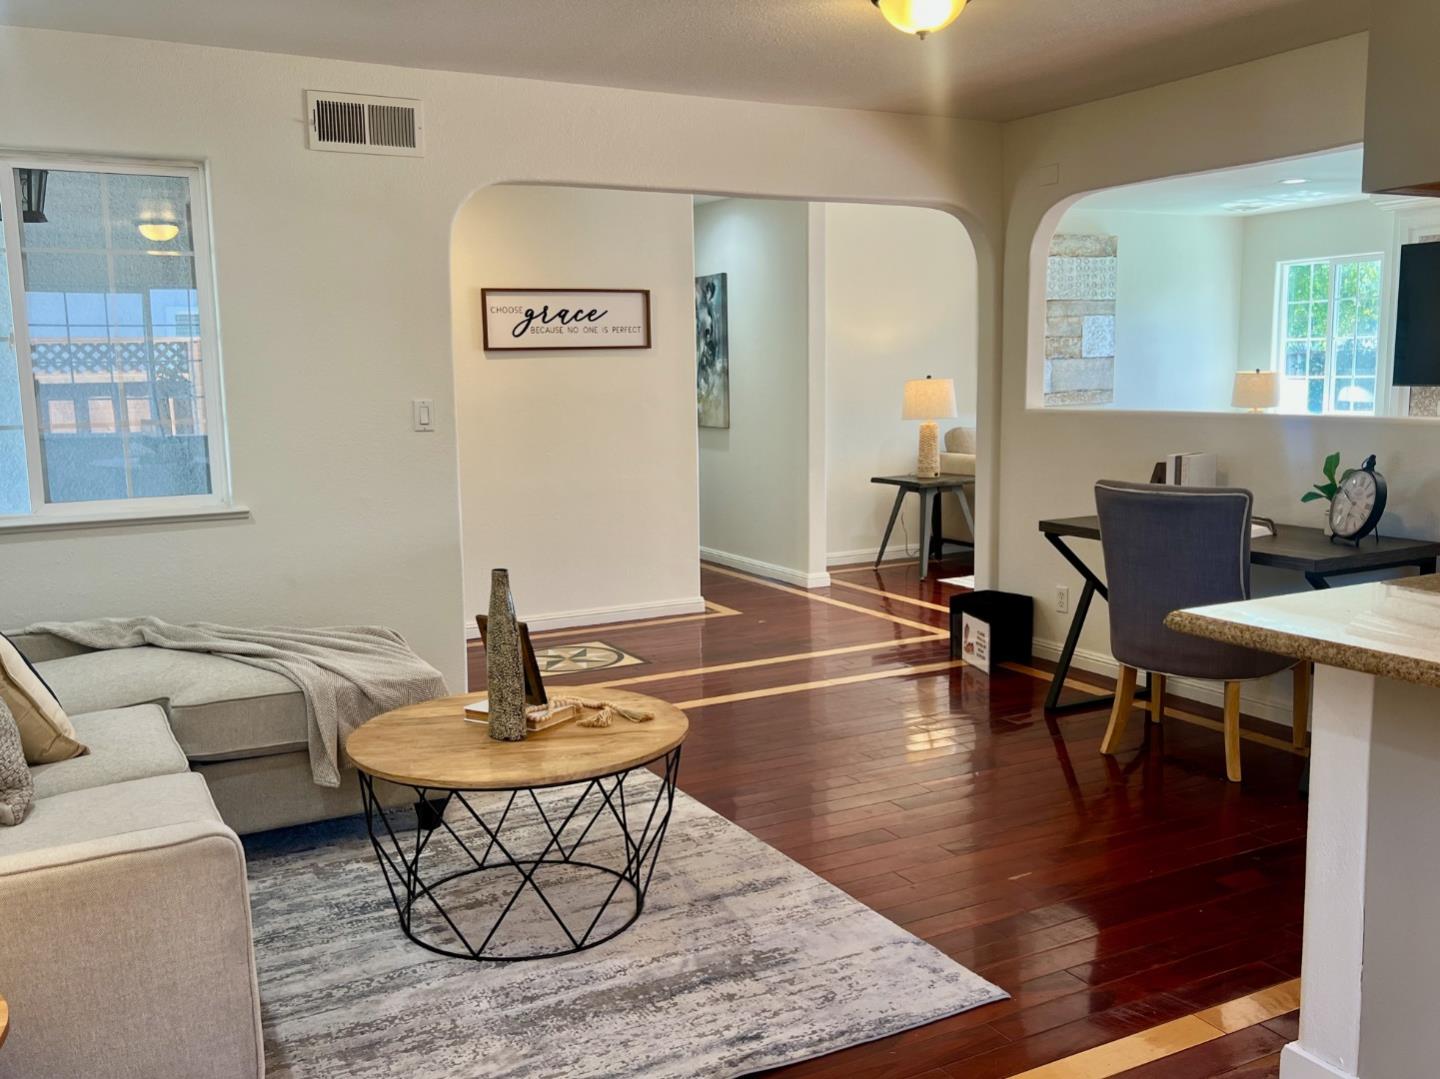
Price Improvement! This is a great home and at a great price too! Welcome to this inviting 4-bedroom, 2-bathroom home in the vibrant Santa Teresa area of San Jose. Spanning 1,715 square feet, this residence offers a harmonious blend of comfort and functionality. The heart of the home is the well-appointed kitchen, featuring granite countertops, a built-in oven range with gas, a dishwasher, garbage disposal, and a pantry, all designed to make meal preparations a breeze. The home boasts a variety of flooring options, including carpet, hardwood, and laminate, providing both style and durability. Enjoy cozy evenings by the fireplace located in the living room, which flows seamlessly into the kitchen area, creating an ideal space for gatherings. Laundry is conveniently located in the garage with both electricity and gas hookups available. Additional amenities include central AC for comfort, leased Tesla Solar, a two-car garage, and an in-ground pool for relaxation.This home is a member of the neighborhood Rancho Santa Teresa Swim & Racquet Club with a low annual fee. The property is in the Oak Grove Elementary School District and backs to Santa Teresa Elementary. Close to Kaiser Santa Teresa, shopping, parks, golf course, Light Rail Station and freeway access. Move-in Ready!
/u.realgeeks.media/sanjoserealestatepro/Header_Logo-min.png)
Additional Information
- Acres
- 0.16
- Age
- 58
- Association Fee
- $528
- Association Fee Includes
- Common Area Electricity, Decks, Electricity, Exterior Painting, Fencing, Garbage, Hot Water, Insurance, Landscaping / Gardening, Maintenance - Common Area, Maintenance - Exterior, Management Fee, Recreation Facility, Reserves, Water / Sewer
- Bathroom Features
- Double Sinks, Primary - Stall Shower(s), Shower over Tub - 1, Updated Bath
- Bedroom Description
- More than One Bedroom on Ground Floor, Primary Bedroom on Ground Floor, Walk-in Closet
- Building Name
- Rancho Santa Teresa
- Cooling System
- Central AC
- Days On Market
- Unknown
- Energy Features
- Double Pane Windows, Energy Star Lighting, Low Flow Shower, Low Flow Toilet, Solar Power On Grid
- Family Room
- Kitchen / Family Room Combo
- Fence
- Fenced, Wood
- Fireplace Description
- Living Room, Wood Burning
- Floor Covering
- Carpet, Hardwood, Laminate
- Foundation
- Post and Beam
- Garage Parking
- Attached Garage, Guest / Visitor Parking
- Heating System
- Central Forced Air
- Laundry Facilities
- Electricity Hookup (220V), Gas Hookup, In Garage
- Living Area
- 1,715
- Lot Size
- 6,868
- Neighborhood
- Santa Teresa
- Other Utilities
- Public Utilities, Solar Panels - Leased
- Pool Description
- Pool - In Ground
- Roof
- Composition
- Sewer
- Sewer - Public
- Style
- Mediterranean
- View
- Hills
- Zoning
- R1-8
Mortgage Calculator
 The data relating to real estate for sale on this display comes in part from the Internet Data Exchange program of the MLSListingsTM MLS system. Real estate listings held by brokerage firms other than Real Estate Company are marked with the Internet Data Exchange and detailed information about them includes the names of the listing brokers and listing agents.
Based on information from MLSListings MLS as of . All data, including all measurements and calculations of area, is obtained from various sources and has not been, and will not be, verified by broker or MLS. All information should be independently reviewed and verified for accuracy. Properties may or may not be listed by the office/agent presenting the information.
Copyright 2026 MLSListings Inc. All rights reserved