5043 Le Miccine TER, San Jose, CA 95129
- $1,250,000
- 2
- BD
- 3
- BA
- 1,366
- SqFt
Listed by Cindy Hsu, 408-893-8007 from U16818 Financial Services
(If provided) CoList: from
Sold listing courtesy of Mimi Trieu from RDFIN
- Sold Price
- $1,250,000
- List Price
- $1,348,000
- Closing Date
- Dec 15, 2025
- MLS#
- ML82020688
- Status
- SOLD
- Bedrooms
- 2
- Total Bathrooms
- 3
- Full Bathrooms
- 2
- Partial Bathrooms
- 1
- Sqft. of Residence
- 1,366
- Lot Size
- 834
- Year Built
- 2006
Property Description
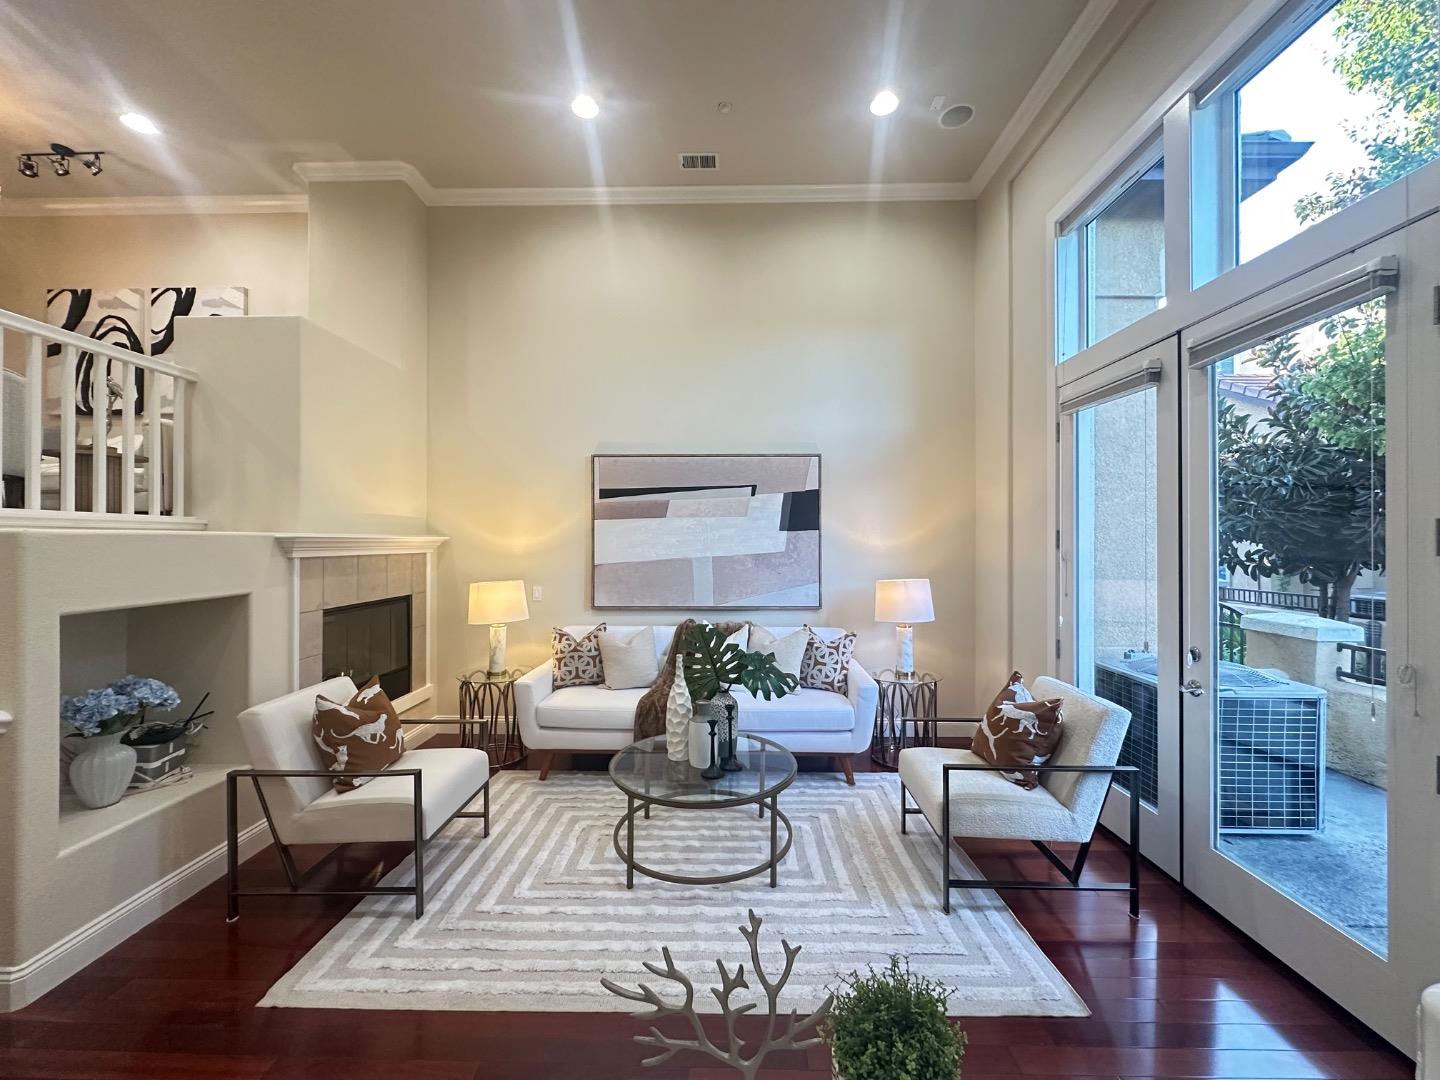
Beautiful Modern Townhome in a Highly Desirable Community! Welcome to this stunning Toll Brothers townhome, built in 2006, offering 1,366 sqft of thoughtfully designed living space with Top-Rated schools. This home perfectly blends modern and elegant upgrades. Step into the spacious 14-foot high ceiling living room, filled with natural light and enhanced by recessed lighting and a cozy gas fireplace., creating a warm and inviting atmosphere.The open floor plan seamlessly connects the lving, dinning and kitchen area -- ideal for both relaxing and entertaining. Featuring 2 Bedrooms 2.5 Bathrooms, this home boasts numerous high-end finishes, walk-in closet, Contral AC, hardwood floor through out the entire home and many upgrades. Making it move-in ready for modern Silicon Valley lifestyle. 2 car garage side by side, Community with pool, barbecue garden area, walking distance to westgate shopping center. Convenient access to Highway 85, 280 and Lawance Expressway. Don't miss the opportunity to own this beautiful home in family-friendly community!
/u.realgeeks.media/sanjoserealestatepro/Header_Logo-min.png)
Additional Information
- Acres
- 0.02
- Age
- 19
- Amenities
- High Ceiling, Video / Audio System, Walk-in Closet
- Association Fee
- $385
- Association Fee Includes
- Maintenance - Common Area
- Cooling System
- Central AC
- Days On Market
- Unknown
- Family Room
- Kitchen / Family Room Combo
- Fireplace Description
- Living Room
- Floor Covering
- Hardwood, Tile
- Foundation
- Concrete Slab
- Garage Parking
- Attached Garage, Common Parking Area
- Heating System
- Central Forced Air - Gas
- Laundry Facilities
- In Utility Room, Washer / Dryer
- Living Area
- 1,366
- Lot Size
- 834
- Neighborhood
- Cupertino
- Other Utilities
- Public Utilities
- Pool Description
- Community Facility
- Roof
- Tile
- Sewer
- Sewer - Public
- Style
- Contemporary
- Unincorporated Yn
- Yes
- View
- Garden / Greenbelt
- Year Built
- 2006
- Zoning
- C3
Mortgage Calculator
 The data relating to real estate for sale on this display comes in part from the Internet Data Exchange program of the MLSListingsTM MLS system. Real estate listings held by brokerage firms other than Real Estate Company are marked with the Internet Data Exchange and detailed information about them includes the names of the listing brokers and listing agents.
Based on information from MLSListings MLS as of . All data, including all measurements and calculations of area, is obtained from various sources and has not been, and will not be, verified by broker or MLS. All information should be independently reviewed and verified for accuracy. Properties may or may not be listed by the office/agent presenting the information.
Copyright 2026 MLSListings Inc. All rights reserved