2261 Via Maderos, Los Altos, CA 94024
- $3,960,000
- 3
- BD
- 2
- BA
- 2,424
- SqFt




Listed by Ellen Barton, 650-619-2756 from Coldwell Banker Realty
(If provided) CoList: Tina Kyriakis from Coldwell Banker Realty
Sold listing courtesy of Diane Wu from JTV2J
- Sold Price
- $3,960,000
- List Price
- $3,788,800
- Closing Date
- Oct 14, 2025
- MLS#
- ML82020840
- Status
- SOLD
- Bedrooms
- 3
- Total Bathrooms
- 2
- Full Bathrooms
- 2
- Sqft. of Residence
- 2,424
- Lot Size
- 16,625
- Listing Area
- Highlands
- Year Built
- 1962
Property Description
Enjoy Sweeping Bay Views at this approx 16,000 SQ FT lot in a beautiful Los Altos Highlands neighborhood! The serene and private setting offers the best of California Living. The home with approx 2,400 SQ FT includes 3 bedrooms, 2 baths, formal living and dining rooms, and an open-concept family room/kitchen. The deep 3-bay garage provides storage and a workbench with space to tinker. With fresh paint and numerous upgrades, it is ready for the new owners! The sparkling pool and expansive patio provide inviting spaces to gather with family and friends. An additional fenced approx 50 SQ FT deep back lot is part of the property, and ready for your imagination to run wild. Property assets include proximity to shopping, Silicon Valley Tech companies, major freeways, and miles of hiking at Rancho San Antonio Preserve. Top Cupertino schools: Montclaire Elementary, Cupertino Middle, and Homestead High. Buyer to verify. This is an amazing, unique opportunity - just imagine!
/u.realgeeks.media/sanjoserealestatepro/Header_Logo-min.png)
Additional Information
- Acres
- 0.38
- Age
- 63
- Amenities
- Wet Bar
- Bathroom Features
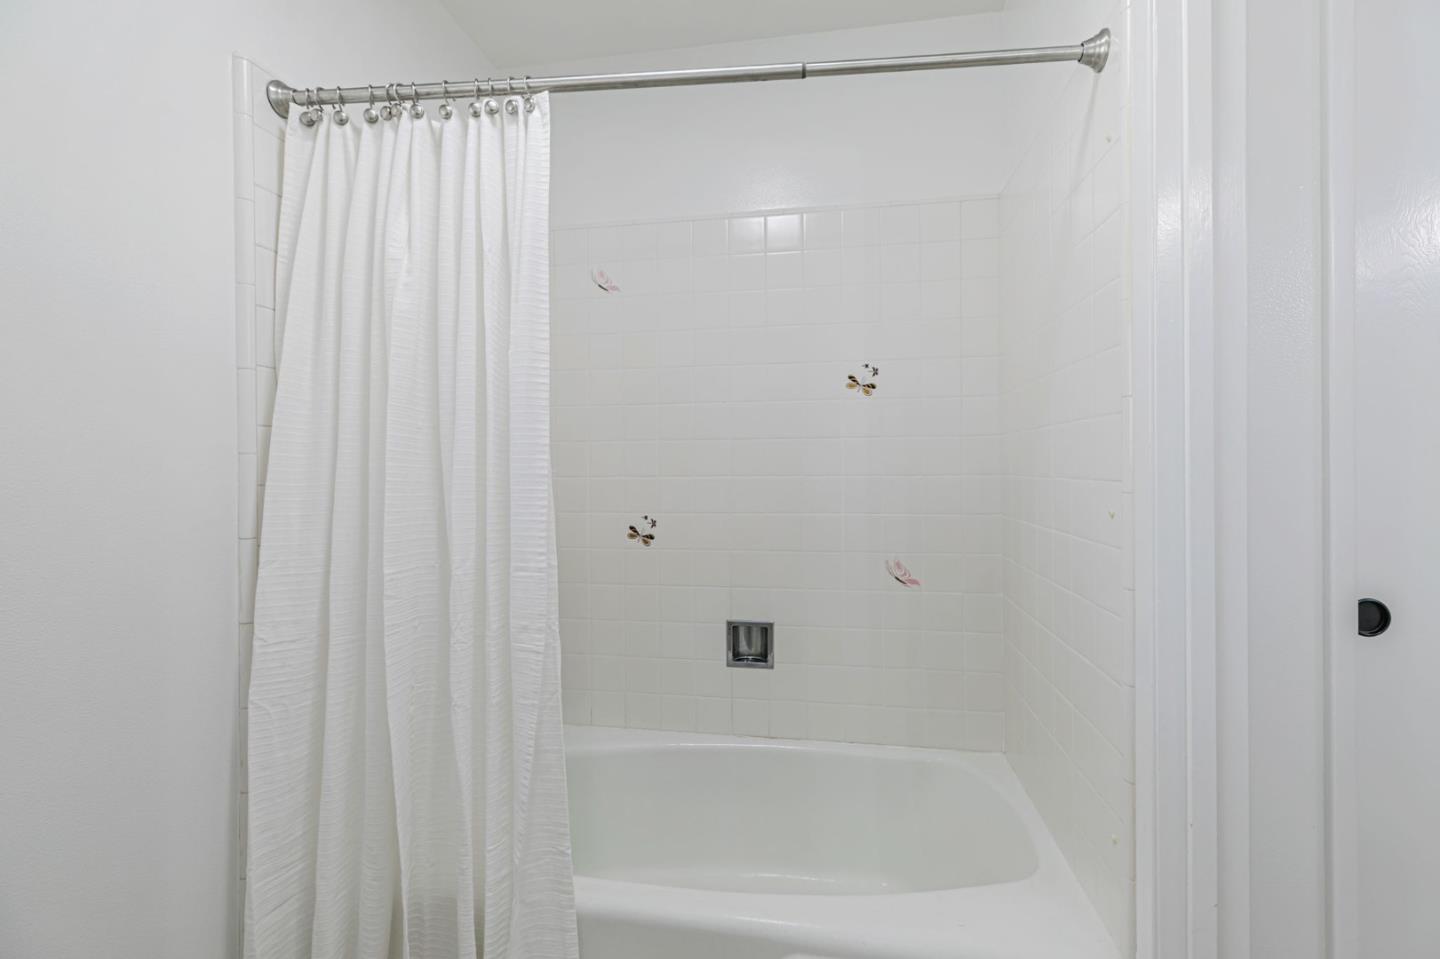
- Double Sinks, Full on Ground Floor, Shower over Tub - 1, Stall Shower, Tile
- Bedroom Description
- Ground Floor Bedroom, More than One Bedroom on Ground Floor, Primary Bedroom on Ground Floor
- Cooling System
- Central AC
- Days On Market
- Unknown
- Energy Features
- Attic Fan, Ceiling Insulation, Low Flow Toilet
- Family Room
- Kitchen / Family Room Combo
- Fence
- Chain Link, Cross Fenced, Fenced Back, Gate, Mixed Height / Type, Wood
- Fireplace Description
- Family Room, Living Room
- Floor Covering
- Carpet, Hardwood, Vinyl / Linoleum
- Foundation
- Concrete Block, Concrete Perimeter and Slab, Masonry Perimeter, Post and Pier
- Garage Parking
- Attached Garage, Gate / Door Opener, Workshop in Garage
- Heating System
- Central Forced Air - Gas
- Laundry Facilities
- In Utility Room, Inside, Washer / Dryer
- Living Area
- 2,424
- Lot Description
- Grade - Varies, Views
- Lot Size
- 16,625
- Neighborhood
- Highlands
- Other Rooms
- Laundry Room
- Other Utilities
- Individual Electric Meters, Individual Gas Meters, Public Utilities
- Pool Description
- Pool - In Ground, Pool - Sweep
- Roof
- Metal, Rock, Tile
- Sewer
- Sewer - Public, Sewer Connected
- Style
- Ranch
- View
- Bay View, Garden / Greenbelt, Hills, Neighborhood
- Zoning
- R110
Mortgage Calculator
 The data relating to real estate for sale on this display comes in part from the Internet Data Exchange program of the MLSListingsTM MLS system. Real estate listings held by brokerage firms other than Real Estate Company are marked with the Internet Data Exchange and detailed information about them includes the names of the listing brokers and listing agents.
Based on information from MLSListings MLS as of . All data, including all measurements and calculations of area, is obtained from various sources and has not been, and will not be, verified by broker or MLS. All information should be independently reviewed and verified for accuracy. Properties may or may not be listed by the office/agent presenting the information.
Copyright 2026 MLSListings Inc. All rights reserved