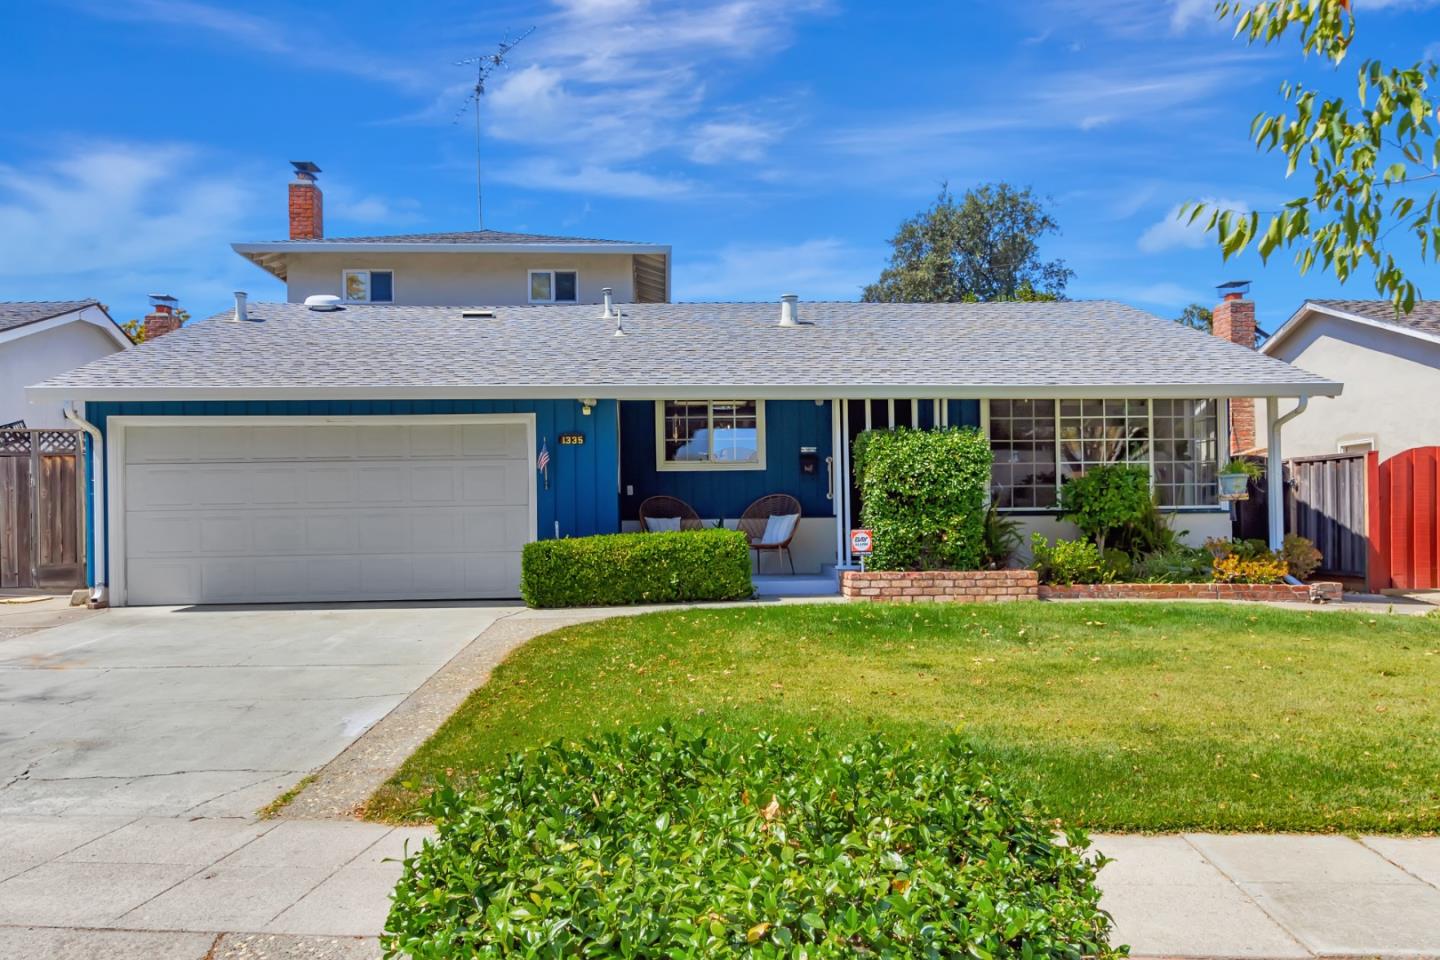
1335 Teresita DR, San Jose, CA 95129
- $2,700,000
- 5
- BD
- 3
- BA
- 2,155
- SqFt
Listed by Sandra Remus, 408-497-4553 from Coldwell Banker Realty
(If provided) CoList: from
Sold listing courtesy of Dan Wu from CBR
- Sold Price
- $2,700,000
- List Price
- $2,395,000
- Closing Date
- Oct 15, 2025
- MLS#
- ML82020998
- Status
- SOLD
- Bedrooms
- 5
- Total Bathrooms
- 3
- Full Bathrooms
- 3
- Sqft. of Residence
- 2,155
- Lot Size
- 6,372
- Listing Area
- Cupertino
- Year Built
- 1959
Property Description
Wonderful home in the highly desirable Happy Valley neighborhood! Enjoy the sunny, functional floor plan that offers flexibility *Spacious separate living room with lots of natural lighting*Formal dining area with crystal chandelier*Easy cooking in the updated kitchen with oak cabinets, lots of storage, stainless steel appliances, breakfast nook and pantry*Large, sunny family room has woodburning fireplace with brick facade and access to the covered patio and private backyard*Two primary bedrooms for added convenience-downstairs primary has two closets, plantation shutters, private bath* Additional 3 bedrooms and hall bathroom downstairs*Upstairs is spacious and ample second primary bedroom with walk-in closet, lots of natural light, new carpet, private bathroom*Need more storage-more built-in cabinets in the garage plus dedicated space in the attic in the garage*Backyard is private, low maintenance -relax in the pool*Additional amenities include refinished hard wood floors, new LVP flooring in kitchen, freshly painted interior and garage, new carpet in family room and upstairs primary bedroom, central air conditioning for comfort, double paned windows. Great location as you are near local tech companies, schools, park, Westgate, Santana Row, Westfield Mall - Don't Miss!
/u.realgeeks.media/sanjoserealestatepro/Header_Logo-min.png)
Additional Information
- Acres
- 0.15
- Age
- 66
- Cooling System
- Central AC
- Days On Market
- Unknown
- Family Room
- Separate Family Room
- Fireplace Description
- Family Room, Wood Burning
- Floor Covering
- Carpet, Hardwood
- Foundation
- Concrete Perimeter
- Garage Parking
- Attached Garage
- Heating System
- Forced Air
- Laundry Facilities
- In Garage
- Living Area
- 2,155
- Lot Size
- 6,372
- Neighborhood
- Cupertino
- Other Utilities
- Individual Electric Meters, Individual Gas Meters
- Roof
- Composition
- Sewer
- Sewer - Public
- Unincorporated Yn
- Yes
- Zoning
- R1-8
Mortgage Calculator
 The data relating to real estate for sale on this display comes in part from the Internet Data Exchange program of the MLSListingsTM MLS system. Real estate listings held by brokerage firms other than Real Estate Company are marked with the Internet Data Exchange and detailed information about them includes the names of the listing brokers and listing agents.
Based on information from MLSListings MLS as of . All data, including all measurements and calculations of area, is obtained from various sources and has not been, and will not be, verified by broker or MLS. All information should be independently reviewed and verified for accuracy. Properties may or may not be listed by the office/agent presenting the information.
Copyright 2026 MLSListings Inc. All rights reserved