2782 Sonoma PL, Santa Clara, CA 95051
- $1,750,000
- 4
- BD
- 2
- BA
- 1,623
- SqFt
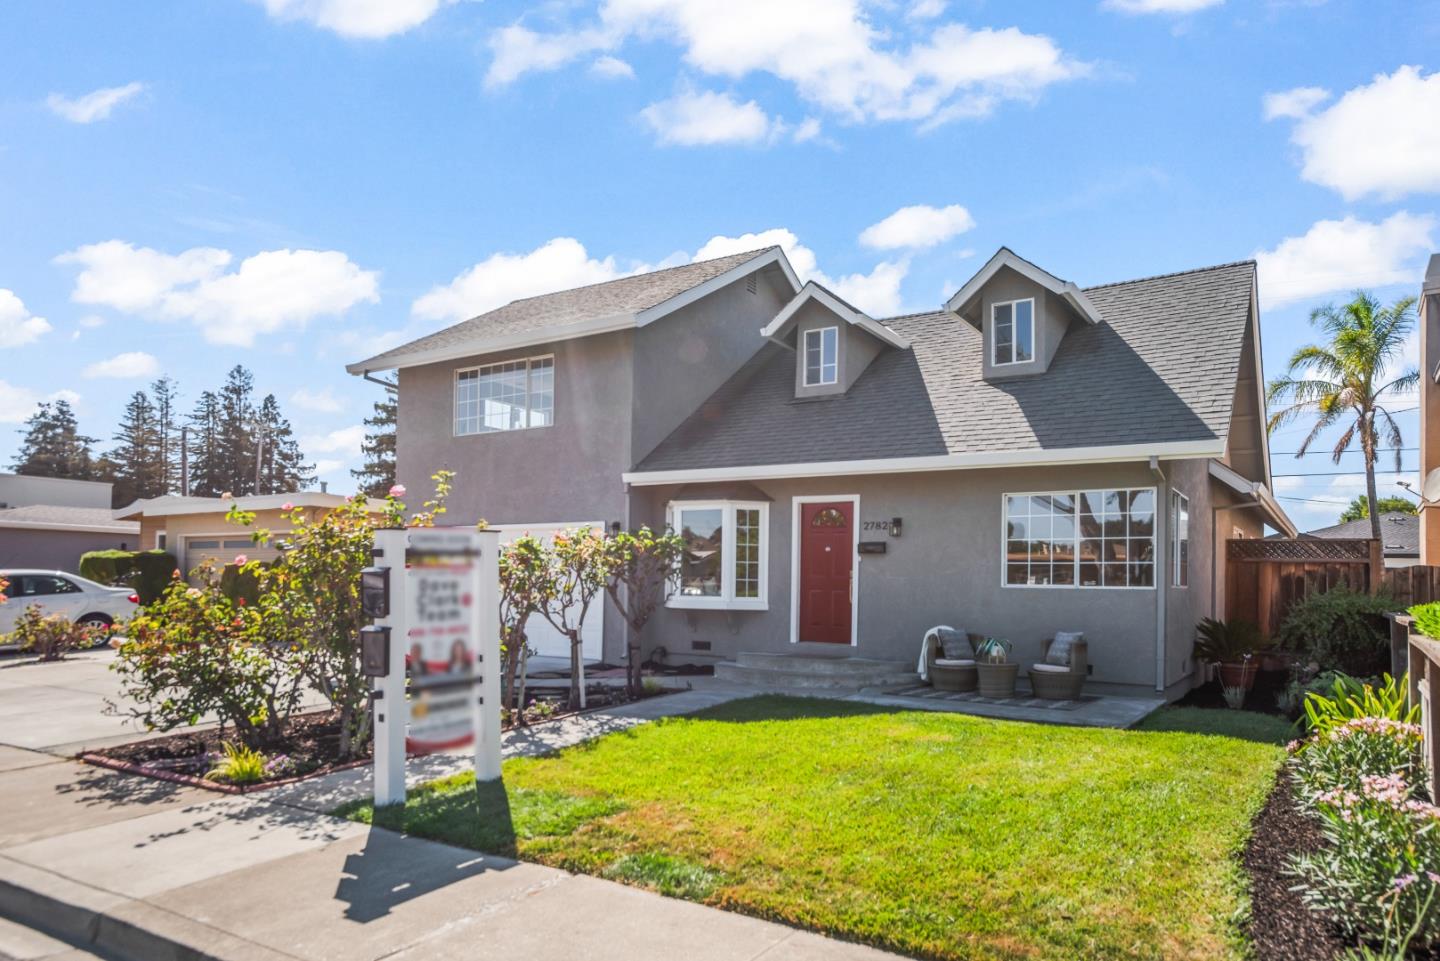


Listed by Dave Clark Team, 408-636-3934 from Keller Williams Realty-Silicon Valley
(If provided) CoList: from
Sold listing courtesy of Sanaz Shakoor from NTERO
- Sold Price
- $1,750,000
- List Price
- $1,798,000
- Closing Date
- Nov 19, 2025
- MLS#
- ML82021170
- Status
- SOLD
- Bedrooms
- 4
- Total Bathrooms
- 2
- Full Bathrooms
- 2
- Sqft. of Residence
- 1,623
- Lot Size
- 5,500
- Listing Area
- Santa Clara
- Year Built
- 1955
Property Description
Meticulously-updated home around the corner from Santa Clara's 52-acre Central Park! Welcome home to thoughtful spaces & lovely natural light throughout. The inviting living room features a picturesque corner window & flows seamlessly into the dining area, where a bay window brings in even more light. The kitchen includes a skylight, crisp white cabinets, quartz counters with matching backsplash, & sink beneath a window overlooking your backyard. Downstairs, two comfortable bedrooms with walk-in closets & built-in shelves maximize storage. The private primary suite has peaceful separation from common areas & spacious en-suite bathroom. Plus, fresh interior & exterior paint, huge attic for extra capacity, central A/C & heat for climate comfort, alarm, & glistening refinished hardwood floors. Backyard boasts a covered patio area w/a ceiling fan; lush lawn w/attractive curved borders; charming white arbor; shed; vibrant rose bushes; & room for ADU, hot tub, or other dream setup (buyer to verify)! Fantastic location near large tech employers, major thoroughfares for commuters, & high-end amenities. Students have access to excellent schools in Central Park Elementary, Cabrillo Middle, & Santa Clara High (buyer to verify) & just 2.3 miles to prestigious Santa Clara University!
/u.realgeeks.media/sanjoserealestatepro/Header_Logo-min.png)
Additional Information
- Acres
- 0.13
- Age
- 70
- Amenities
- High Ceiling, Open Beam Ceiling, Skylight, Walk-in Closet
- Bathroom Features
- Shower over Tub - 1, Stall Shower, Updated Bath
- Bedroom Description
- Walk-in Closet
- Cooling System
- Central AC
- Days On Market
- Unknown
- Energy Features
- Double Pane Windows, Skylight
- Family Room
- No Family Room
- Fence
- Fenced Back
- Floor Covering
- Hardwood, Other
- Foundation
- Concrete Perimeter, Crawl Space
- Garage Parking
- Attached Garage, Gate / Door Opener, On Street
- Heating System
- Central Forced Air
- Laundry Facilities
- Dryer, In Garage, Washer
- Living Area
- 1,623
- Lot Description
- Grade - Level, Regular
- Lot Size
- 5,500
- Neighborhood
- Santa Clara
- Other Utilities
- Public Utilities
- Roof
- Composition
- Sewer
- Sewer - Public, Sewer Connected
- Style
- Ranch
- Unincorporated Yn
- Yes
- View
- Neighborhood
- Zoning
- R1
Mortgage Calculator
 The data relating to real estate for sale on this display comes in part from the Internet Data Exchange program of the MLSListingsTM MLS system. Real estate listings held by brokerage firms other than Real Estate Company are marked with the Internet Data Exchange and detailed information about them includes the names of the listing brokers and listing agents.
Based on information from MLSListings MLS as of . All data, including all measurements and calculations of area, is obtained from various sources and has not been, and will not be, verified by broker or MLS. All information should be independently reviewed and verified for accuracy. Properties may or may not be listed by the office/agent presenting the information.
Copyright 2026 MLSListings Inc. All rights reserved