721 Raymundo AVE, Los Altos, CA 94024
- $5,500,000
- 3
- BD
- 3
- BA
- 2,330
- SqFt




Listed by Andrew Greenman, 650-739-5596 from Compass
(If provided) CoList: Alicia Sanguinetti from Compass
Sold listing courtesy of Kathy Bridgman from APR
- Sold Price
- $5,500,000
- List Price
- $4,900,000
- Closing Date
- Oct 09, 2025
- MLS#
- ML82021259
- Status
- SOLD
- Bedrooms
- 3
- Total Bathrooms
- 3
- Full Bathrooms
- 3
- Sqft. of Residence
- 2,330
- Lot Size
- 17,150
- Listing Area
- South Of El Monte
- Year Built
- 1953
Property Description
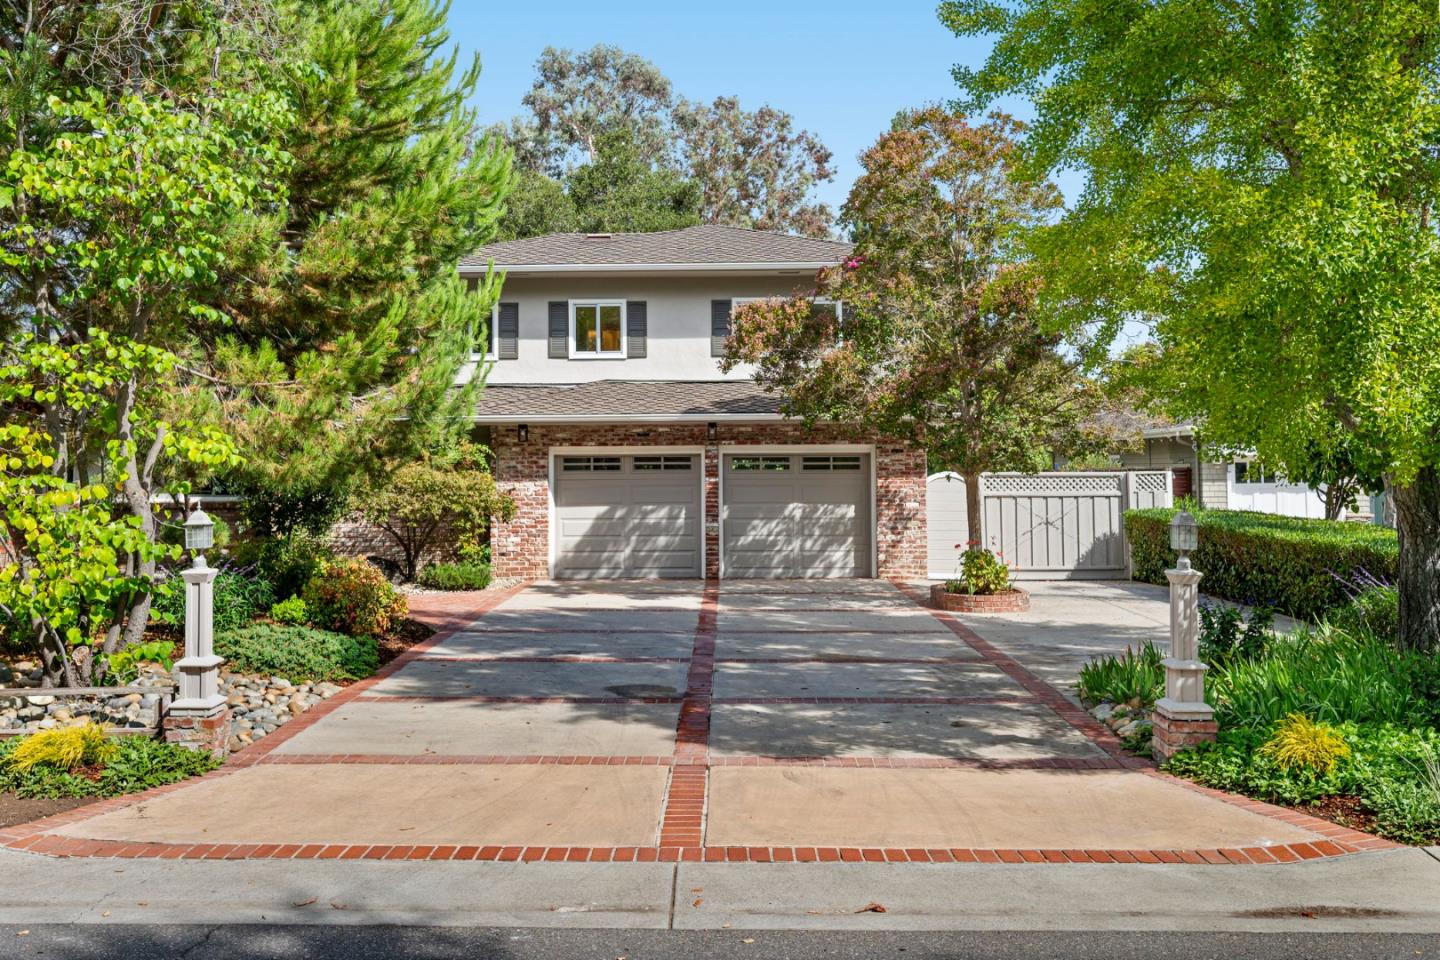
A charming 3-bedroom, 3-bath home nestled on a generous 0.39-acre lot in the heart of Los Altos. Built in 1953, this 2,330 sq ft residence blends classic California ranch architecture with warm wood-frame construction and an open light filled floor plan that offers privacy and flow. The home features spacious living areas, abundant natural light, and an attached garage with ample storage. Located in a quiet, tree-lined neighborhood known for its wide streets and well-maintained homes, this property offers a peaceful suburban feel while remaining close to key amenities. Just minutes from Rancho Shopping Center and downtown Los Altos, you'll enjoy access to boutique shops, cafes, and weekly farmers markets. Springer Elementary School is less than a mile away, and nearby Foothill Expressway and I-280 provide easy commuting to Palo Alto, Mountain View, and Silicon Valley tech hubs. Whether you're looking to renovate, expand, or simply enjoy the timeless charm, this home offers a rare opportunity in one of Los Altos most desirable enclaves with excellent potential to build new and create your dream residence.highly regarded with strong ratings. Just moments away are vibrant parks, boutique shops, and fine dining, all within a peaceful, well-established neighborhood.
/u.realgeeks.media/sanjoserealestatepro/Header_Logo-min.png)
Additional Information
- Acres
- 0.39
- Age
- 72
- Bathroom Features
- Double Sinks, Full on Ground Floor, Primary - Stall Shower(s), Stall Shower - 2+
- Bedroom Description
- More than One Bedroom on Ground Floor, Primary Suite / Retreat, Walk-in Closet
- Cooling System
- None
- Days On Market
- Unknown
- Family Room
- Separate Family Room
- Fireplace Description
- Living Room
- Floor Covering
- Carpet, Tile, Wood
- Foundation
- Concrete Perimeter
- Garage Parking
- Attached Garage
- Heating System
- Forced Air
- Laundry Facilities
- In Garage
- Living Area
- 2,330
- Lot Description
- Grade - Level
- Lot Size
- 17,150
- Neighborhood
- South Of El Monte
- Other Utilities
- Public Utilities
- Roof
- Composition
- Sewer
- Sewer - Public
- Unincorporated Yn
- Yes
- Zoning
- R110
Mortgage Calculator
 The data relating to real estate for sale on this display comes in part from the Internet Data Exchange program of the MLSListingsTM MLS system. Real estate listings held by brokerage firms other than Real Estate Company are marked with the Internet Data Exchange and detailed information about them includes the names of the listing brokers and listing agents.
Based on information from MLSListings MLS as of . All data, including all measurements and calculations of area, is obtained from various sources and has not been, and will not be, verified by broker or MLS. All information should be independently reviewed and verified for accuracy. Properties may or may not be listed by the office/agent presenting the information.
Copyright 2026 MLSListings Inc. All rights reserved