675 Montara TER, Sunnyvale, CA 94085
- $1,650,000
- 3
- BD
- 3
- BA
- 1,612
- SqFt




Listed by Esther Zhang, 408-680-9151 from Compass
(If provided) CoList: from
Sold listing courtesy of Viva Bakshi from SBKS01
- Sold Price
- $1,650,000
- List Price
- $1,580,000
- Closing Date
- Oct 20, 2025
- MLS#
- ML82021285
- Status
- SOLD
- Bedrooms
- 3
- Total Bathrooms
- 3
- Full Bathrooms
- 3
- Sqft. of Residence
- 1,612
- Lot Size
- 2,178
- Year Built
- 2005
Property Description
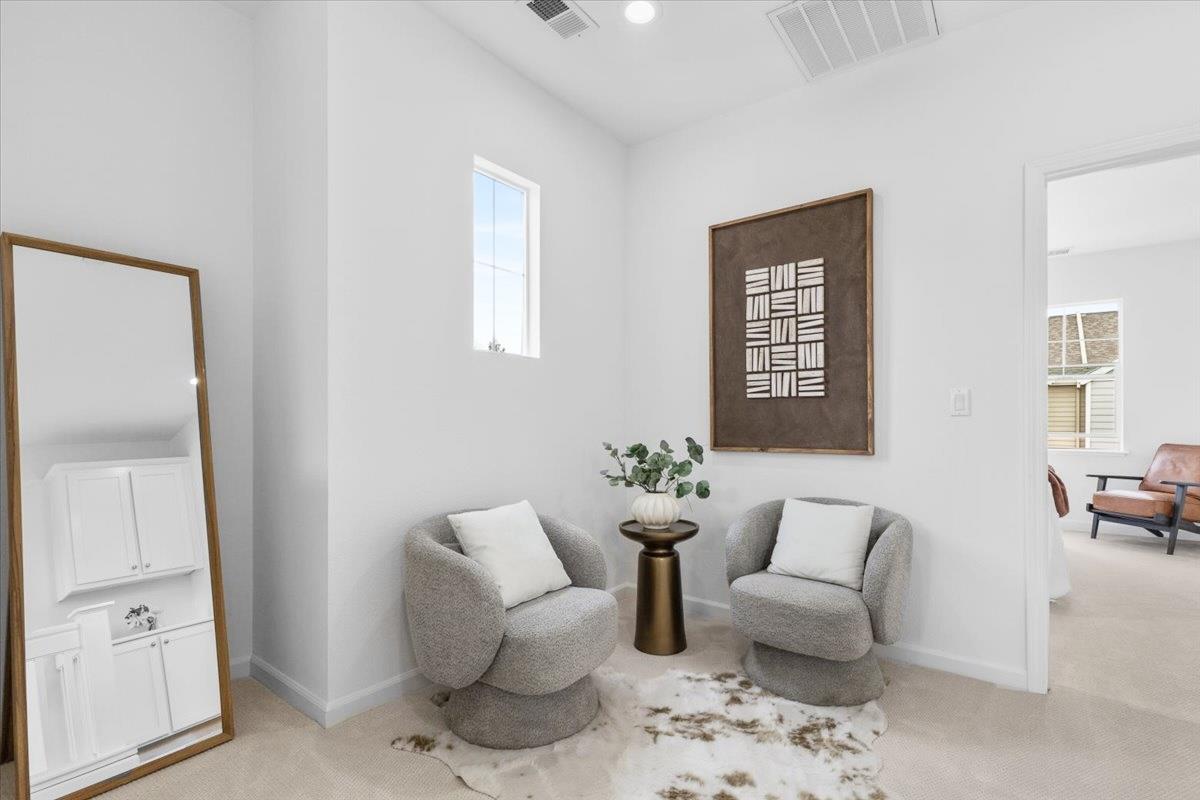
Beautifully renovated end-unit PUD townhouse with an unbeatable $90 HOA! This sunlit home features a spacious open floor plan with soaring ceilings, charming bay windows, and a bright, versatile loft perfect for reading or a home office. Each floor includes a bedroom and full bath, with a convenient ground-level suite perfect for guests or multi-generational living. The home showcases tastefully remodeled bathrooms and a kitchen with updated appliances and freshly painted cabinets. Additional upgrades include new flooring, modern lighting, fresh interior paint, double-pane window glass updates, new dual-zone AC units, plus a large custom walk-in closet and Elfa modular reach-in closets. The fully fenced yard with fresh landscaping provides private outdoor space for relaxation or gardening. Perfectly located just minutes from major tech campuses including Google, Meta, LinkedIn, Apple, and Nvidia, with a shuttle stop around the corner. Close to highways, Caltrain, Downtown Sunnyvale, Whole Foods, Costco, parks, playgrounds, and gyms, as well as top private schools such as The Kings Academy, Stratford, and BASIS. This move-in ready home combines comfort, style, and location - a true Silicon Valley find!
/u.realgeeks.media/sanjoserealestatepro/Header_Logo-min.png)
Additional Information
- Acres
- 0.05
- Age
- 20
- Amenities
- Bay Window, High Ceiling, Vaulted Ceiling, Walk-in Closet
- Association Fee
- $90
- Association Fee Includes
- Common Area Electricity, Insurance - Common Area, Landscaping / Gardening, Maintenance - Common Area, Maintenance - Unit Yard, Management Fee, Reserves
- Bathroom Features
- Double Sinks, Full on Ground Floor, Oversized Tub, Updated Bath
- Bedroom Description
- Ground Floor Bedroom, Walk-in Closet
- Building Name
- Classics at Fair Oaks
- Cooling System
- Central AC, Multi-Zone
- Days On Market
- Unknown
- Family Room
- No Family Room
- Foundation
- Concrete Slab
- Garage Parking
- Attached Garage, Guest / Visitor Parking
- Heating System
- Central Forced Air - Gas
- Laundry Facilities
- Washer / Dryer
- Living Area
- 1,612
- Lot Size
- 2,178
- Neighborhood
- Sunnyvale
- Other Rooms
- Great Room, Laundry Room, Loft, Office Area
- Other Utilities
- Public Utilities
- Roof
- Composition
- Sewer
- Sewer - Public
- Unincorporated Yn
- Yes
- Unit Description
- Corner Unit, End Unit
- Year Built
- 2005
- Zoning
- R1
Mortgage Calculator
 The data relating to real estate for sale on this display comes in part from the Internet Data Exchange program of the MLSListingsTM MLS system. Real estate listings held by brokerage firms other than Real Estate Company are marked with the Internet Data Exchange and detailed information about them includes the names of the listing brokers and listing agents.
Based on information from MLSListings MLS as of . All data, including all measurements and calculations of area, is obtained from various sources and has not been, and will not be, verified by broker or MLS. All information should be independently reviewed and verified for accuracy. Properties may or may not be listed by the office/agent presenting the information.
Copyright 2026 MLSListings Inc. All rights reserved