715 31st AVE, San Mateo, CA 94403
- $2,400,000
- 3
- BD
- 2
- BA
- 1,550
- SqFt






Listed by Arlene Sullivan, 650-703-1830 from Coldwell Banker Realty
(If provided) CoList: from
Sold listing courtesy of Traci Hornbaker from SGP
- Sold Price
- $2,400,000
- List Price
- $2,378,000
- Closing Date
- Oct 23, 2025
- MLS#
- ML82021365
- Status
- SOLD
- Bedrooms
- 3
- Total Bathrooms
- 2
- Full Bathrooms
- 2
- Sqft. of Residence
- 1,550
- Additional Sqft.
- 794
- Lot Size
- 6,000
- Listing Area
- San Mateo Terrace Etc.
- Year Built
- 1951
Property Description
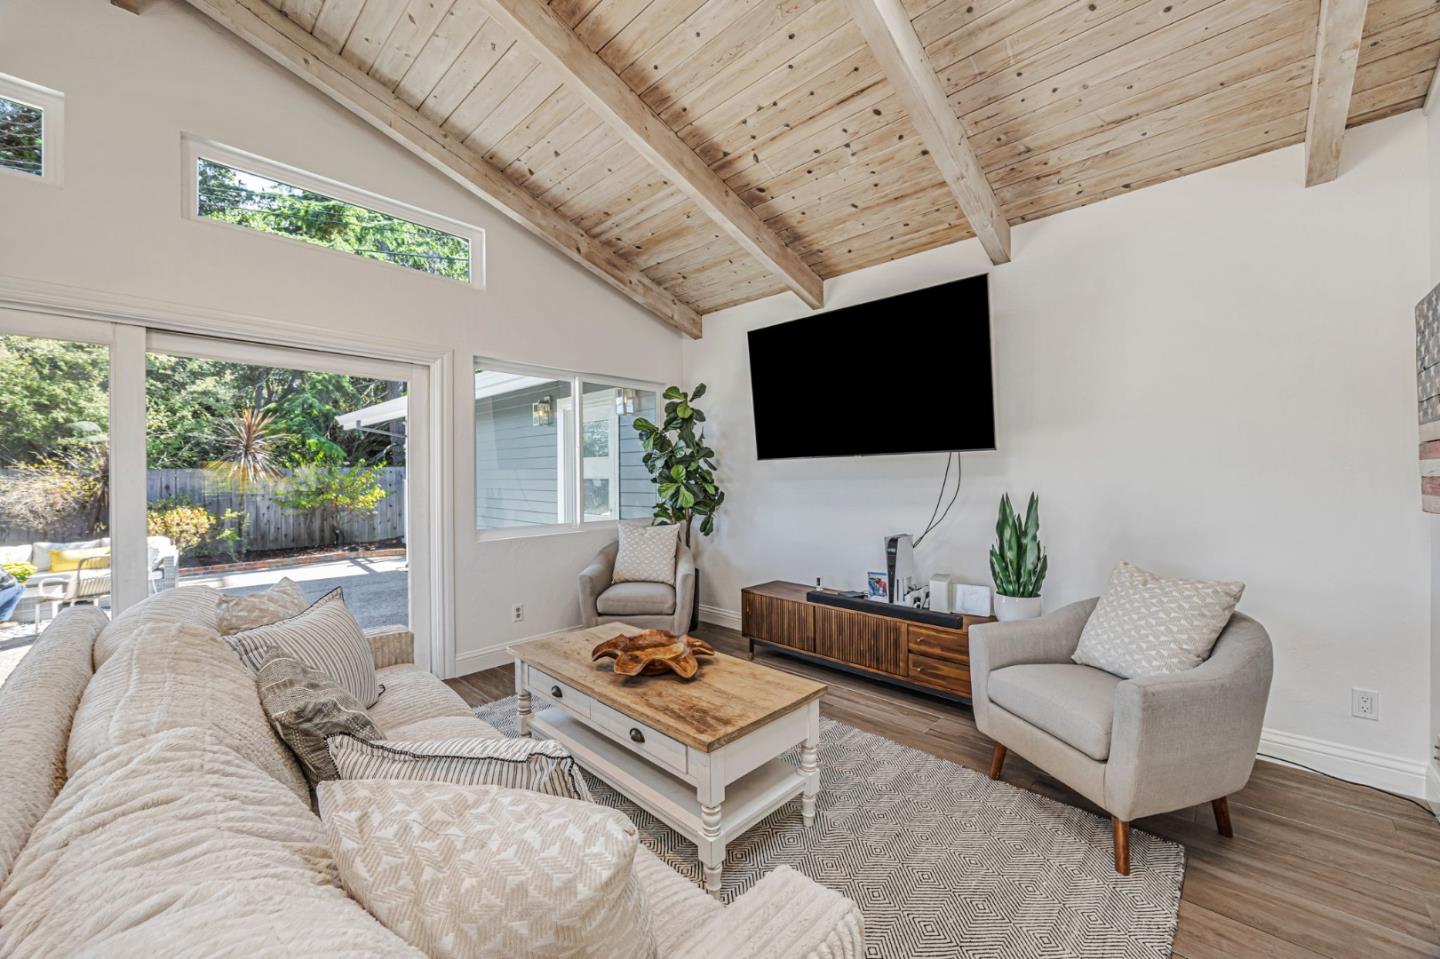
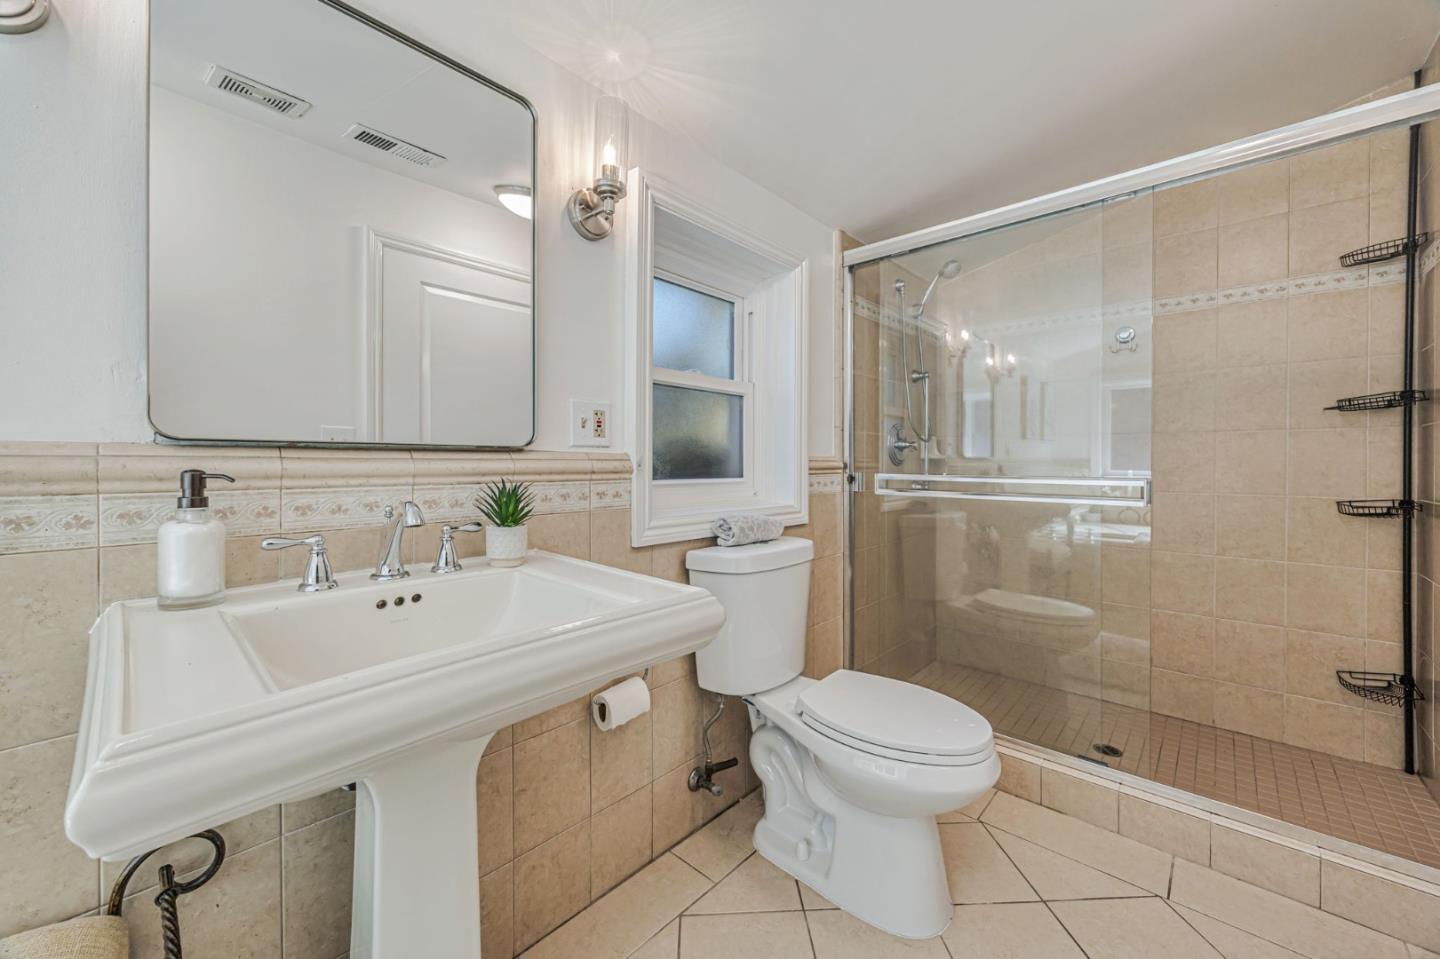
Charm, Style & Natural Light to this updated home home with curb appeal and great space! This light filled updated home also features an amazing ADU that was just completed. In the main home you will find a lovely living room & formal dining area. The updated crisp white kitchen is filled with natural light, an abundance of cabinet space & quartz counters with an open concept casual dining space in the spacious family room that has high ceilings, sky light, and large sliding door to the backyard. The primary bedroom has an updated bathroom w/separate tub, and stall shower. In addition to all this home has to offer, the big bonus is the just completed fantastic ADU with standout features, enter into a generous bedroom with soaring ceilings, complemented by a darling eat in kitchen with comfortable sitting space. The ADU also includes a laundry room, large walk-in closet and a stunning bathroom with double sinks and oversized stall shower. This versatile addition is ideal for guests, extended family or as a source of rental income. This home has so much to offer with modern updated features & flexibility with the ADU. A must see!! The main house was originally a 3 bedroom/2 Bath and now is a 2/Bed/2 Bath with a flex room. Just minutes from Laurelwood Plaza & Hillsdale Mall.
/u.realgeeks.media/sanjoserealestatepro/Header_Logo-min.png)
Additional Information
- Acres
- 0.14
- Age
- 74
- Amenities
- Skylight
- Bathroom Features
- Primary - Oversized Tub, Primary - Stall Shower(s)
- Cooling System
- None
- Days On Market
- Unknown
- Family Room
- Separate Family Room
- Fireplace Description
- Living Room
- Foundation
- Concrete Perimeter and Slab
- Garage Parking
- Attached Garage
- Heating System
- Central Forced Air
- Living Area
- 1,550
- Lot Size
- 6,000
- Neighborhood
- San Mateo Terrace Etc.
- Other Rooms
- Den / Study / Office
- Other Utilities
- Public Utilities
- Roof
- Composition
- Sewer
- Sewer Connected
- Unincorporated Yn
- Yes
- Zoning
- R10006
Mortgage Calculator
 The data relating to real estate for sale on this display comes in part from the Internet Data Exchange program of the MLSListingsTM MLS system. Real estate listings held by brokerage firms other than Real Estate Company are marked with the Internet Data Exchange and detailed information about them includes the names of the listing brokers and listing agents.
Based on information from MLSListings MLS as of . All data, including all measurements and calculations of area, is obtained from various sources and has not been, and will not be, verified by broker or MLS. All information should be independently reviewed and verified for accuracy. Properties may or may not be listed by the office/agent presenting the information.
Copyright 2026 MLSListings Inc. All rights reserved