10309 Mcklintock LN, Cupertino, CA 95014
- $3,750,000
- 4
- BD
- 3
- BA
- 2,378
- SqFt








Listed by Caroline Anderson, (408) 507-5008 from Intero Real Estate Services
(If provided) CoList: from
Sold listing courtesy of Celine Song from CBR
- Sold Price
- $3,750,000
- List Price
- $3,298,000
- Closing Date
- Oct 17, 2025
- MLS#
- ML82021507
- Status
- SOLD
- Bedrooms
- 4
- Total Bathrooms
- 3
- Full Bathrooms
- 2
- Partial Bathrooms
- 1
- Sqft. of Residence
- 2,378
- Lot Size
- 5,900
- Listing Area
- Cupertino
- Year Built
- 1984
Property Description
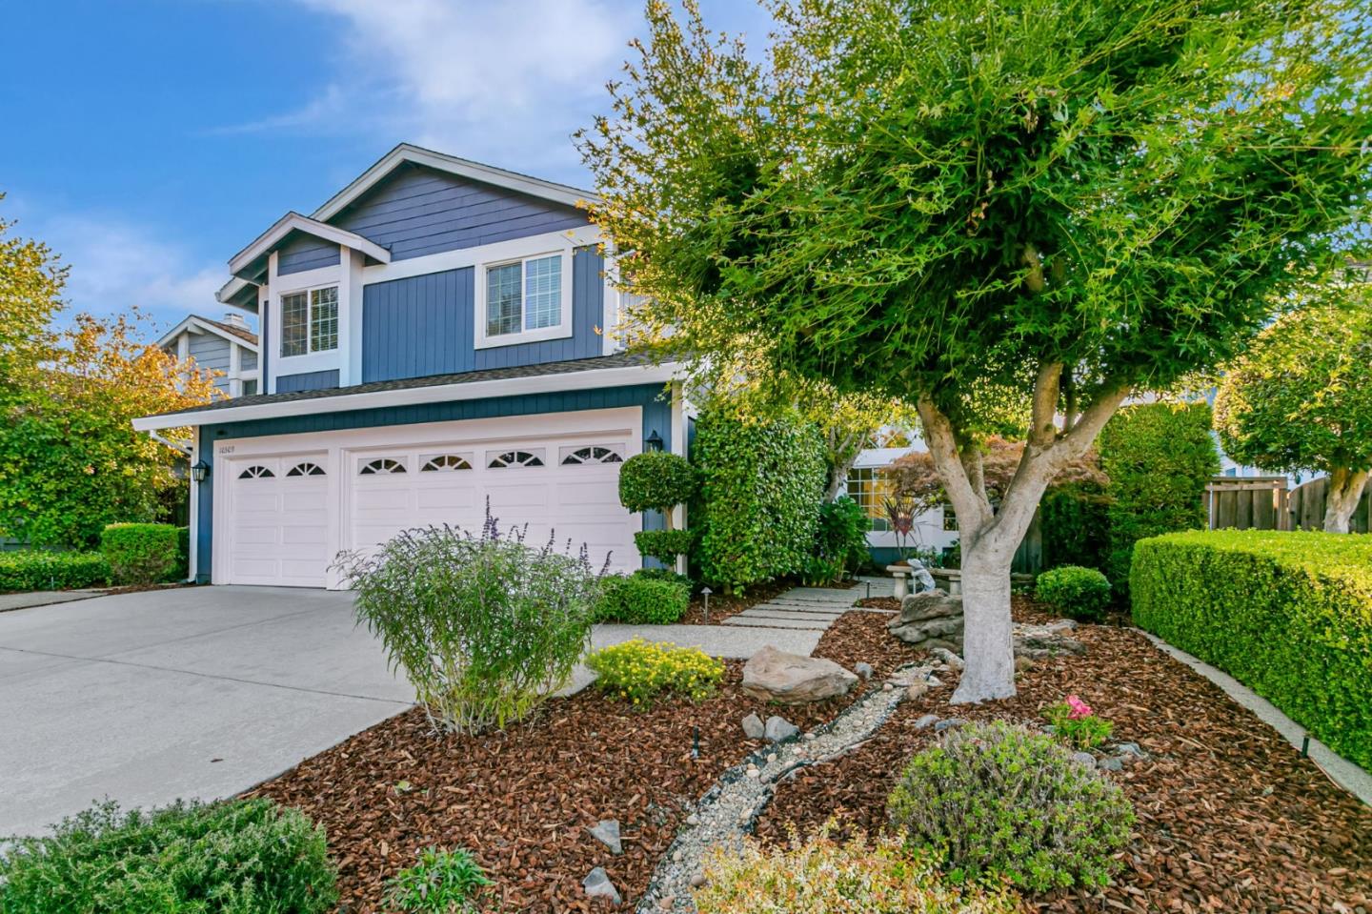
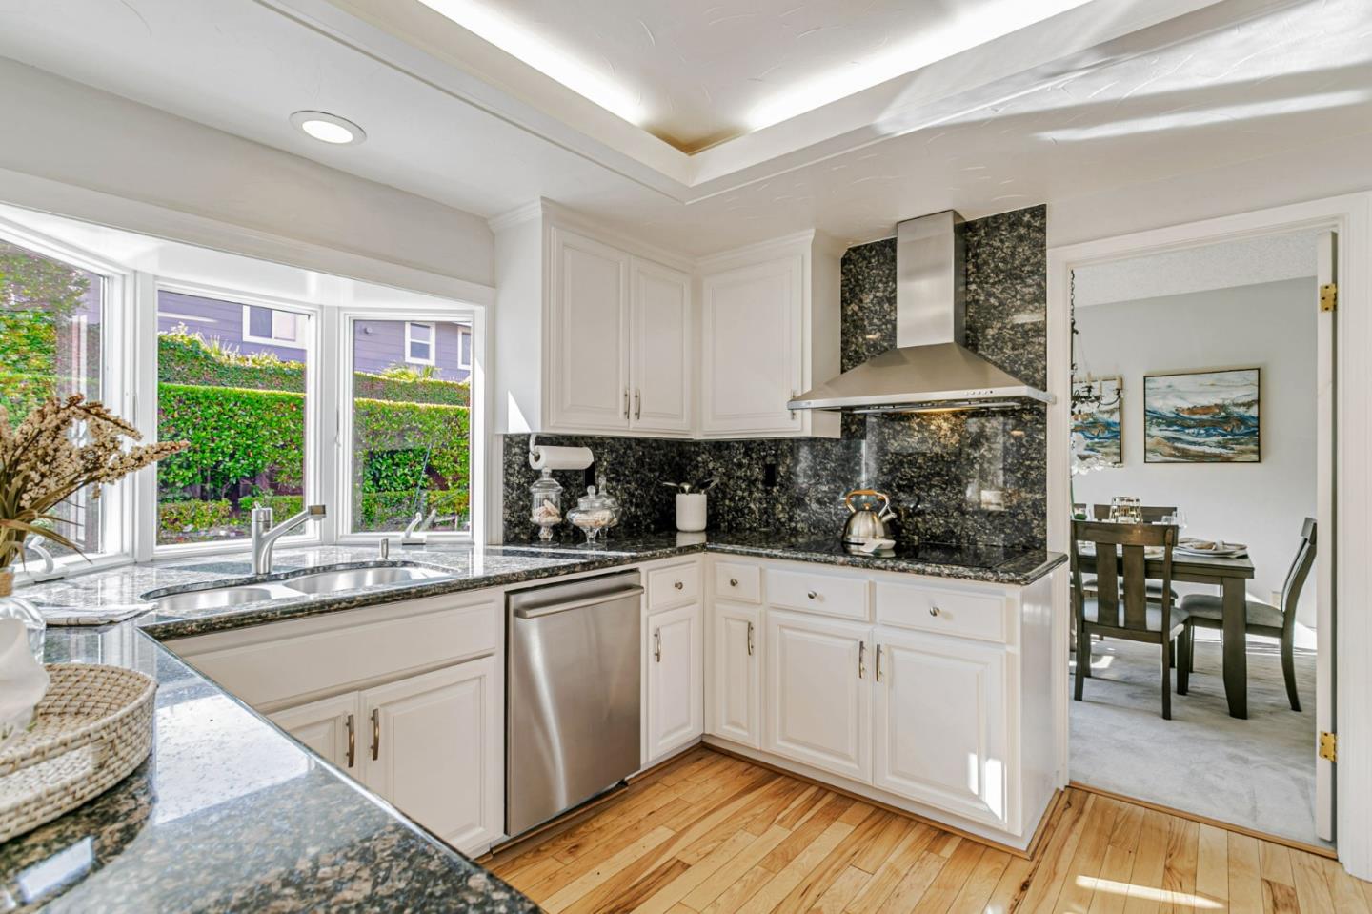
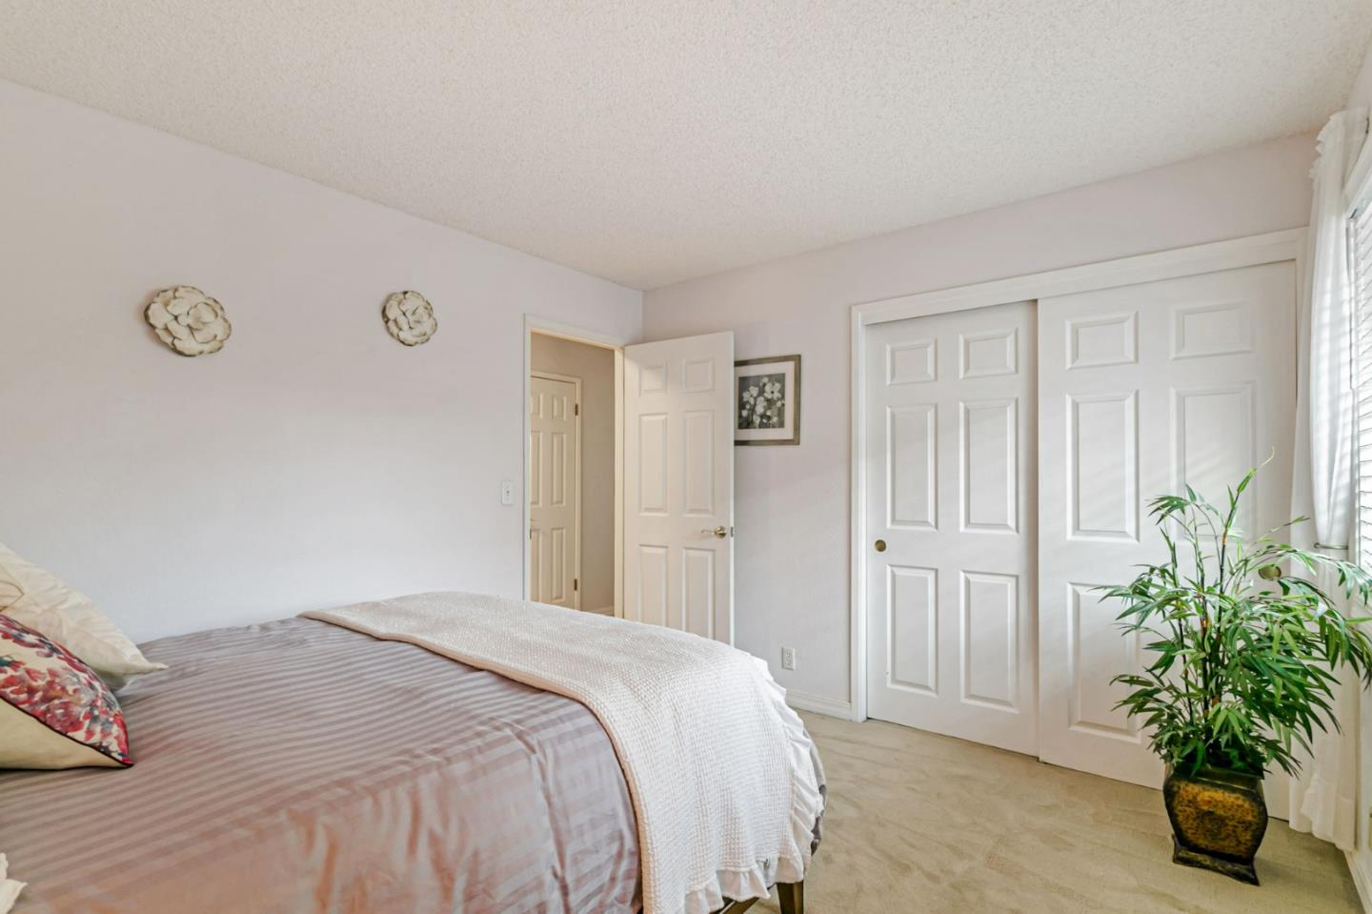
A Place to Call Home! Welcome to this gorgeous & spacious 4-bedroom, 2.5 bathroom home located across from the beautiful Monta Vista Park, tennis courts! It is tucked up near the Cupertino foothills, in a very quiet well kept neighborhood. An abundance of natural lighting shines through the many beautiful windows. The kitchen is equipped with modern amenities, featuring an eat-in dining, and separate formal area in the living room, for both casual & formal gatherings. Enjoy the cozy ambiance of fireplaces located in the separate family & living room. Come and relax in it's serene back yard with waterfall, sparkling pond & lush landscaping giving an inviting feeling & peacefulness!The utility room houses the laundry facilities inside for convenient access. Additional amenities - owned solar, electric car charging, central AC, heating provided by central forced air. Enjoy the 3 car garage! This home comes with the award winning Cupertino schools, easy access to Hwy 85 & 280, close to shopping, coffee shops, Apple Computer, Rancho San Antonio, two local golf courses, McClellan Ranch Park, wine tasting, Stevens Creek Reservoir & so much more!The down stairs bathroom was once a FULL bathroom with shower, toilet & sink.The shower was removed by the owner & can possibly be changed back.
/u.realgeeks.media/sanjoserealestatepro/Header_Logo-min.png)
Additional Information
- Acres
- 0.14
- Age
- 41
- Bathroom Features
- Double Sinks, Primary - Tub with Jets, Shower and Tub
- Bedroom Description
- Walk-in Closet
- Cooling System
- Central AC
- Days On Market
- Unknown
- Family Room
- Separate Family Room
- Fireplace Description
- Family Room, Gas Burning, Living Room
- Floor Covering
- Carpet, Hardwood, Tile
- Foundation
- Concrete Perimeter
- Garage Parking
- Attached Garage
- Heating System
- Central Forced Air - Gas
- Laundry Facilities
- In Utility Room, Inside
- Living Area
- 2,378
- Lot Size
- 5,900
- Neighborhood
- Cupertino
- Other Utilities
- Public Utilities
- Roof
- Composition
- Sewer
- Sewer - Public
- Style
- Traditional
- Unincorporated Yn
- Yes
- View
- Hills, Park
- Zoning
- R1
Mortgage Calculator
 The data relating to real estate for sale on this display comes in part from the Internet Data Exchange program of the MLSListingsTM MLS system. Real estate listings held by brokerage firms other than Real Estate Company are marked with the Internet Data Exchange and detailed information about them includes the names of the listing brokers and listing agents.
Based on information from MLSListings MLS as of . All data, including all measurements and calculations of area, is obtained from various sources and has not been, and will not be, verified by broker or MLS. All information should be independently reviewed and verified for accuracy. Properties may or may not be listed by the office/agent presenting the information.
Copyright 2026 MLSListings Inc. All rights reserved