990 31st AVE, San Mateo, CA 94403
- $3,300,000
- 4
- BD
- 3
- BA
- 2,640
- SqFt






Listed by Susan Wang, 650-888-2616 from Coldwell Banker Realty
(If provided) CoList: from
Sold listing courtesy of Allen Nazari from PKLNC
- Sold Price
- $3,300,000
- List Price
- $2,488,888
- Closing Date
- Oct 17, 2025
- MLS#
- ML82021562
- Status
- SOLD
- Bedrooms
- 4
- Total Bathrooms
- 3
- Full Bathrooms
- 3
- Sqft. of Residence
- 2,640
- Lot Size
- 15,450
- Listing Area
- Laurelwood Etc.
- Year Built
- 1957
Property Description
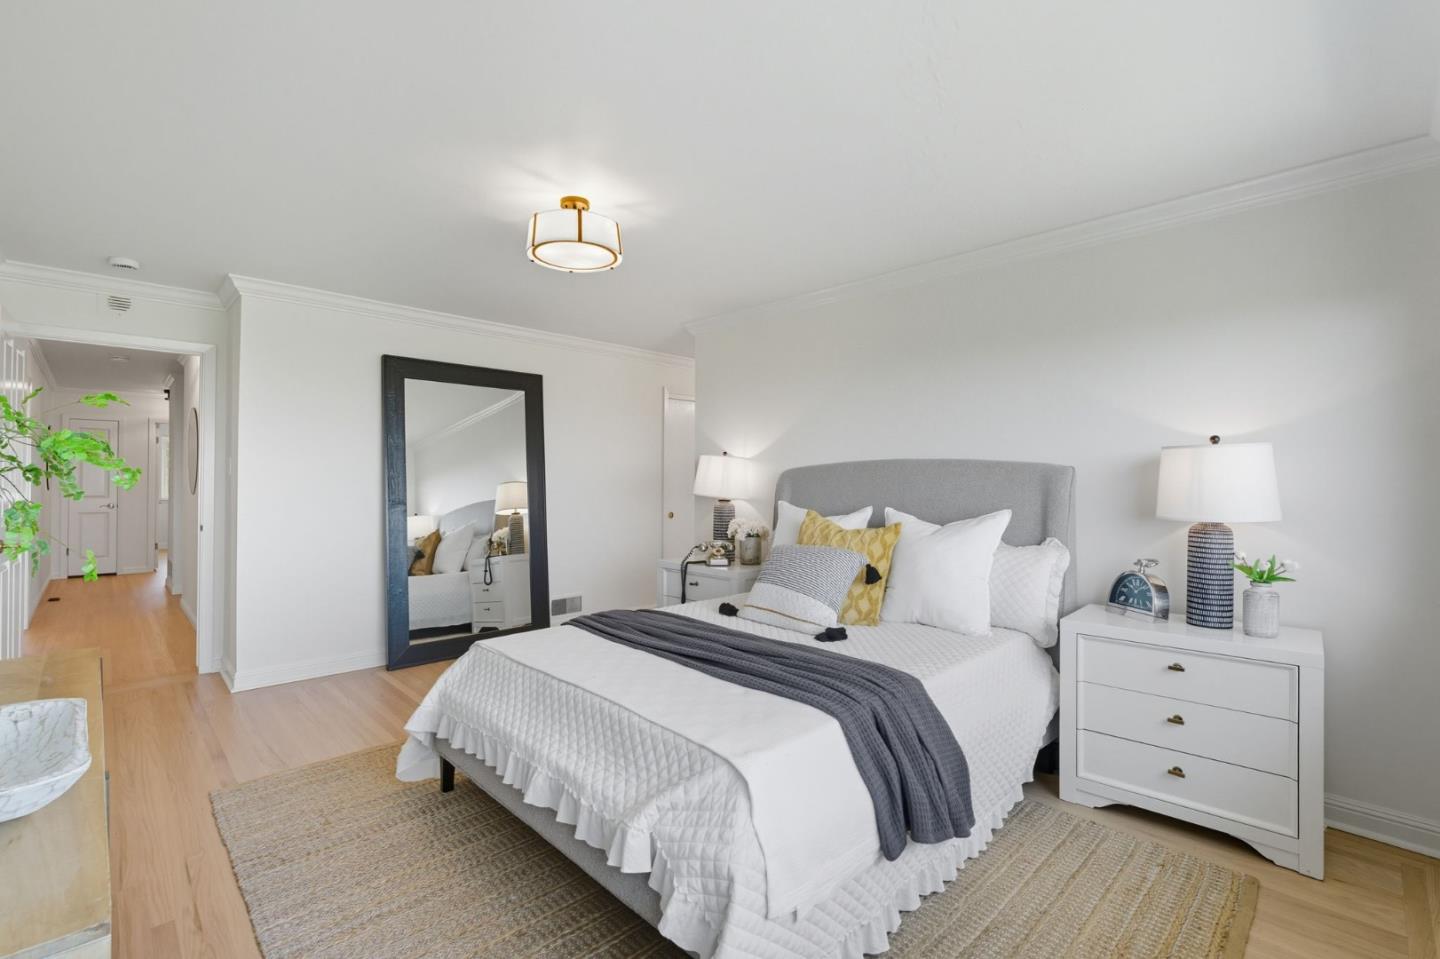
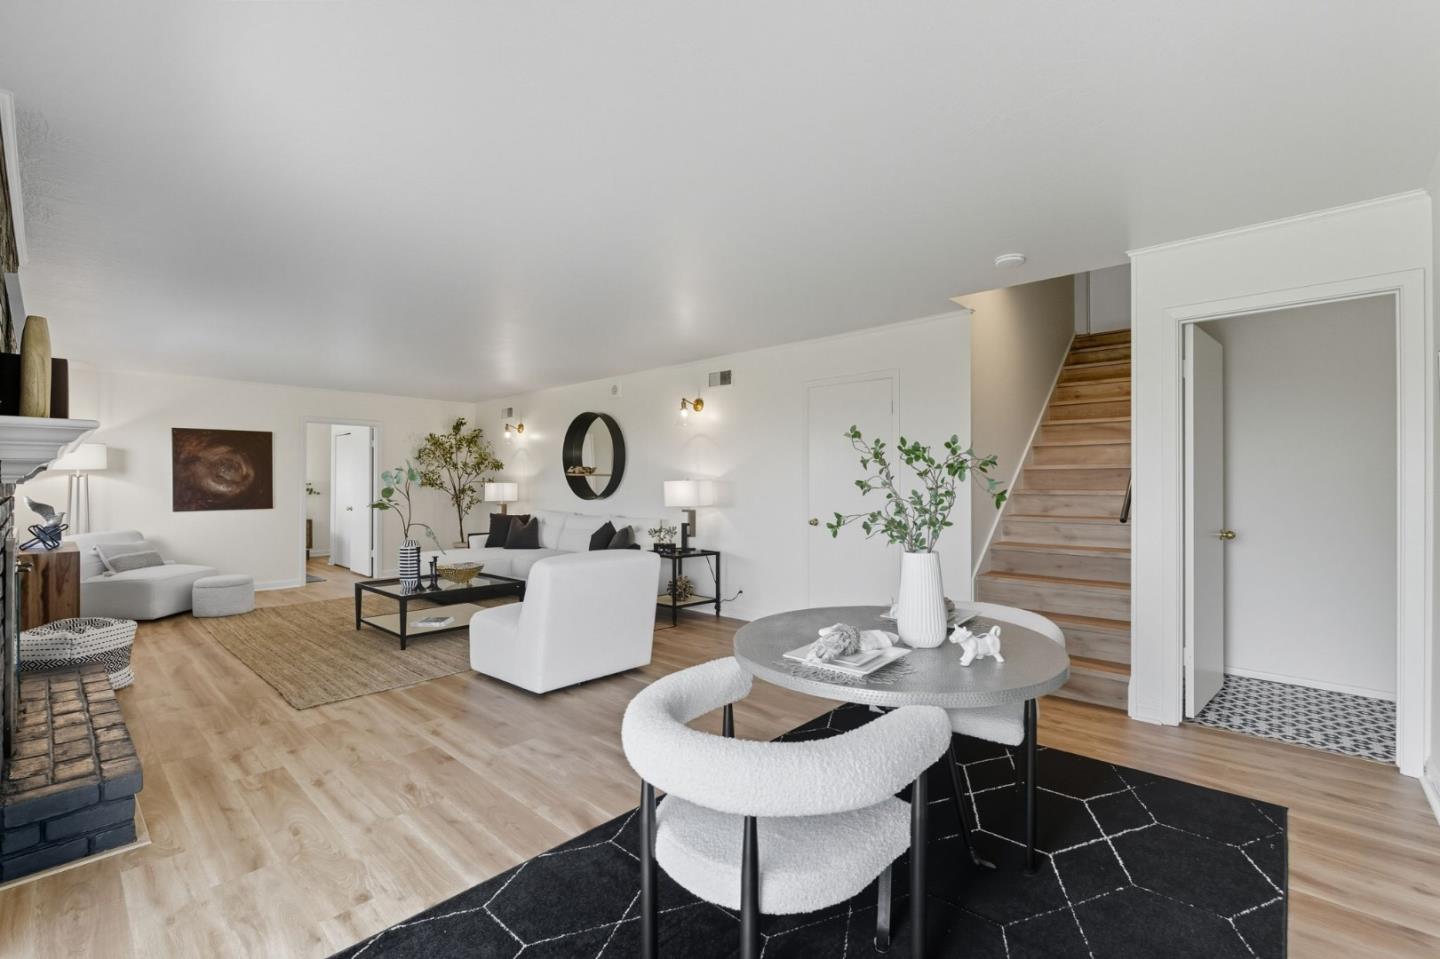
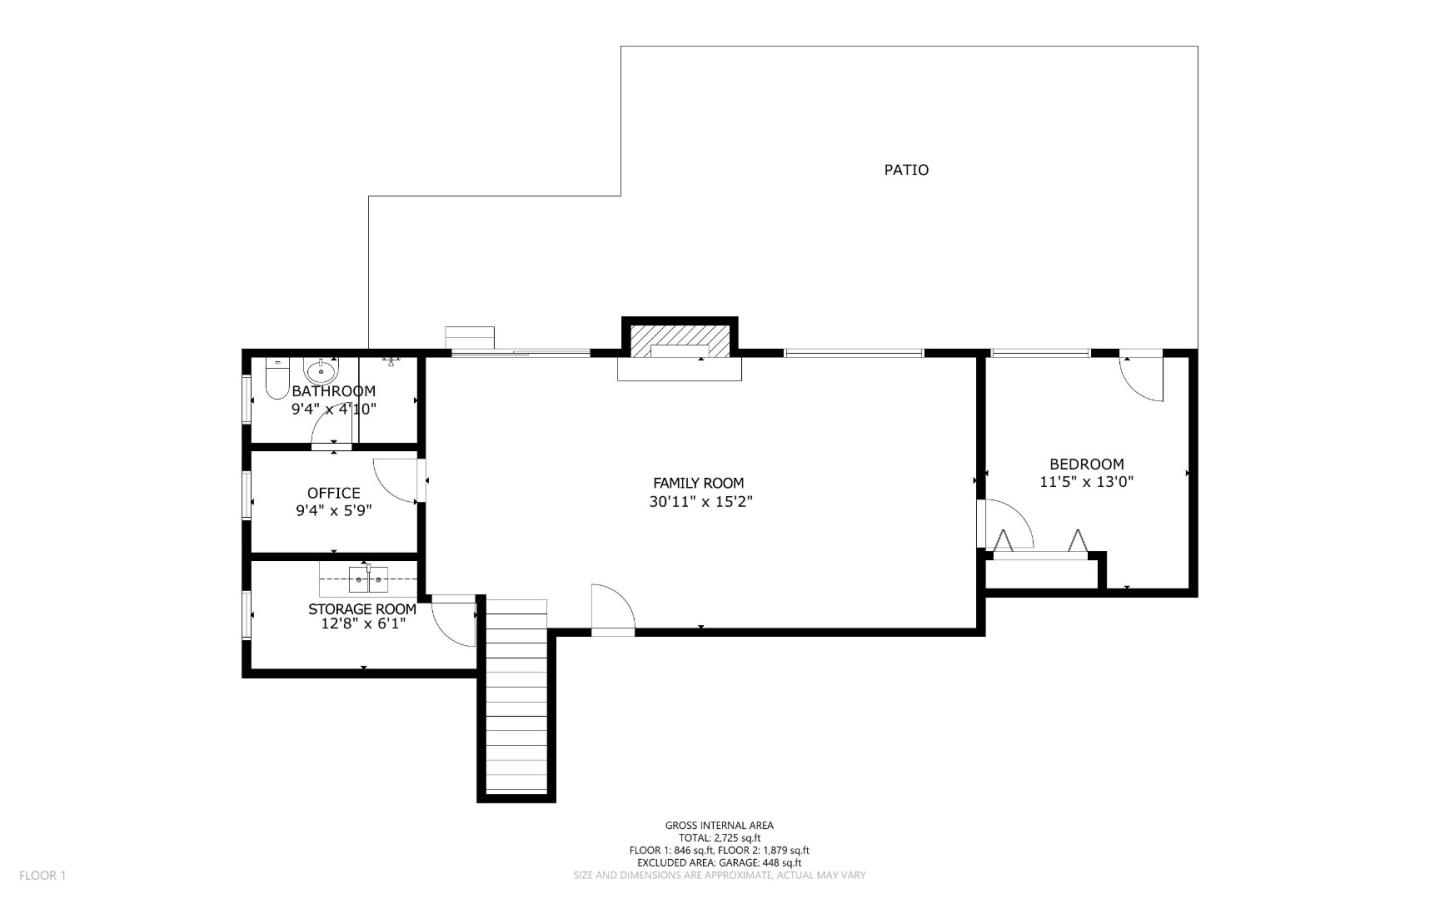
`Sweeping Bay Views on an oversized lot in San Mateo Hills. Unobstructed views of San Francisco, Bay Bridge, San Mateo Bridge, and Eastern Foothills highlight this 4bed, 3 bath, 2,640 sq ft home on a 15,450 sq ft lot. The main level features a bright living/dining room with vaulted ceilings, fireplace and deck ideal for morning coffee while watching the sunrise overlooking the bay. A sun filled, oversized kitchen with stainless appliances, gas cook top and large island are ideal for entertaining. The upper floor includes a primary suite with mesmerizing views, two bedrooms, and a hall bath. The lower level adds a large family room with a second fireplace and patio access, bedroom with separate exterior access, a full bathroom, office, an additional room ideal as a kitchenette. Lower level is perfect for an in-law unit. A gardeners delight, mature landscaping, fruit trees and a huge level yard offer an ADU or swimming pool potential. Minutes from Laurelwood Shopping Center, Downtown San Mateo, parks and major freeways - this move-in ready home offers breathtaking vistas and room to grow.
/u.realgeeks.media/sanjoserealestatepro/Header_Logo-min.png)
Additional Information
- Acres
- 0.35
- Age
- 68
- Amenities
- Built-in Vacuum, Garden Window, High Ceiling, Skylight, Vaulted Ceiling
- Bathroom Features
- Double Sinks, Primary - Stall Shower(s)
- Bedroom Description
- Ground Floor Bedroom
- Cooling System
- None
- Days On Market
- Unknown
- Family Room
- Separate Family Room
- Fence
- Fenced Back
- Fireplace Description
- Family Room, Living Room, Wood Burning
- Floor Covering
- Hardwood, Laminate, Tile
- Foundation
- Concrete Perimeter
- Garage Parking
- Attached Garage, On Street
- Heating System
- Forced Air
- Laundry Facilities
- In Garage, Washer / Dryer
- Living Area
- 2,640
- Lot Description
- Grade - Mostly Level, Grade - Sloped Down
- Lot Size
- 15,450
- Neighborhood
- Laurelwood Etc.
- Other Rooms
- Office Area
- Other Utilities
- Individual Electric Meters, Public Utilities
- Pool Description
- None
- Roof
- Metal, Tile
- Sewer
- Sewer - Public, Sewer Available at Site, Sewer Connected
- Style
- Ranch
- View
- Bay View, Bridge, View of City Lights, Hills, Water
- Zoning
- R10006
Mortgage Calculator
 The data relating to real estate for sale on this display comes in part from the Internet Data Exchange program of the MLSListingsTM MLS system. Real estate listings held by brokerage firms other than Real Estate Company are marked with the Internet Data Exchange and detailed information about them includes the names of the listing brokers and listing agents.
Based on information from MLSListings MLS as of . All data, including all measurements and calculations of area, is obtained from various sources and has not been, and will not be, verified by broker or MLS. All information should be independently reviewed and verified for accuracy. Properties may or may not be listed by the office/agent presenting the information.
Copyright 2026 MLSListings Inc. All rights reserved