Share this with your friends


(408) 425-9359
Real Estate Company
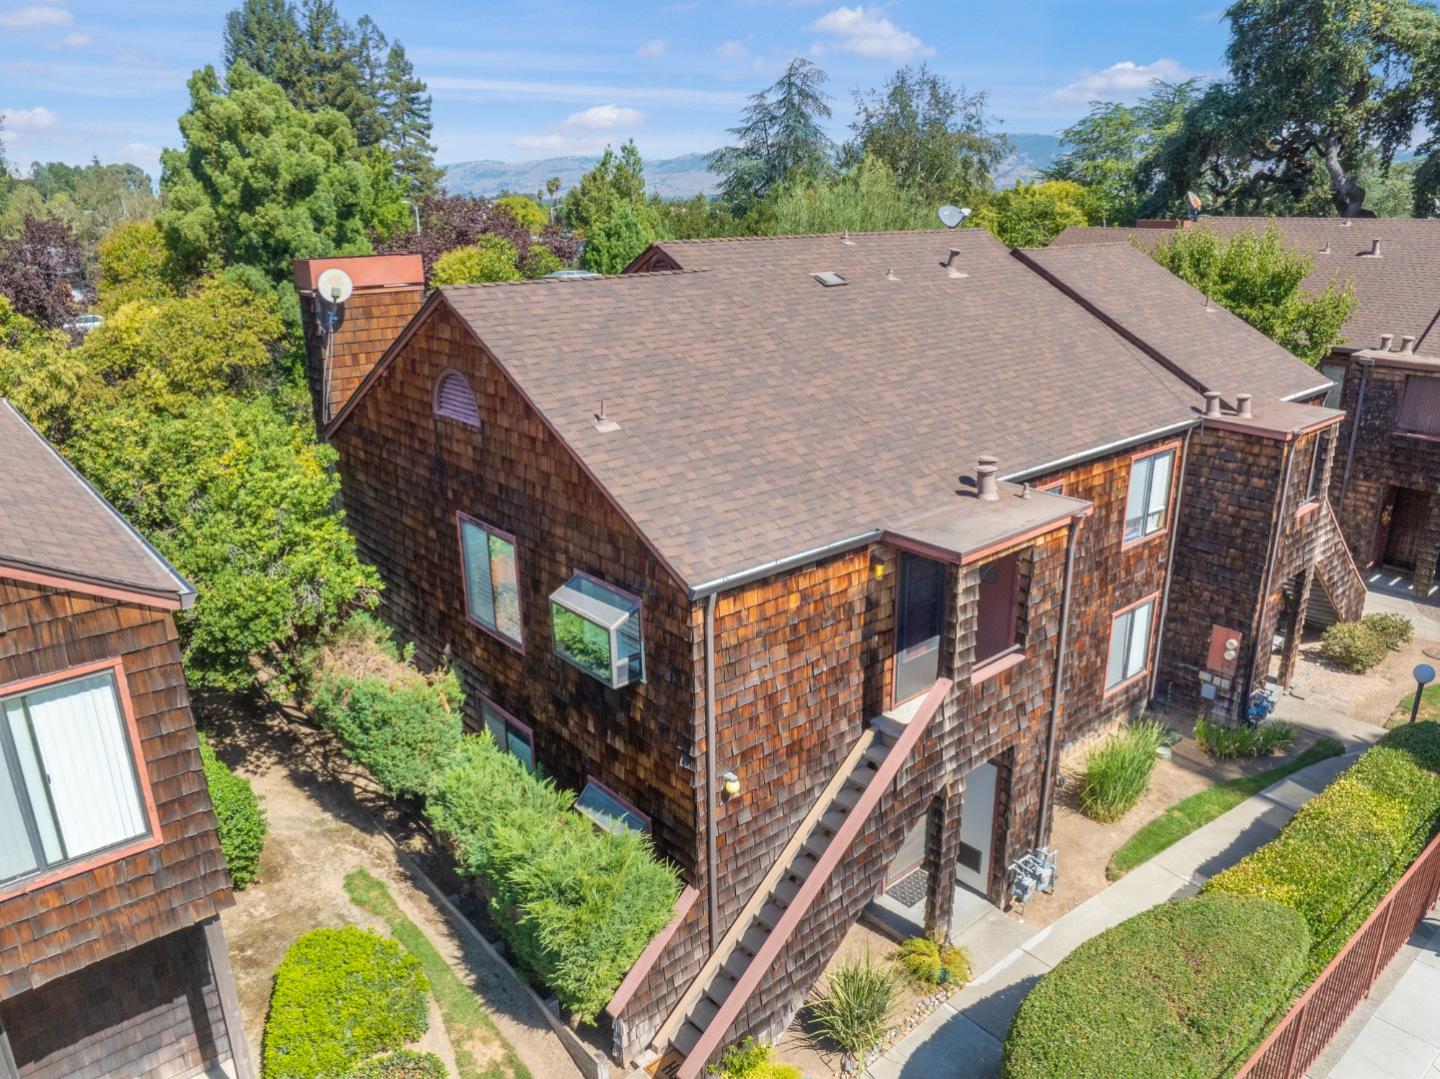
1555 Hecker Pass RD D201, Gilroy, CA 95020
- $515,000
- 2
- BD
- 2
- BA
- 961
- SqFt
Listed by Van Dahlen Dunne Group, 408-710-1872 from Compass
(If provided) CoList: from
Sold listing courtesy of Ashton Piraro from RBT
- Sold Price
- $515,000
- List Price
- $515,000
- Closing Date
- Nov 17, 2025
- MLS#
- ML82021570
- Status
- SOLD
- Bedrooms
- 2
- Total Bathrooms
- 2
- Full Bathrooms
- 1
- Partial Bathrooms
- 1
- Sqft. of Residence
- 961
- Year Built
- 1985
Property Description
Welcome to this inviting 2-bedroom, 1 1/2-bathroom home located in the vibrant city of Gilroy. This charming property offers a bright atmosphere with an open floor plan, maximizing the feeling of spaciousness. Step inside to discover a well-equipped, efficient kitchen featuring an abundance of cabinets and counter space. Don't miss the garden window over the sink. Enjoy cozy evenings by the fireplace in the living room, which also accommodates a dining area for seamless entertaining and a charming balcony for outdoor dining. Newer central AC ensures a comfortable climate year-round, while forced air heating keeps you warm during the cooler months. The convenience of an inside laundry adds to the functional layout of this home. Residents have access to a community pool, perfect for leisurely afternoons. This property is located in an ideal location with shopping, Starbucks, banks and gym within walking distance. You're minutes from the freeway, and minutes from the many local parks and hiking trails. This home is ideal for people who enjoy cycling and the outdoors. Completing this offering is a 1-car garage with shelving, providing secure parking and additional storage options, plus one outdoor assigned space. Don't miss the opportunity to make this delightful home your own.
/u.realgeeks.media/sanjoserealestatepro/Header_Logo-min.png)
Additional Information
- Age
- 40
- Amenities
- Garden Window
- Association Fee
- $694
- Association Fee Includes
- Landscaping / Gardening, Pool, Spa, or Tennis, Roof, Common Area Electricity, Insurance - Common Area, Common Area Gas, Maintenance - Common Area
- Bathroom Features
- Shower over Tub - 1
- Building Name
- Oak Tree Corners
- Cooling System
- Central AC
- Days On Market
- Unknown
- Family Room
- No Family Room
- Fireplace Description
- Wood Burning
- Foundation
- Concrete Perimeter
- Garage Parking
- Assigned Spaces, Detached Garage
- Heating System
- Forced Air
- Laundry Facilities
- Inside
- Living Area
- 961
- Neighborhood
- Morgan Hill / Gilroy / San Martin
- Other Utilities
- Public Utilities
- Pool Description
- Community Facility
- Roof
- Composition
- Sewer
- Sewer - Public
- Style
- Rustic
- Unit Description
- End Unit
- Year Built
- 1985
- Zoning
- R3
Mortgage Calculator
 The data relating to real estate for sale on this display comes in part from the Internet Data Exchange program of the MLSListingsTM MLS system. Real estate listings held by brokerage firms other than Real Estate Company are marked with the Internet Data Exchange and detailed information about them includes the names of the listing brokers and listing agents.
Based on information from MLSListings MLS as of . All data, including all measurements and calculations of area, is obtained from various sources and has not been, and will not be, verified by broker or MLS. All information should be independently reviewed and verified for accuracy. Properties may or may not be listed by the office/agent presenting the information.
Copyright 2026 MLSListings Inc. All rights reserved