1405 Allegado ALY, San Jose, CA 95128
- $925,000
- 3
- BD
- 2
- BA
- 1,393
- SqFt









Listed by Valerie Mein, 408-891-1332 from Coldwell Banker Realty
(If provided) CoList: from
Sold listing courtesy of Sandhya Paramel from SHGM08
- Sold Price
- $925,000
- List Price
- $925,000
- Closing Date
- Oct 20, 2025
- MLS#
- ML82021591
- Status
- SOLD
- Bedrooms
- 3
- Total Bathrooms
- 2
- Full Bathrooms
- 2
- Sqft. of Residence
- 1,393
- Year Built
- 2003
Property Description
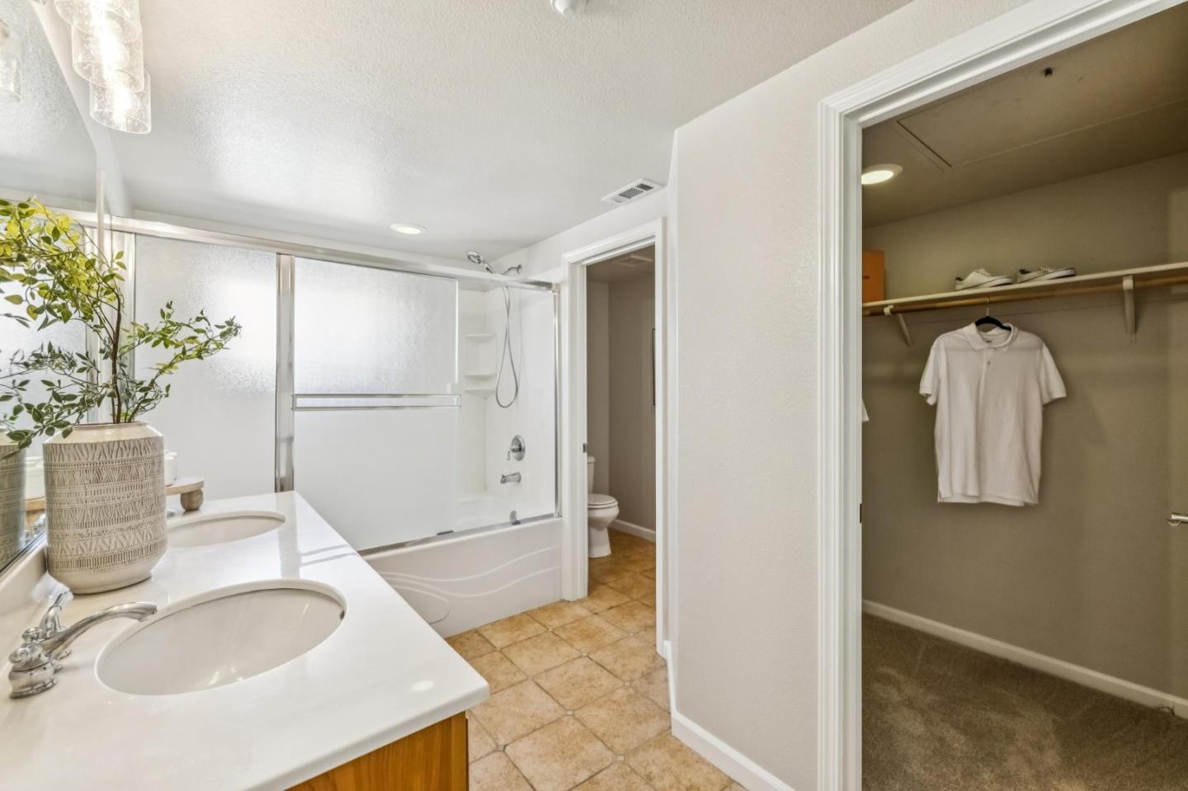
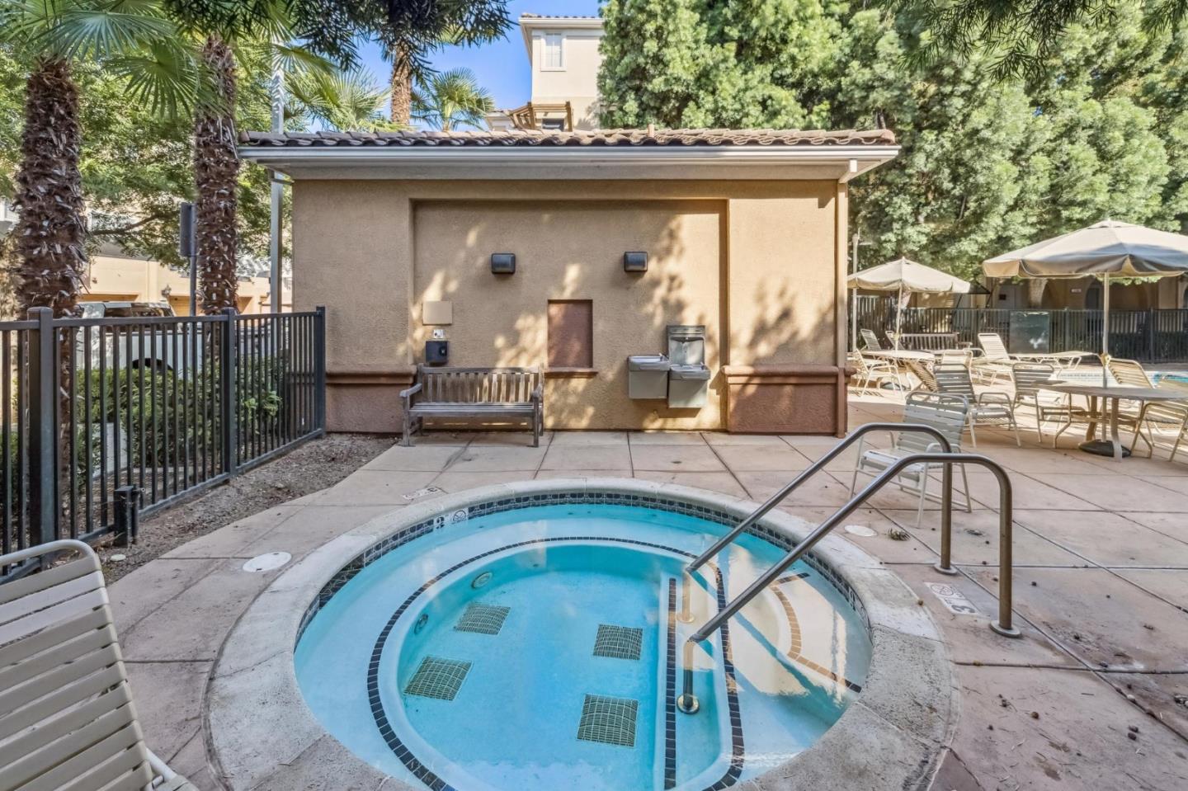
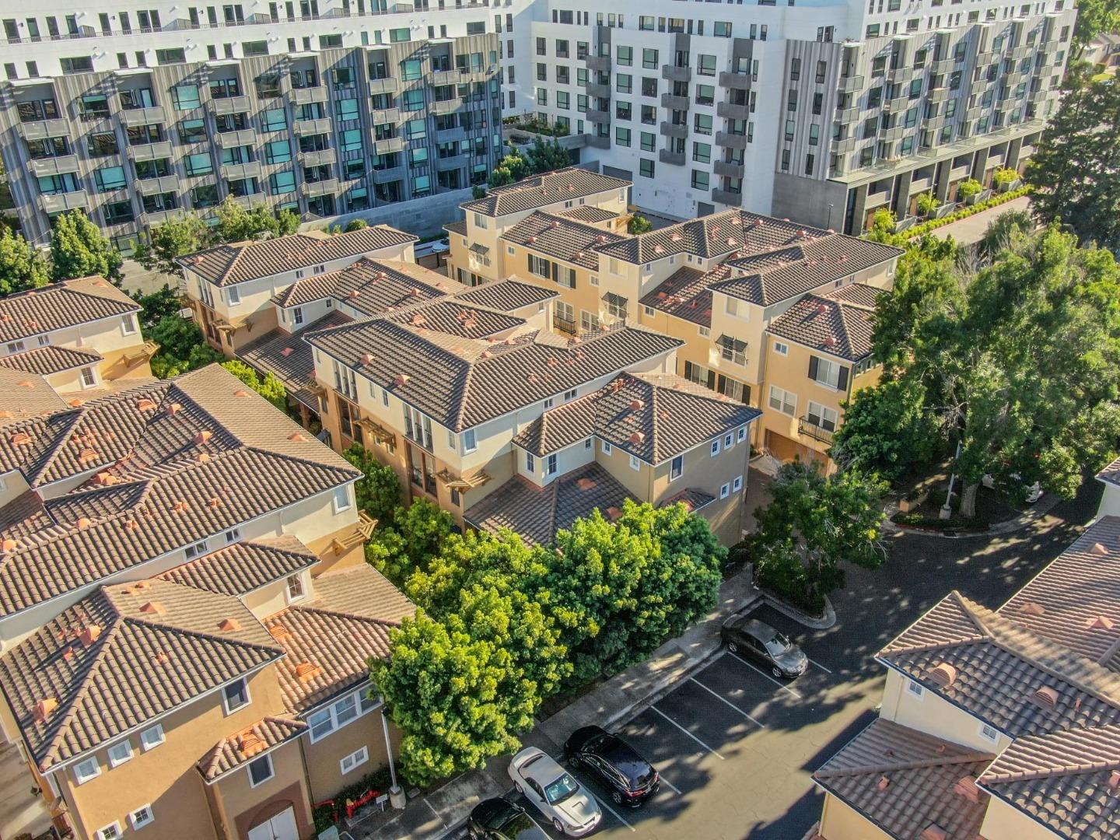
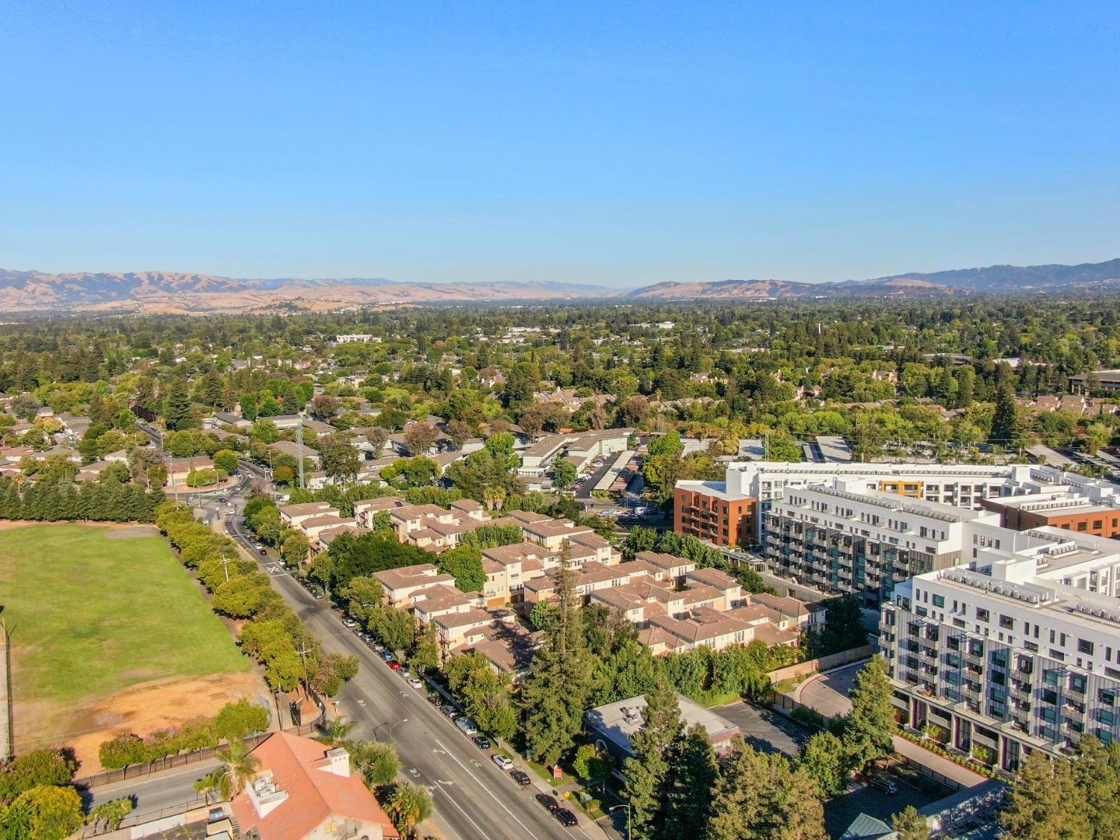
Rare one of a kind home in desirable,quiet location, close to Downtown Campbell and the Pruneyard, showcasing luxury, beautiful upgrades and tucked away in a private quiet location, boasting 3 bedrooms, 2 full bathrooms, 1,393 sq ft, attached 2-car garage, walking distance to the Pruneyard shops & restaurants, Whole Foods, Trader Joe's, Shake Shack and Starbucks! Freshly updated with new carpet, designer paint, epoxy-coated garage floor, stylish new lighting and kitchen faucet, this home is truly move-in ready. The 2-car tandem garage includes epoxy flooring, while the A/C unit and DSC alarm provide convenience. Inside, a formal entry leads to a spacious living room with hardwood floors, recessed lights, and balcony access with water heater tucked away. The kitchen features tile countertops, stainless steel sink, GE Profile fridge, gas cooktop, microwave, and dishwasher. Upstairs, enjoy a full bath with tile floors, shower over tub, and body spray handle, plus two guest bedrooms with carpet ,one with a walk-in closet. The laundry closet includes a GE Profile stackable washer/dryer. The primary suite offers comfort with pendant lighting, walk-in closet, double vanity, new fixtures, and shower/tub combo with body spray handle. A perfect blend of elegance and everyday convenience.
/u.realgeeks.media/sanjoserealestatepro/Header_Logo-min.png)
Additional Information
- Age
- 22
- Association Fee
- $573
- Association Fee Includes
- Common Area Electricity, Common Area Gas, Exterior Painting, Insurance - Common Area, Landscaping / Gardening, Management Fee, Pool, Spa, or Tennis
- Bathroom Features
- Double Sinks, Showers over Tubs - 2+, Tile
- Bedroom Description
- Primary Suite / Retreat, Walk-in Closet
- Cooling System
- Ceiling Fan, Central AC
- Days On Market
- Unknown
- Energy Features
- Double Pane Windows, Thermostat Controller
- Family Room
- No Family Room
- Floor Covering
- Carpet, Hardwood, Tile
- Foundation
- Concrete Slab
- Garage Parking
- Attached Garage
- Heating System
- Central Forced Air
- Laundry Facilities
- Inside, Washer / Dryer
- Living Area
- 1,393
- Neighborhood
- Central San Jose
- Other Rooms
- Formal Entry
- Other Utilities
- Public Utilities
- Pool Description
- Pool - In Ground
- Roof
- Tile
- Sewer
- Sewer Connected
- Unincorporated Yn
- Yes
- Year Built
- 2003
- Zoning
- C1
Mortgage Calculator
 The data relating to real estate for sale on this display comes in part from the Internet Data Exchange program of the MLSListingsTM MLS system. Real estate listings held by brokerage firms other than Real Estate Company are marked with the Internet Data Exchange and detailed information about them includes the names of the listing brokers and listing agents.
Based on information from MLSListings MLS as of . All data, including all measurements and calculations of area, is obtained from various sources and has not been, and will not be, verified by broker or MLS. All information should be independently reviewed and verified for accuracy. Properties may or may not be listed by the office/agent presenting the information.
Copyright 2026 MLSListings Inc. All rights reserved