1398 Garrans DR, San Jose, CA 95130
- $1,900,000
- 3
- BD
- 2
- BA
- 1,207
- SqFt








Listed by Dale Warfel, 408-647-7211 from Pulse Real Estate
(If provided) CoList: Helen Gardin from Pulse Real Estate
Sold listing courtesy of RECIP from RCIP
- Sold Price
- $1,900,000
- List Price
- $1,768,000
- Closing Date
- Oct 02, 2025
- MLS#
- ML82021680
- Status
- SOLD
- Bedrooms
- 3
- Total Bathrooms
- 2
- Full Bathrooms
- 2
- Sqft. of Residence
- 1,207
- Lot Size
- 7,035
- Listing Area
- Campbell
- Year Built
- 1958
Property Description
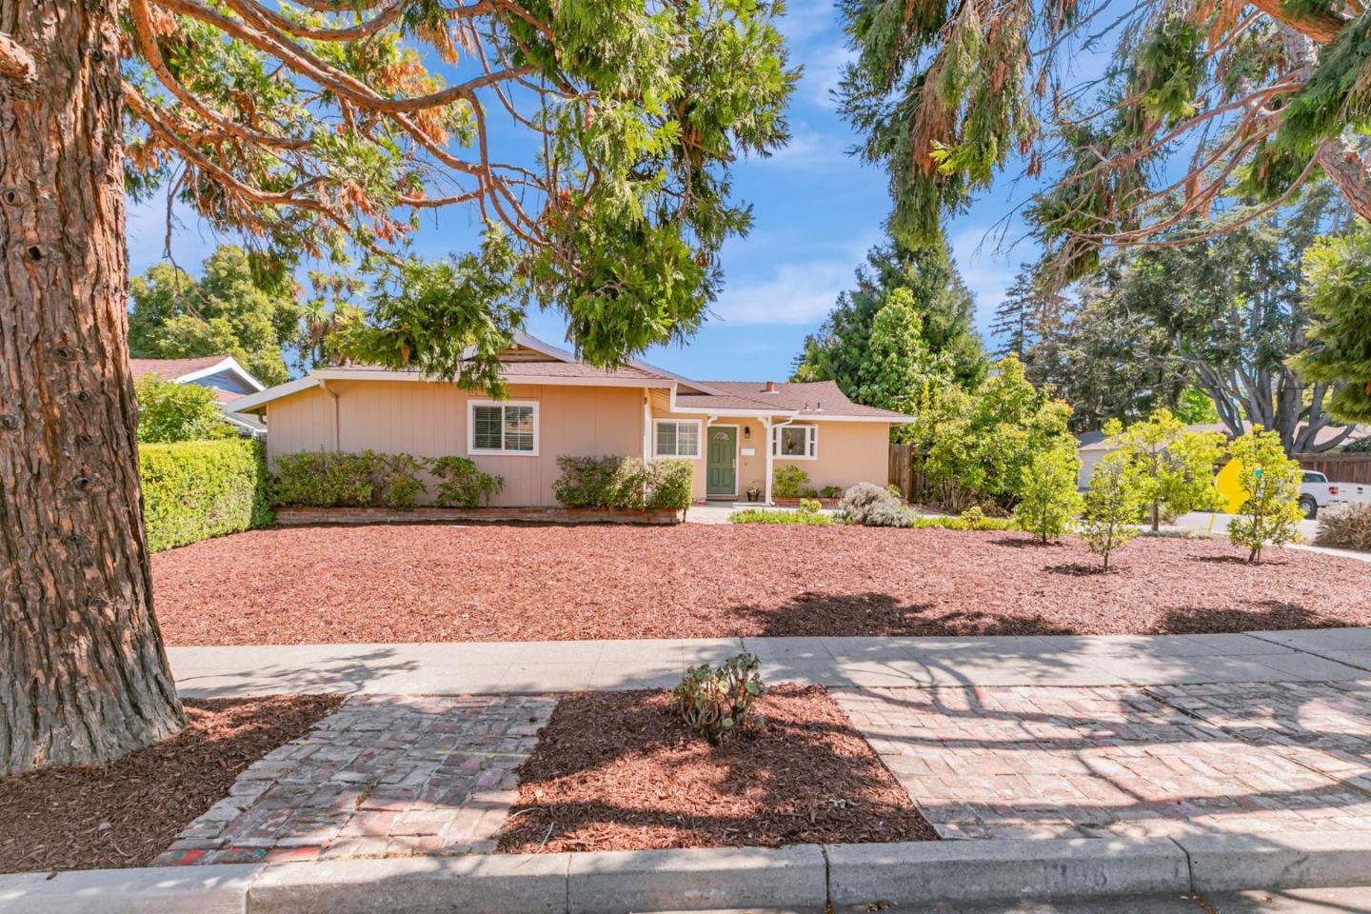
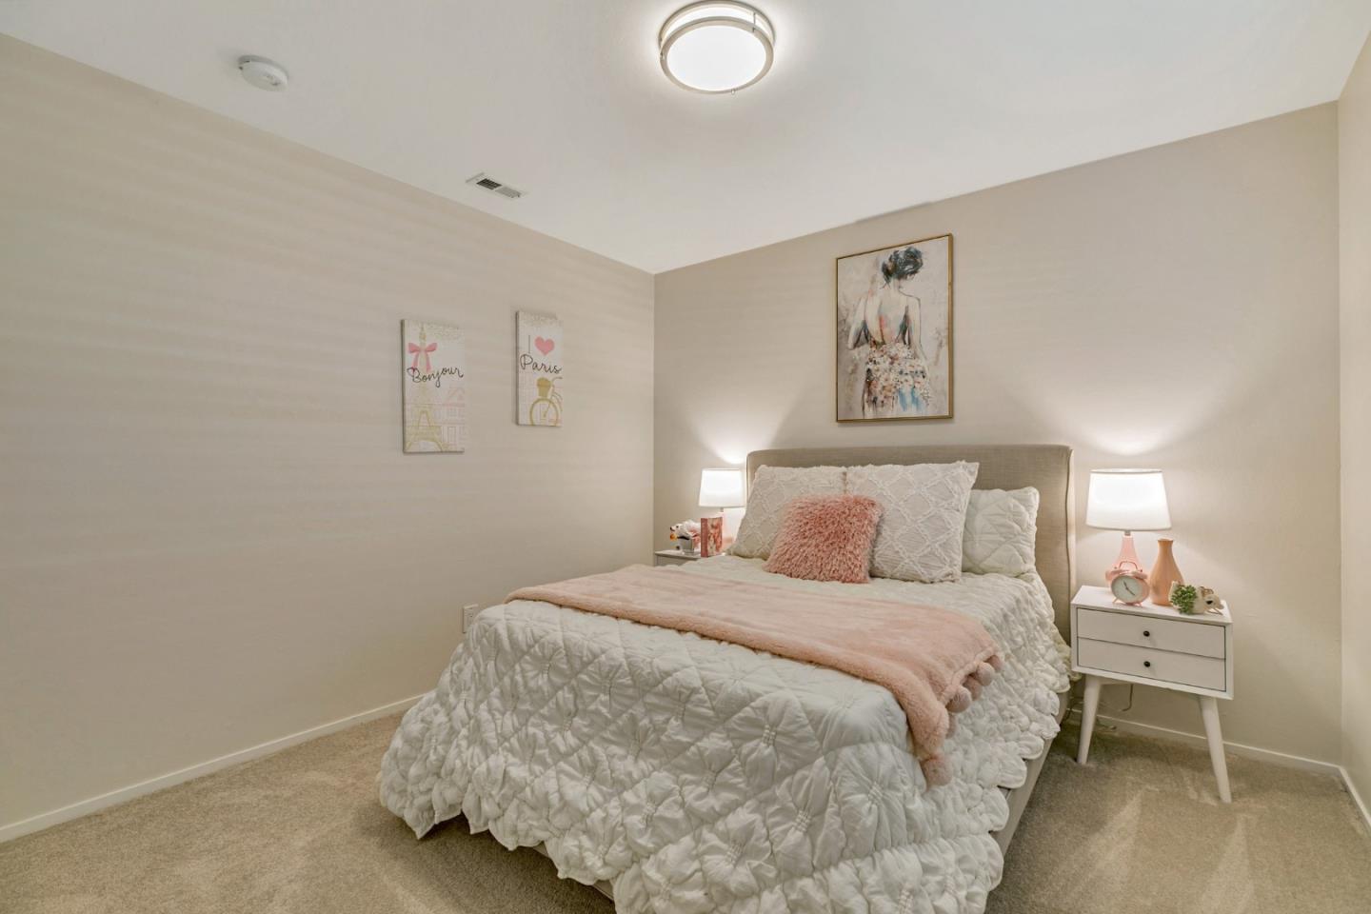
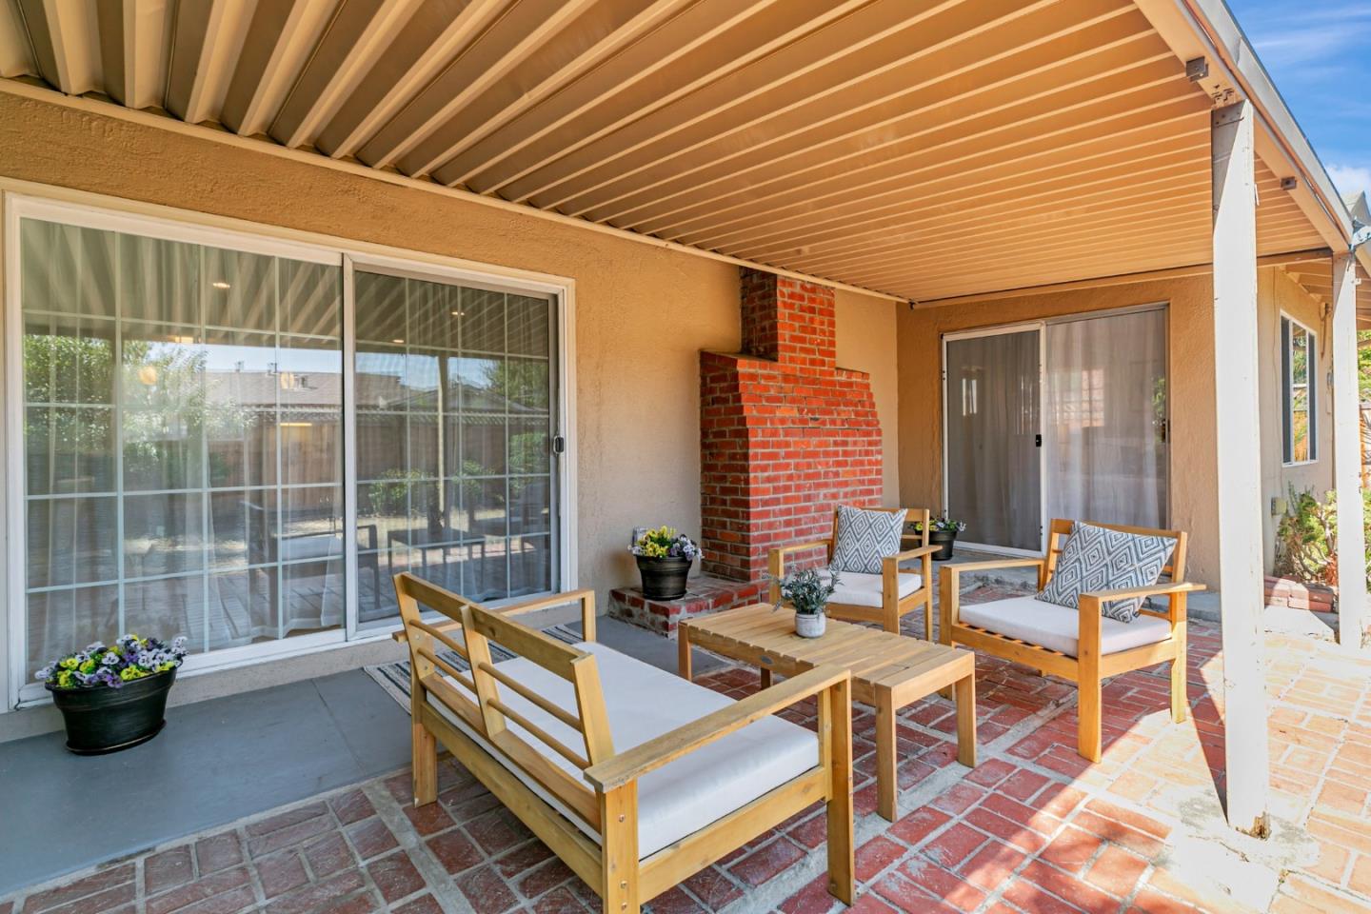
The Welcome to this beautifully updated 3-bedroom, 2-bath home in the desirable Hathaway Park neighborhood in West San Jose! The remodeled kitchen is a showstopper, featuring rich wood cabinetry, granite countertops, Bosch gas range, stainless steel appliances, tile flooring, spacious island with breakfast bar, and updated lighting. The open floorplan creates a seamless flow into the living and dining areas, enhanced by fresh interior paint, new water-resistant laminate flooring, plush bedroom carpeting, and dual-pane windows. Both bathrooms have been tastefully updated, and the home is equipped with central air conditioning for year-round comfort. The finished garage with recessed lighting offers flexible space for projects or storage. Situated on a generous 7,000+ sq ft corner lot, there is plenty of room to expand or explore the potential of adding an ADU. Enjoy top-rated Moreland schools and a prime location, minutes from Westgate Mall and Santana Row, restaurants, and major commute routes. Easy access to Lawrence and San Tomas Expressways and minutes from the Apple Park campus, this home combines style, convenience, and opportunity. Be sure to check out this exceptional home in a lovely neighborhood.
/u.realgeeks.media/sanjoserealestatepro/Header_Logo-min.png)
Additional Information
- Acres
- 0.16
- Amenities
- Garden Window
- Bathroom Features
- Full on Ground Floor, Granite, Primary - Stall Shower(s), Shower over Tub - 1, Tile
- Bedroom Description
- More than One Bedroom on Ground Floor
- Cooling System
- Central AC
- Days On Market
- Unknown
- Energy Features
- Double Pane Windows, Low Flow Toilet, Thermostat Controller
- Family Room
- No Family Room
- Fence
- Fenced Back, Wood
- Fireplace Description
- Wood Burning
- Floor Covering
- Carpet, Laminate, Tile
- Foundation
- Concrete Slab
- Garage Parking
- Attached Garage, Gate / Door Opener, On Street
- Heating System
- Central Forced Air - Gas
- Laundry Facilities
- In Garage, Tub / Sink, Washer / Dryer
- Living Area
- 1,207
- Lot Size
- 7,035
- Neighborhood
- Campbell
- Other Utilities
- Natural Gas, Public Utilities
- Roof
- Composition
- Sewer
- Sewer - Public
- Style
- Traditional
- Zoning
- R1
Mortgage Calculator
 The data relating to real estate for sale on this display comes in part from the Internet Data Exchange program of the MLSListingsTM MLS system. Real estate listings held by brokerage firms other than Real Estate Company are marked with the Internet Data Exchange and detailed information about them includes the names of the listing brokers and listing agents.
Based on information from MLSListings MLS as of . All data, including all measurements and calculations of area, is obtained from various sources and has not been, and will not be, verified by broker or MLS. All information should be independently reviewed and verified for accuracy. Properties may or may not be listed by the office/agent presenting the information.
Copyright 2026 MLSListings Inc. All rights reserved