1649 Glenville DR, San Jose, CA 95124
- $2,150,000
- 6
- BD
- 3
- BA
- 2,376
- SqFt






Listed by Dave Clark Team, 408-472-1690 from Keller Williams Realty-Silicon Valley
(If provided) CoList: from
Sold listing courtesy of Ruijun Liu from BQG
- Sold Price
- $2,150,000
- List Price
- $2,198,000
- Closing Date
- Nov 06, 2025
- MLS#
- ML82021717
- Status
- SOLD
- Bedrooms
- 6
- Total Bathrooms
- 3
- Full Bathrooms
- 3
- Sqft. of Residence
- 2,376
- Lot Size
- 6,200
- Listing Area
- Cambrian
- Year Built
- 1961
Property Description
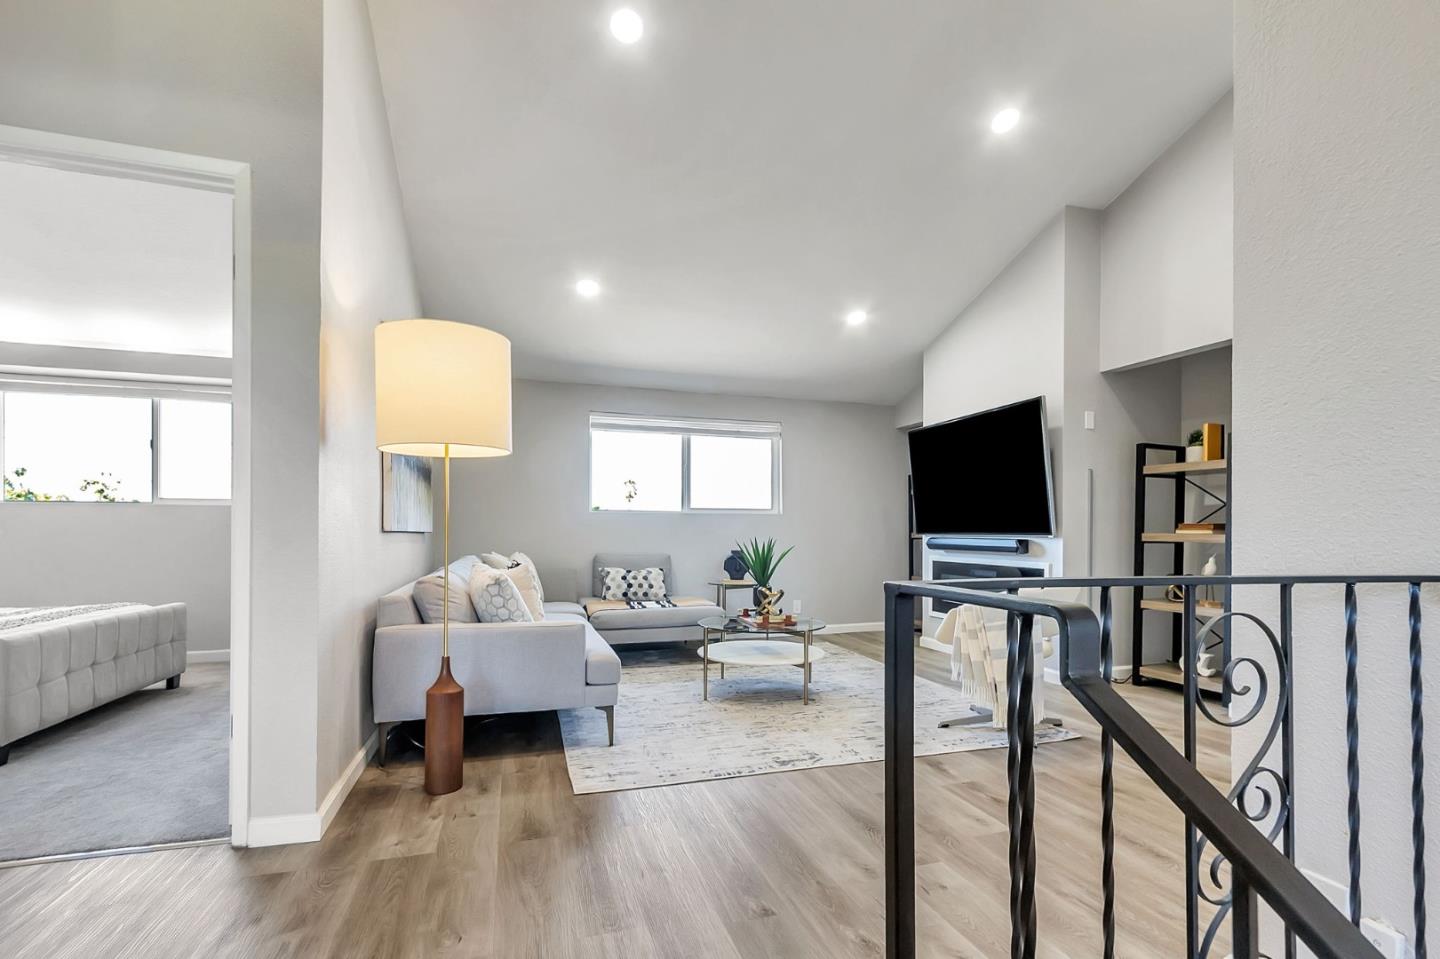
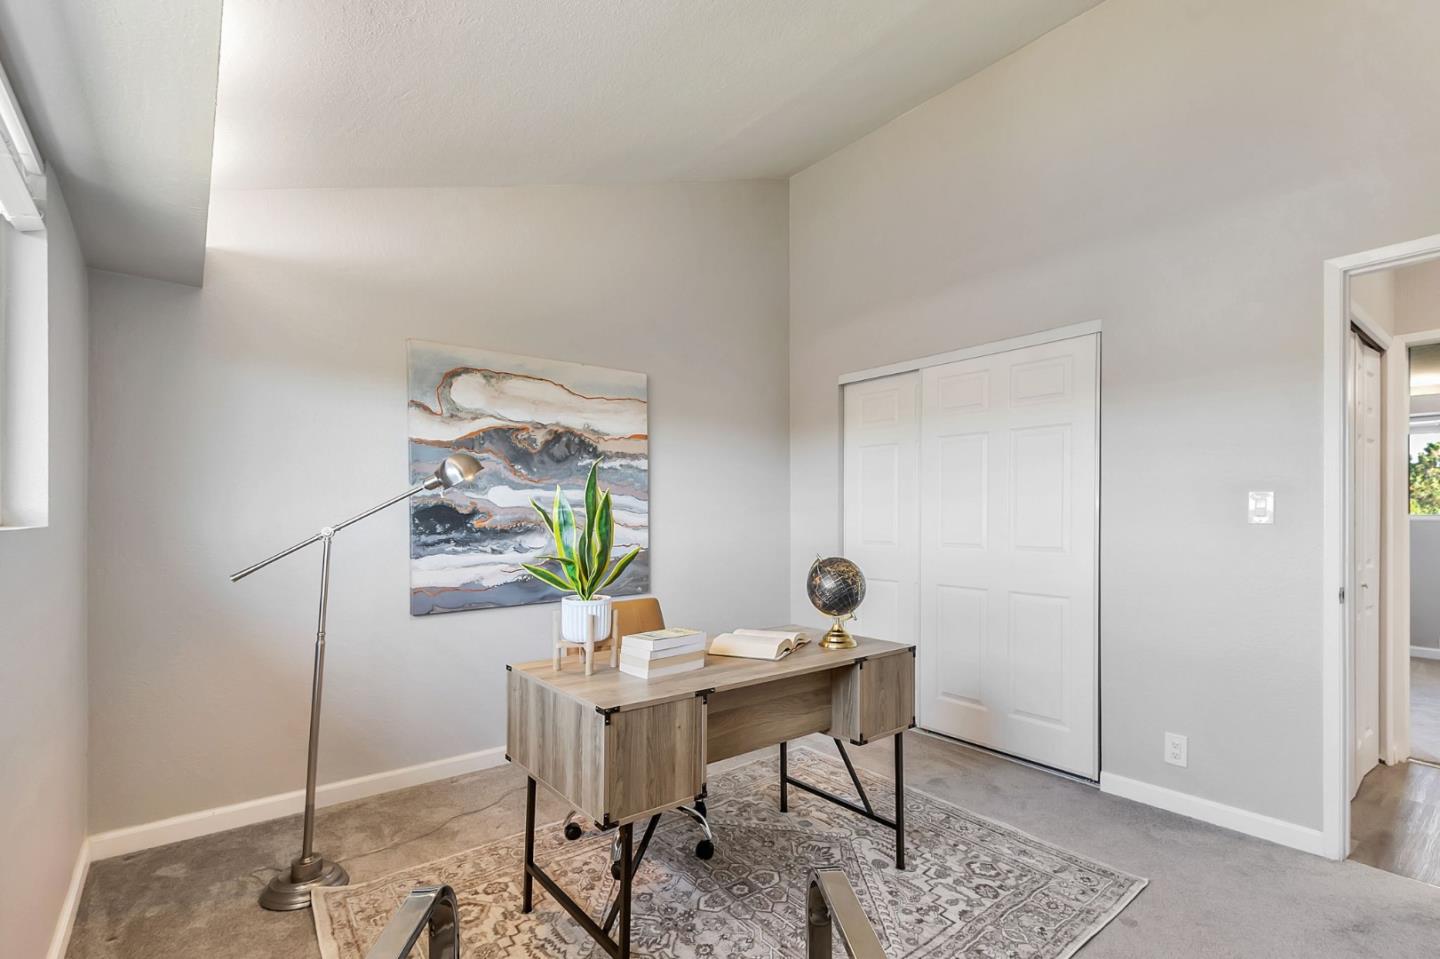
Impressively-remodeled home nestled in highly-coveted Cambrian neighborhood! The open-concept kitchen offers island with seating, custom cabinetry, stainless steel appliances, & dedicated dining area with coffee nook & sliding doors for indoor-outdoor hosting. The living room boasts striking stone fireplace & nearly wall-to-wall windows with sliding doors to backyard. Upstairs, a spacious landing area with vaulted ceilings, electric fireplace, mounted flat screen TV, & soundbar is perfect as family room or game room. Two downstairs bedrooms, including primary suite with dual closets & exterior access, & four upstairs bedrooms are ideal for multigenerational living or guests. Updated bathrooms are fresh & stylish. Exceptional outdoor spaces include large front yard with verdant lawn & attractive paver driveway. Backyard has covered patio, raised garden bed, two sheds, & plenty of space for play or entertaining! Bonus features include recently-installed water softener, smart home systems, and a finished garage! Convenient location near high-end amenities, shopping, vibrant downtowns of Willow Glen & Campbell, large tech employers, major thoroughfares, parks, & miles of scenic hiking trails! Excellent schools: Reed Elementary, John Muir Middle, & Pioneer High (buyer to verify)!
/u.realgeeks.media/sanjoserealestatepro/Header_Logo-min.png)
Additional Information
- Acres
- 0.14
- Age
- 64
- Amenities
- High Ceiling, Skylight
- Bathroom Features
- Full on Ground Floor, Primary - Stall Shower(s), Shower over Tub - 1, Stall Shower - 2+, Updated Bath
- Bedroom Description
- More than One Bedroom on Ground Floor, Primary Bedroom on Ground Floor
- Cooling System
- Central AC, Multi-Zone
- Days On Market
- Unknown
- Family Room
- Separate Family Room
- Fence
- Fenced Back, Wood
- Fireplace Description
- Family Room, Gas Burning, Living Room, Wood Burning
- Floor Covering
- Carpet, Other
- Foundation
- Crawl Space
- Garage Parking
- Attached Garage, Gate / Door Opener
- Heating System
- Forced Air
- Laundry Facilities
- In Utility Room, Inside, Washer / Dryer
- Living Area
- 2,376
- Lot Description
- Grade - Level, Regular
- Lot Size
- 6,200
- Neighborhood
- Cambrian
- Other Rooms
- Laundry Room
- Other Utilities
- Public Utilities
- Roof
- Composition
- Sewer
- Sewer - Public, Sewer Connected
- Unincorporated Yn
- Yes
- View
- Neighborhood
- Zoning
- R1-8
Mortgage Calculator
 The data relating to real estate for sale on this display comes in part from the Internet Data Exchange program of the MLSListingsTM MLS system. Real estate listings held by brokerage firms other than Real Estate Company are marked with the Internet Data Exchange and detailed information about them includes the names of the listing brokers and listing agents.
Based on information from MLSListings MLS as of . All data, including all measurements and calculations of area, is obtained from various sources and has not been, and will not be, verified by broker or MLS. All information should be independently reviewed and verified for accuracy. Properties may or may not be listed by the office/agent presenting the information.
Copyright 2026 MLSListings Inc. All rights reserved