534 S 13th ST, San Jose, CA 95112
- $1,500,000
- 3
- BD
- 2
- BA
- 1,393
- SqFt









Listed by Roxy Laufer, 408-314-1290 from Christie's International Real Estate Sereno
(If provided) CoList: from
Sold listing courtesy of Alicia Duarte from CBR
- Sold Price
- $1,500,000
- List Price
- $1,299,000
- Closing Date
- Oct 10, 2025
- MLS#
- ML82021768
- Status
- SOLD
- Bedrooms
- 3
- Total Bathrooms
- 2
- Full Bathrooms
- 2
- Sqft. of Residence
- 1,393
- Lot Size
- 6,200
- Listing Area
- Central San Jose
- Year Built
- 1948
Property Description
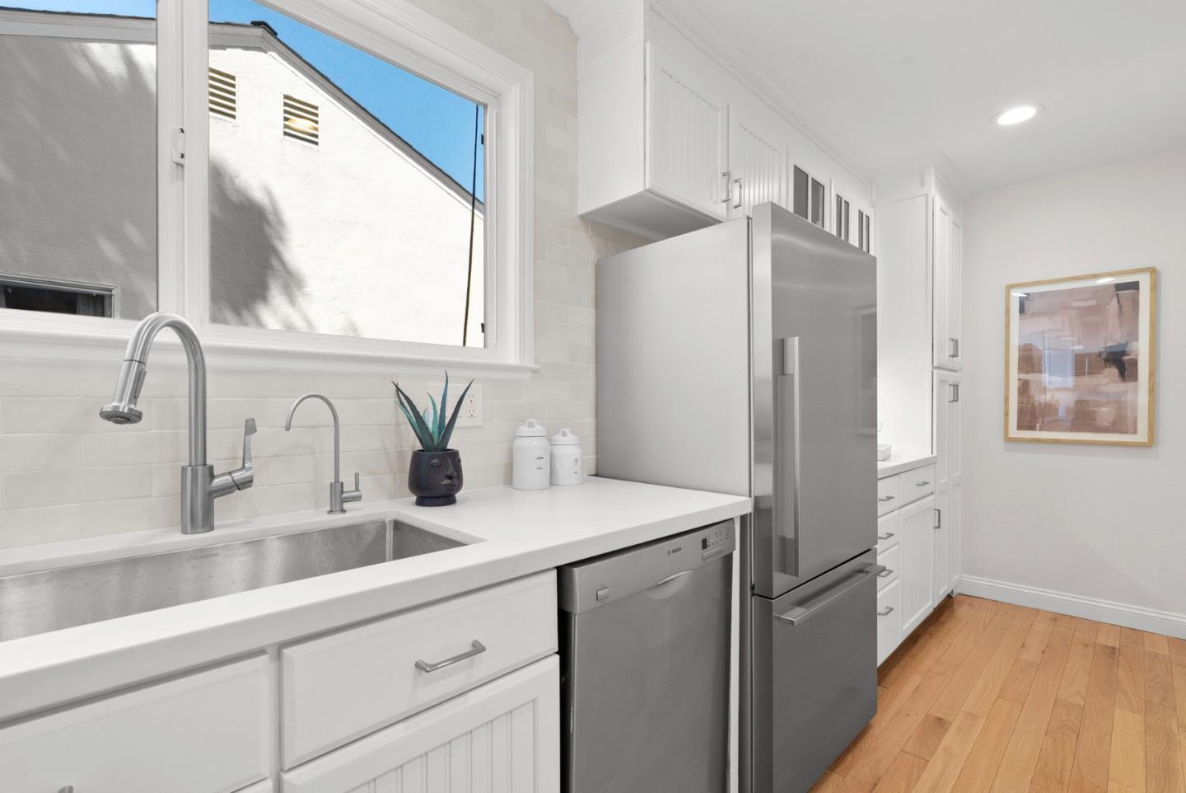
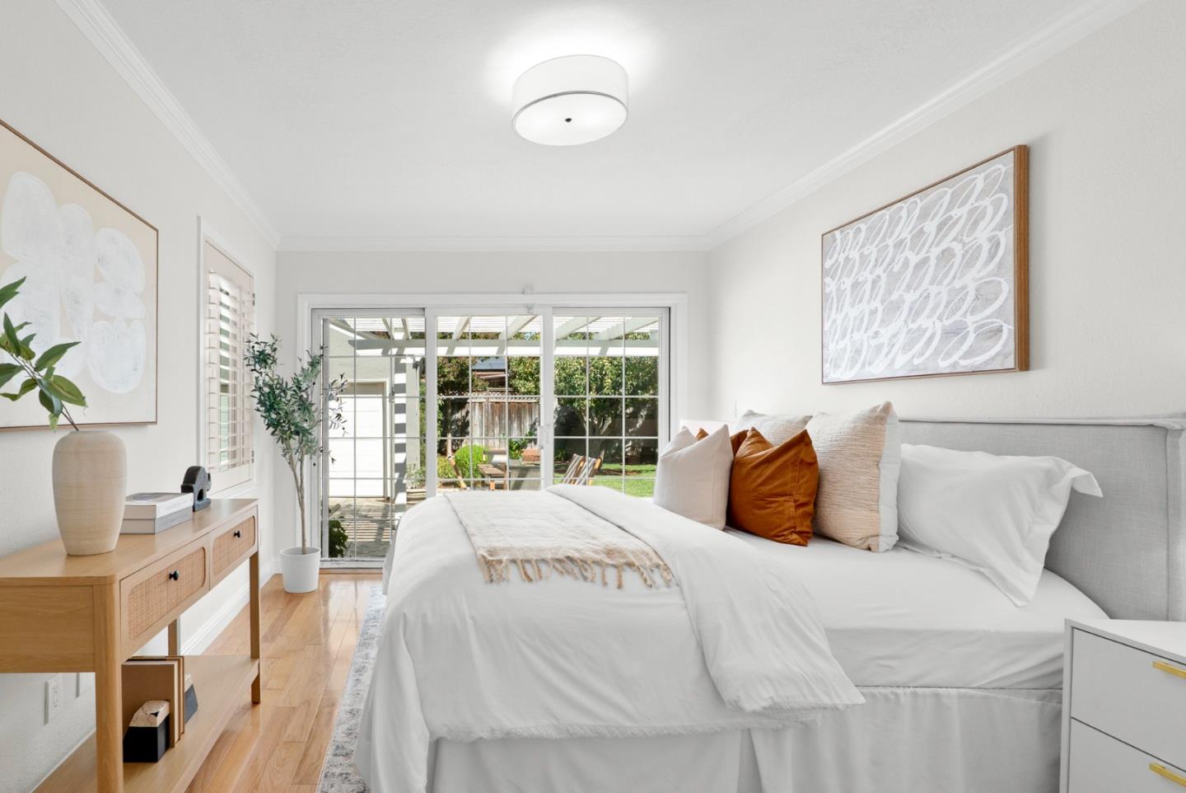
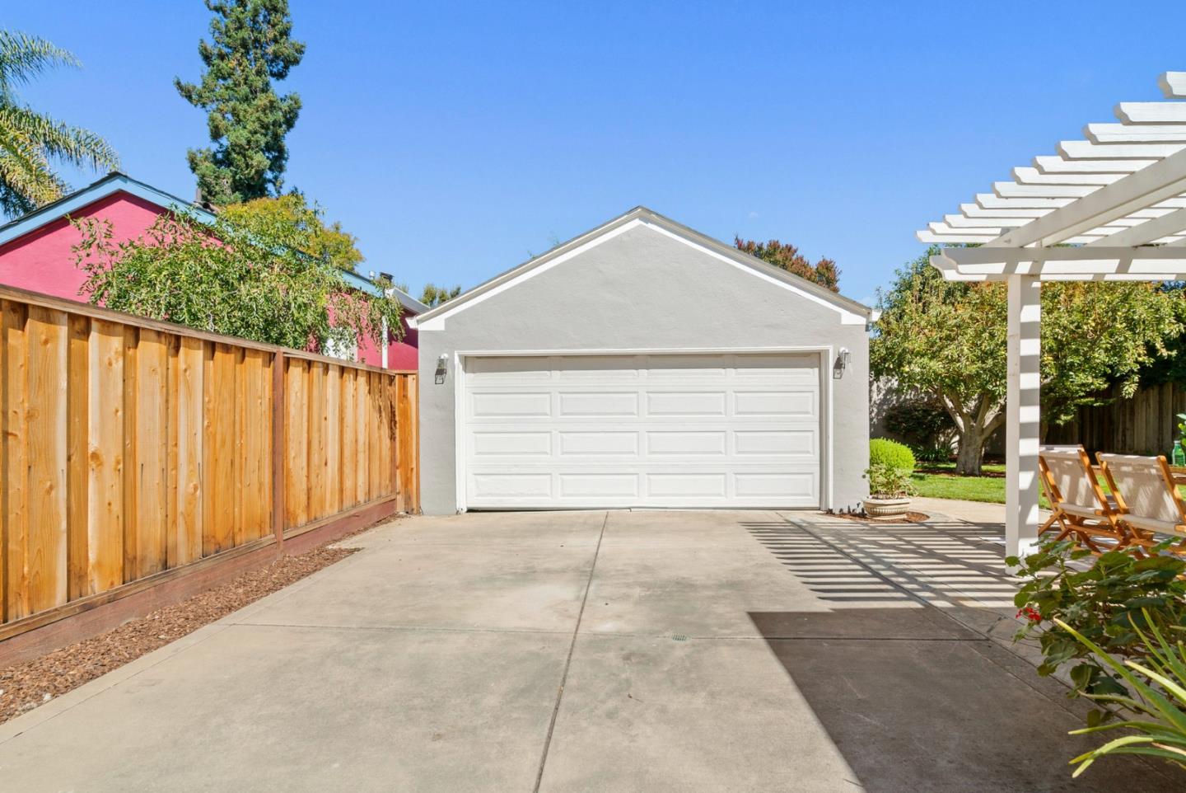
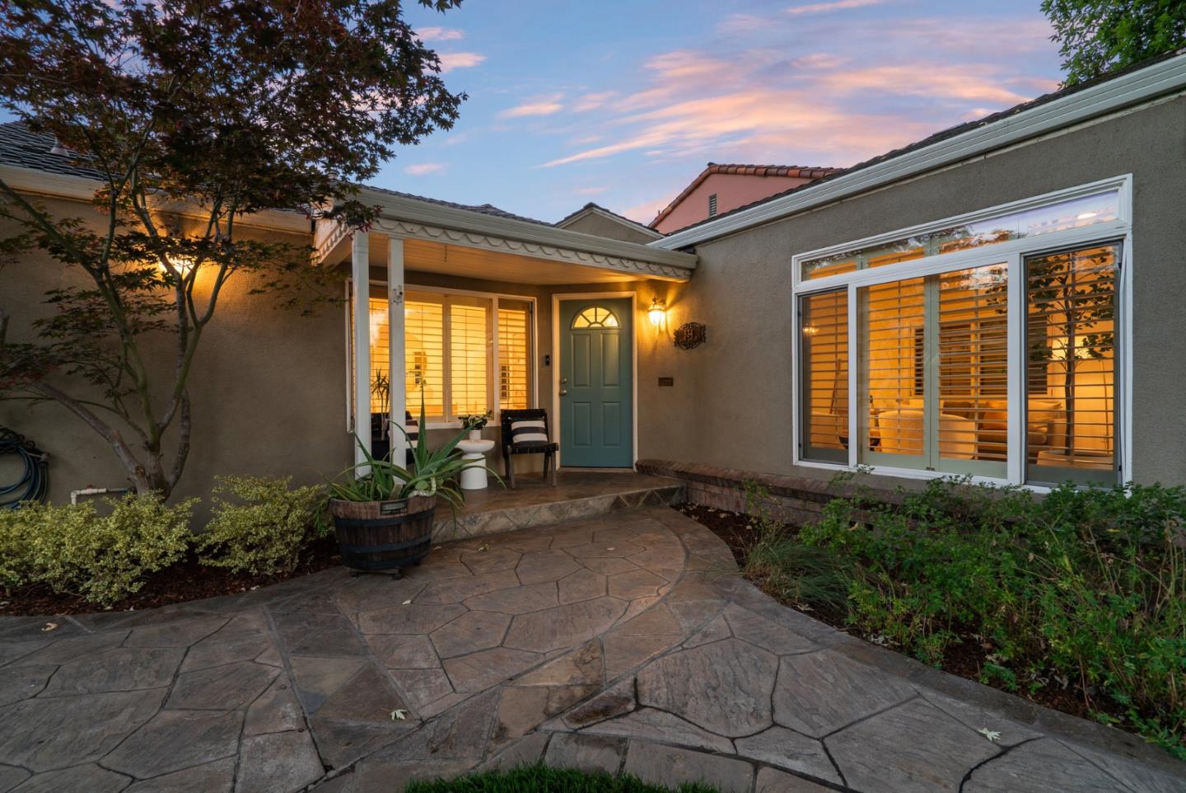
Discover Naglee Park, one of San Jose's most stunning hidden gems. This small, tree-lined neighborhood is peaceful, walkable, and often overlooked, yet just moments from downtown San Jose, San Jose State, parks, and Highway 280. At 534 S 13th Street, a beautifully remodeled 3-bedroom, 2-bath home blends historic charm with modern comfort. The kitchen features quartz countertops, white cabinetry, counter-to-ceiling designer tile, stainless steel appliances, and opens to a spacious dining area. The living room showcases a historic fireplace, while the fully remodeled bathroom offers an oversized walk-in shower and abundant storage. Hardwood floors, plantation shutters, and recessed lighting complete the interior's polished look. Outdoors, enjoy lush lawns in the front and back yards, a hardscape patio for lounging and entertaining, and professional landscaping throughout. A detached two-car garage provides convenience and storage. Offering serenity, style, and surprising proximity, this home is a rare opportunity in one of San Jose's most delightful neighborhoods.
/u.realgeeks.media/sanjoserealestatepro/Header_Logo-min.png)
Additional Information
- Age
- 77
- Bathroom Features
- Shower over Tub - 1, Stall Shower, Tile, Tub in Primary Bedroom, Updated Bath
- Bedroom Description
- Primary Suite / Retreat
- Cooling System
- Central AC
- Days On Market
- Unknown
- Energy Features
- Double Pane Windows, Thermostat Controller
- Family Room
- No Family Room
- Fireplace Description
- Wood Burning
- Floor Covering
- Hardwood, Tile
- Foundation
- Concrete Perimeter, Crawl Space, Pillars / Posts / Piers
- Garage Parking
- Detached Garage, Gate / Door Opener, On Street, Parking Restrictions, Tandem Parking
- Heating System
- Central Forced Air - Gas
- Laundry Facilities
- Inside, Washer / Dryer
- Living Area
- 1,393
- Lot Size
- 6,200
- Neighborhood
- Central San Jose
- Other Utilities
- Public Utilities
- Roof
- Composition, Metal, Shingle
- Sewer
- Sewer - Public
- Unincorporated Yn
- Yes
- Zoning
- R1-8
Mortgage Calculator
 The data relating to real estate for sale on this display comes in part from the Internet Data Exchange program of the MLSListingsTM MLS system. Real estate listings held by brokerage firms other than Real Estate Company are marked with the Internet Data Exchange and detailed information about them includes the names of the listing brokers and listing agents.
Based on information from MLSListings MLS as of . All data, including all measurements and calculations of area, is obtained from various sources and has not been, and will not be, verified by broker or MLS. All information should be independently reviewed and verified for accuracy. Properties may or may not be listed by the office/agent presenting the information.
Copyright 2026 MLSListings Inc. All rights reserved