2302 Hoya LN, Gilroy, CA 95020
- $2,325,000
- 4
- BD
- 4
- BA
- 4,302
- SqFt








Listed by Nikki M. Langendorf, 408-896-4221 from eXp Realty of Northern California, Inc.
(If provided) CoList: from
Sold listing courtesy of Meena Desai from SRT
- Sold Price
- $2,325,000
- List Price
- $2,199,000
- Closing Date
- Nov 14, 2025
- MLS#
- ML82021796
- Status
- SOLD
- Bedrooms
- 4
- Total Bathrooms
- 4
- Full Bathrooms
- 3
- Partial Bathrooms
- 1
- Sqft. of Residence
- 4,302
- Lot Size
- 45,247
- Listing Area
- Morgan Hill / Gilroy / San Martin
- Year Built
- 2007
Property Description
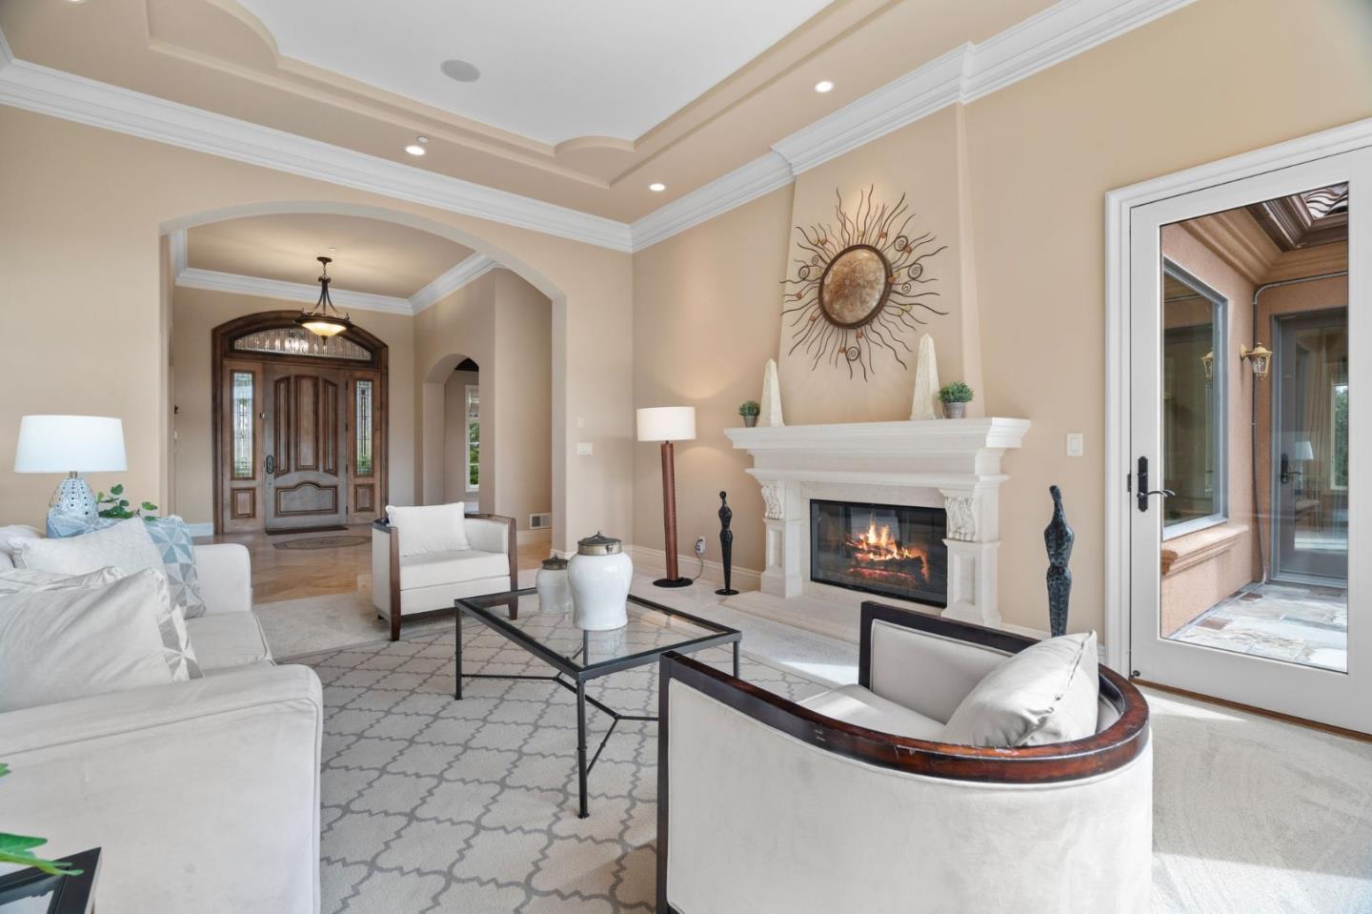
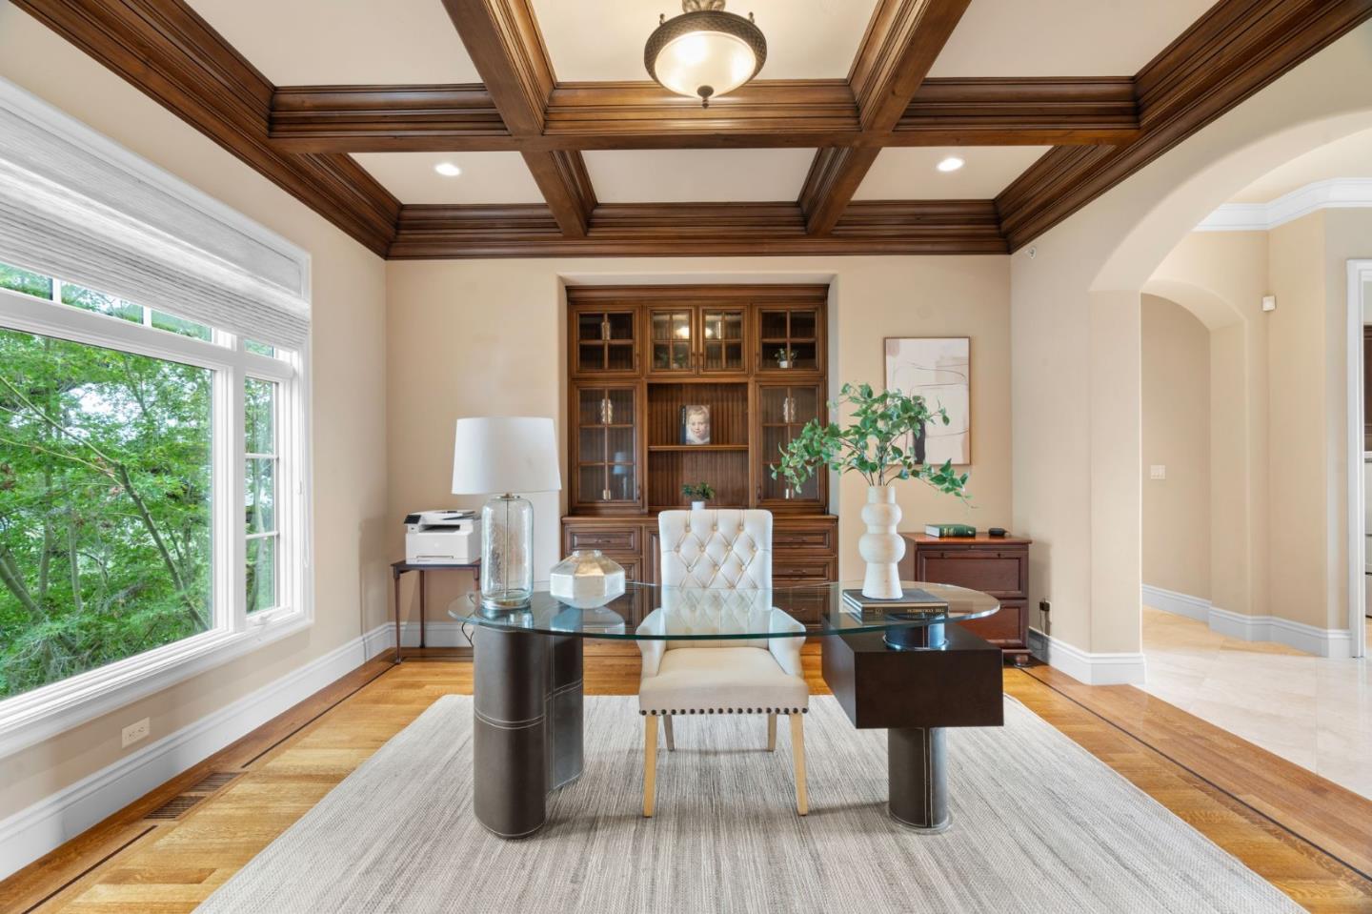
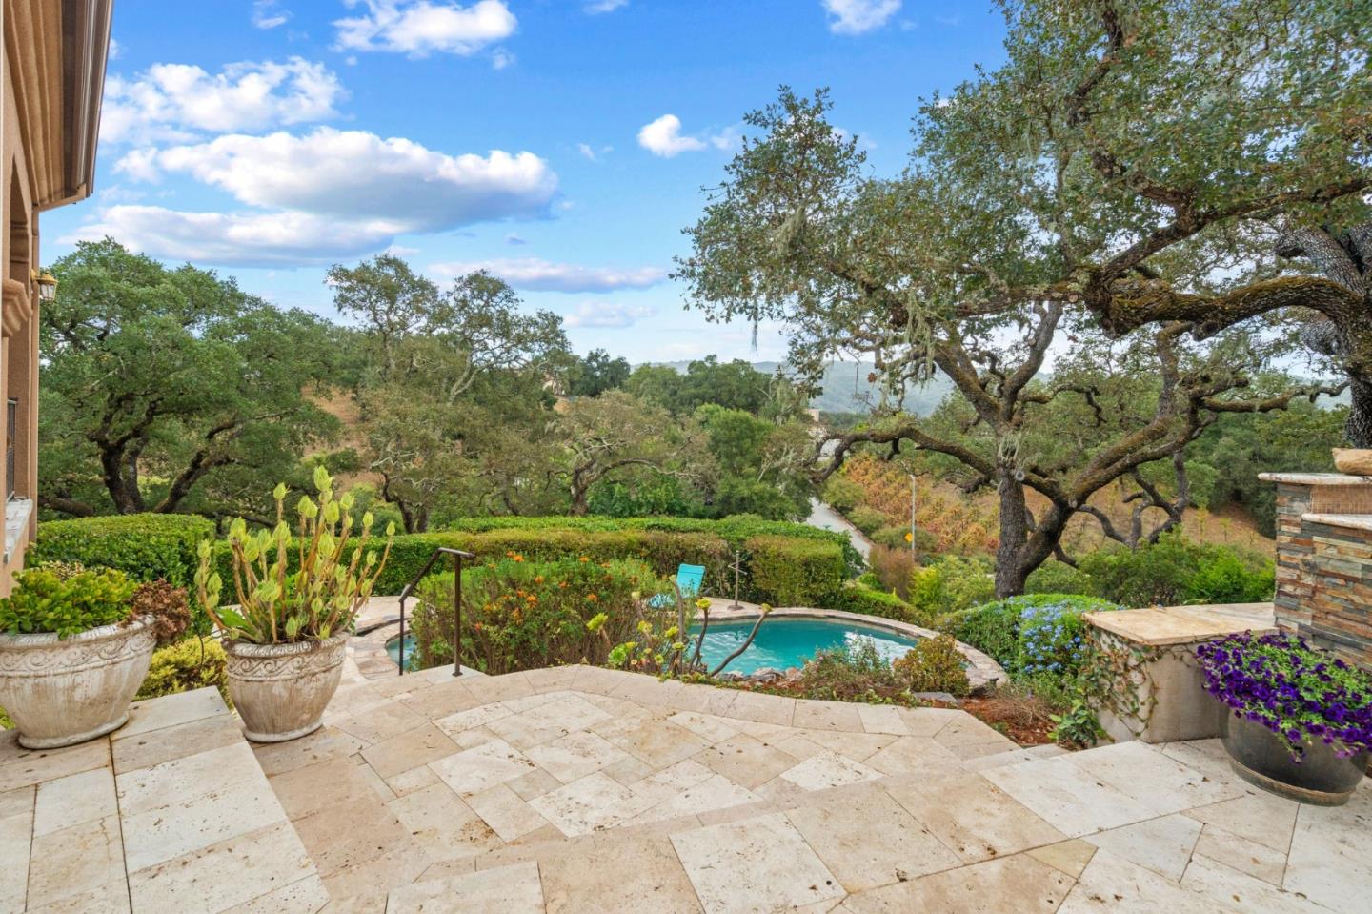
Tucked away on a serene acre, this 4,302 sq ft estate combines refined design with modern amenities for a truly elevated lifestyle. With 4 bedrooms and 3.5 baths, the home offers both spacious gathering areas and intimate retreats. Inside, the open layout is framed by high ceilings and expansive windows, filling each room with natural light. The chefs kitchen boasts professional-grade appliances, oversized center island, walk-in pantry and custom cabinetry. Retreat to the luxurious primary suite with spa-inspired bath, dual vanities, and walk-in closet. Secondary bedrooms are generously sized, and flexible living areas provide options for work, play, or relaxation. Step outdoors and experience resort-style living. A sparkling pool and spa are the centerpiece, surrounded by a travertine patio, outdoor fireplace, and a covered dining pavilion. The upgraded outdoor kitchen and built-in BBQ make entertaining effortless. From its light-filled interiors to its resort-inspired backyard, this estate embodies the essence of California luxury living. Don't miss the opportunity to make this retreat your own.
/u.realgeeks.media/sanjoserealestatepro/Header_Logo-min.png)
Additional Information
- Acres
- 1.04
- Age
- 18
- Amenities
- High Ceiling
- Bathroom Features
- Double Sinks, Pass Through, Primary - Oversized Tub, Primary - Stall Shower(s), Shower over Tub - 1, Stall Shower, Stone, Tile, Updated Bath
- Bedroom Description
- Primary Suite / Retreat, Walk-in Closet
- Cooling System
- Central AC
- Days On Market
- Unknown
- Family Room
- Separate Family Room
- Fence
- Complete Perimeter
- Fireplace Description
- Family Room, Living Room, Outside
- Floor Covering
- Carpet, Hardwood, Travertine
- Foundation
- Concrete Perimeter and Slab
- Garage Parking
- Attached Garage
- Heating System
- Central Forced Air
- Laundry Facilities
- Upper Floor, Washer / Dryer
- Living Area
- 4,302
- Lot Description
- Grade - Hillside, Views, Vineyard
- Lot Size
- 45,247
- Neighborhood
- Morgan Hill / Gilroy / San Martin
- Other Rooms
- Den / Study / Office, Formal Entry, Laundry Room, Office Area
- Other Utilities
- Public Utilities
- Pool Description
- Pool / Spa Combo
- Roof
- Tile
- Sewer
- Sewer - Public
- Style
- Mediterranean
- Unincorporated Yn
- Yes
- View
- View of Mountains, Neighborhood, Pasture, Vineyard
- Zoning
- R1
Mortgage Calculator
 The data relating to real estate for sale on this display comes in part from the Internet Data Exchange program of the MLSListingsTM MLS system. Real estate listings held by brokerage firms other than Real Estate Company are marked with the Internet Data Exchange and detailed information about them includes the names of the listing brokers and listing agents.
Based on information from MLSListings MLS as of . All data, including all measurements and calculations of area, is obtained from various sources and has not been, and will not be, verified by broker or MLS. All information should be independently reviewed and verified for accuracy. Properties may or may not be listed by the office/agent presenting the information.
Copyright 2026 MLSListings Inc. All rights reserved