3430 Maroun PL, San Jose, CA 95148
- $1,800,000
- 3
- BD
- 3
- BA
- 1,804
- SqFt



Listed by Peggy Wang, 415-309-0846 from Block Change Real Estate
(If provided) CoList: Thao Dang & Brian Ng from Block Change Real Estate
Sold listing courtesy of Molly Ngo from BLCH
- Sold Price
- $1,800,000
- List Price
- $1,788,000
- Closing Date
- Nov 19, 2025
- MLS#
- ML82021876
- Status
- SOLD
- Bedrooms
- 3
- Total Bathrooms
- 3
- Full Bathrooms
- 2
- Partial Bathrooms
- 1
- Sqft. of Residence
- 1,804
- Lot Size
- 3,129
- Listing Area
- Evergreen
- Year Built
- 2000
Property Description
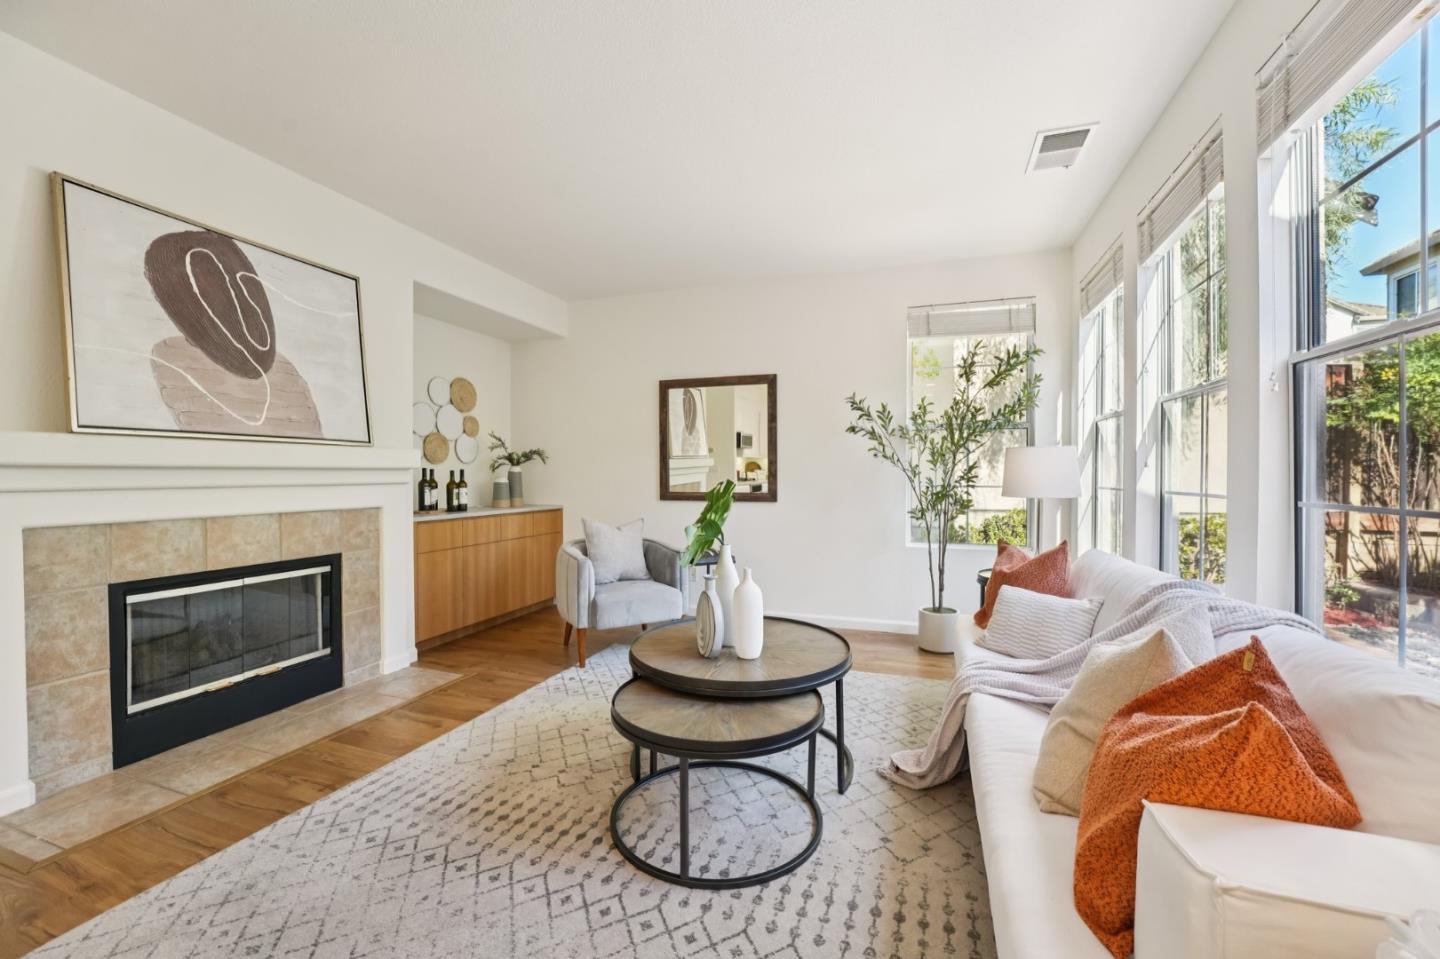
Experience modern living in the heart of Evergreen. This beautifully updated home blends comfort, functionality, and a prime locationjust steps from top-rated schools: Carolyn Clark Elementary, Quimby Oak Middle, and Evergreen Valley High. Featuring 3 bedrooms, 2.5 bathrooms, and 1,804 sq.ft. of light-filled space, it offers a thoughtful layout with separate living and family rooms for both everyday living and entertaining. Soaring ceilings, expansive windows, and vinyl flooring on the main level create a bright, inviting atmosphere. The open-concept kitchen is a chef's delight with granite countertops, stainless steel appliances, ample cabinetry, and a center island, flowing into the cozy family room with fireplace and open to a low-maintenance backyard. Upstairs, brand-new plush carpet enhances the spacious primary suite with double vanities, soaking tub, separate shower, and walk-in closet. Two additional bedrooms share a full bath. Recent upgrades include fresh interior paint, painted cabinetry, new bathroom tile flooring, and new upstairs carpet. Additional highlights include central heating/cooling and an attached two-car garage. Close to Evergreen Village Square, parks, the library, farmers market, restaurants.
/u.realgeeks.media/sanjoserealestatepro/Header_Logo-min.png)
Additional Information
- Acres
- 0.07
- Age
- 25
- Amenities
- Vaulted Ceiling, Walk-in Closet
- Bathroom Features
- Double Sinks, Half on Ground Floor, Stall Shower, Tub in Primary Bedroom
- Bedroom Description
- Walk-in Closet
- Cooling System
- Central AC
- Days On Market
- Unknown
- Family Room
- Kitchen / Family Room Combo
- Fireplace Description
- Family Room
- Floor Covering
- Vinyl / Linoleum
- Foundation
- Concrete Slab
- Garage Parking
- Attached Garage
- Heating System
- Central Forced Air - Gas
- Laundry Facilities
- Upper Floor
- Living Area
- 1,804
- Lot Size
- 3,129
- Neighborhood
- Evergreen
- Other Utilities
- Public Utilities
- Roof
- Tile
- Sewer
- Sewer - Public
- Unincorporated Yn
- Yes
- Zoning
- A-PD
Mortgage Calculator
 The data relating to real estate for sale on this display comes in part from the Internet Data Exchange program of the MLSListingsTM MLS system. Real estate listings held by brokerage firms other than Real Estate Company are marked with the Internet Data Exchange and detailed information about them includes the names of the listing brokers and listing agents.
Based on information from MLSListings MLS as of . All data, including all measurements and calculations of area, is obtained from various sources and has not been, and will not be, verified by broker or MLS. All information should be independently reviewed and verified for accuracy. Properties may or may not be listed by the office/agent presenting the information.
Copyright 2026 MLSListings Inc. All rights reserved