807 Cedar ST, San Carlos, CA 94070
- $2,500,000
- 3
- BD
- 2
- BA
- 1,471
- SqFt




Listed by Joyce and Tatum Real Estate, 650-888-4366 from Christie's International Real Estate Sereno
(If provided) CoList: from
Sold listing courtesy of Laura Bertolacci from DWELL
- Sold Price
- $2,500,000
- List Price
- $2,288,000
- Closing Date
- Oct 15, 2025
- MLS#
- ML82021995
- Status
- SOLD
- Bedrooms
- 3
- Total Bathrooms
- 2
- Full Bathrooms
- 2
- Sqft. of Residence
- 1,471
- Lot Size
- 5,255
- Listing Area
- Howard Park Etc.
- Year Built
- 1939
Property Description
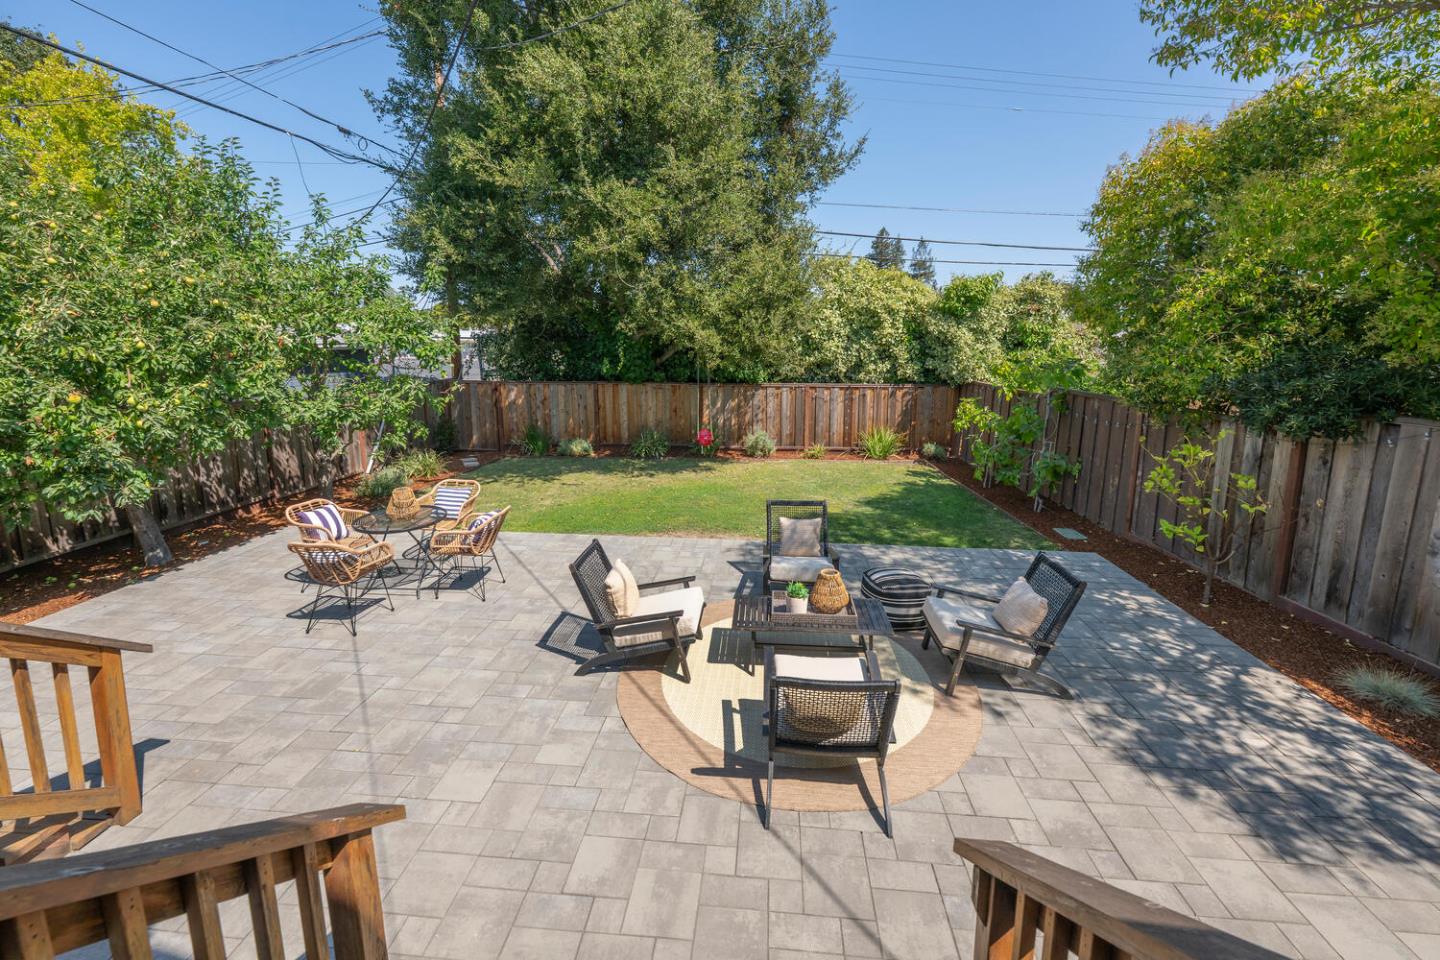
Charming 3-Bedroom Home with Modern Upgrades and Backyard Retreat This beautifully remodeled and meticulously maintained 3-bedroom, 2-bath home blends classic character with modern updates. Thoughtfully expanded for comfort and entertaining, it features an open floor plan flowing seamlessly to a backyard oasis. Rich hardwood floors and designer touches run throughout. The spacious living room offers custom built-ins and a cozy fireplace - perfect for relaxing evenings. The light-filled kitchen, overlooking the yard, is a chefs dream with stainless steel appliances, abundant cabinetry with pull-out shelving, and a breakfast bar. The private primary suite is a true retreat with French doors to the backyard, a spa-like bathroom with Jacuzzi tub, marble finishes, and a walk-in closet. Recent upgrades include a new roof, backyard patio, seismic upgrades, tankless water heater, updated electrical and lighting, energy-efficient windows, and smart-home devices. Whether hosting friends or enjoying peaceful moments at home, this centrally-located home balances style, function, and warmthall within convenient walking distance to San Carlos Schools, Library, Burton Park and Downtown Laurel Street.
/u.realgeeks.media/sanjoserealestatepro/Header_Logo-min.png)
Additional Information
- Acres
- 0.12
- Age
- 86
- Amenities
- Walk-in Closet
- Bathroom Features
- Double Sinks, Shower and Tub, Stall Shower
- Bedroom Description
- Walk-in Closet
- Cooling System
- Central AC
- Days On Market
- Unknown
- Energy Features
- Double Pane Windows, Low Flow Toilet, Tankless Water Heater
- Family Room
- No Family Room
- Fence
- Fenced Back
- Fireplace Description
- Living Room
- Floor Covering
- Hardwood
- Foundation
- Concrete Perimeter
- Garage Parking
- Attached Garage
- Heating System
- Central Forced Air
- Laundry Facilities
- In Utility Room, Washer / Dryer
- Living Area
- 1,471
- Lot Description
- Grade - Level
- Lot Size
- 5,255
- Neighborhood
- Howard Park Etc.
- Other Rooms
- Storage, Laundry Room
- Other Utilities
- Public Utilities
- Roof
- Composition, Shingle
- Sewer
- Sewer - Public
- Style
- Ranch
- Unincorporated Yn
- Yes
- Zoning
- R10006
Mortgage Calculator
 The data relating to real estate for sale on this display comes in part from the Internet Data Exchange program of the MLSListingsTM MLS system. Real estate listings held by brokerage firms other than Real Estate Company are marked with the Internet Data Exchange and detailed information about them includes the names of the listing brokers and listing agents.
Based on information from MLSListings MLS as of . All data, including all measurements and calculations of area, is obtained from various sources and has not been, and will not be, verified by broker or MLS. All information should be independently reviewed and verified for accuracy. Properties may or may not be listed by the office/agent presenting the information.
Copyright 2026 MLSListings Inc. All rights reserved