1912 Saint Francis WAY, San Carlos, CA 94070
- $3,237,000
- 3
- BD
- 3
- BA
- 2,430
- SqFt






Listed by Laura Bertolacci, 650-575-3822 from Christie's International Real Estate Sereno
(If provided) CoList: from
Sold listing courtesy of Alex Lehr from LEHR
- Sold Price
- $3,237,000
- List Price
- $2,700,000
- Closing Date
- Oct 14, 2025
- MLS#
- ML82022223
- Status
- SOLD
- Bedrooms
- 3
- Total Bathrooms
- 3
- Full Bathrooms
- 3
- Sqft. of Residence
- 2,430
- Lot Size
- 7,012
- Listing Area
- El Sereno Corte Etc.
- Year Built
- 1938
Property Description
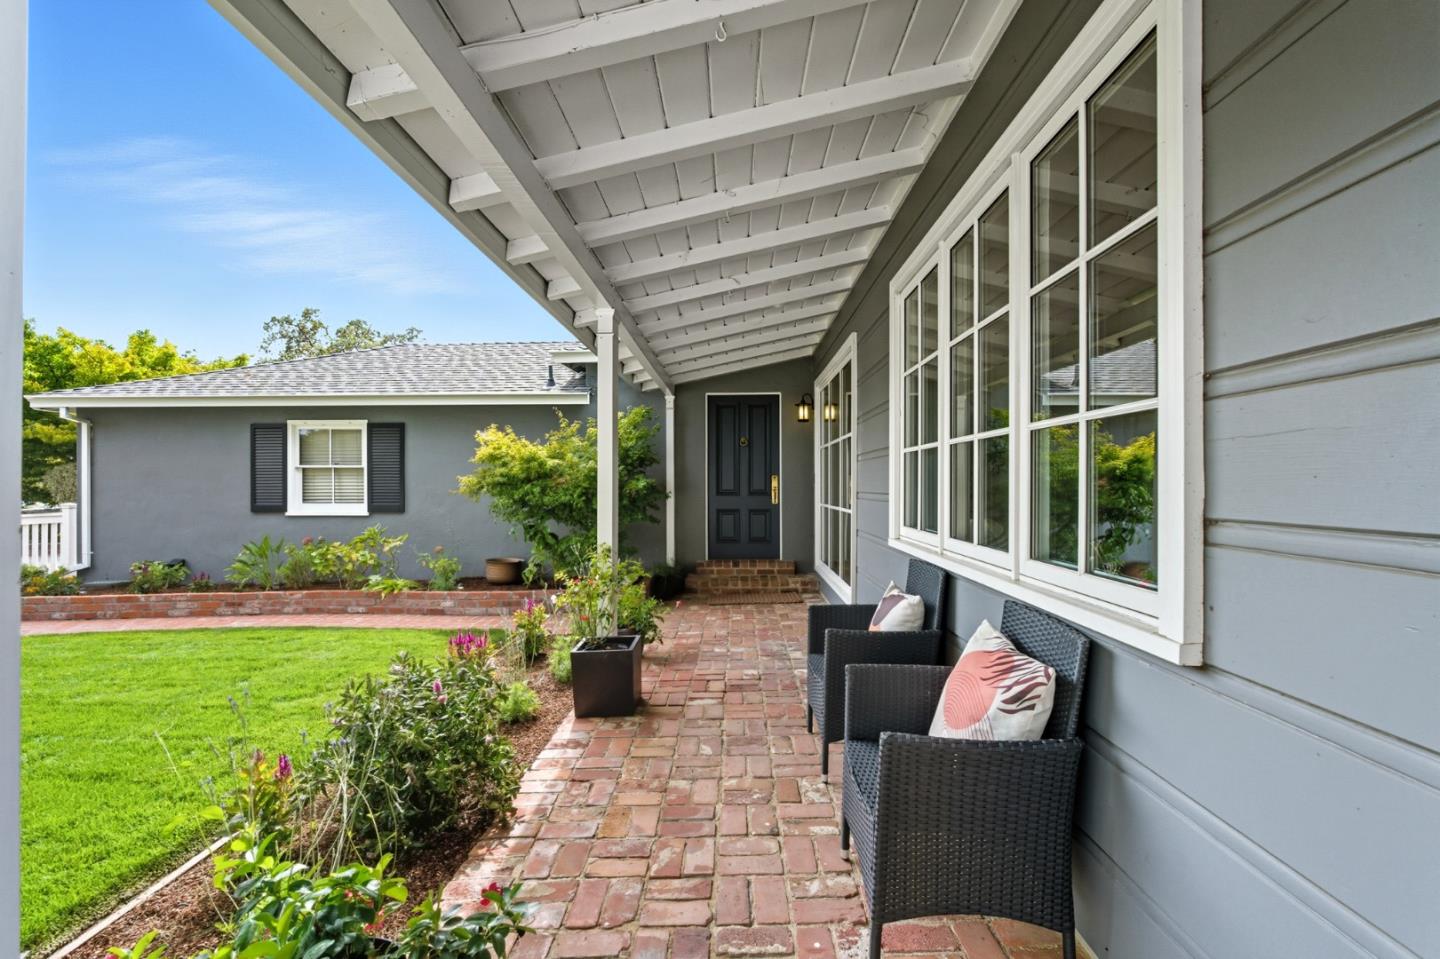
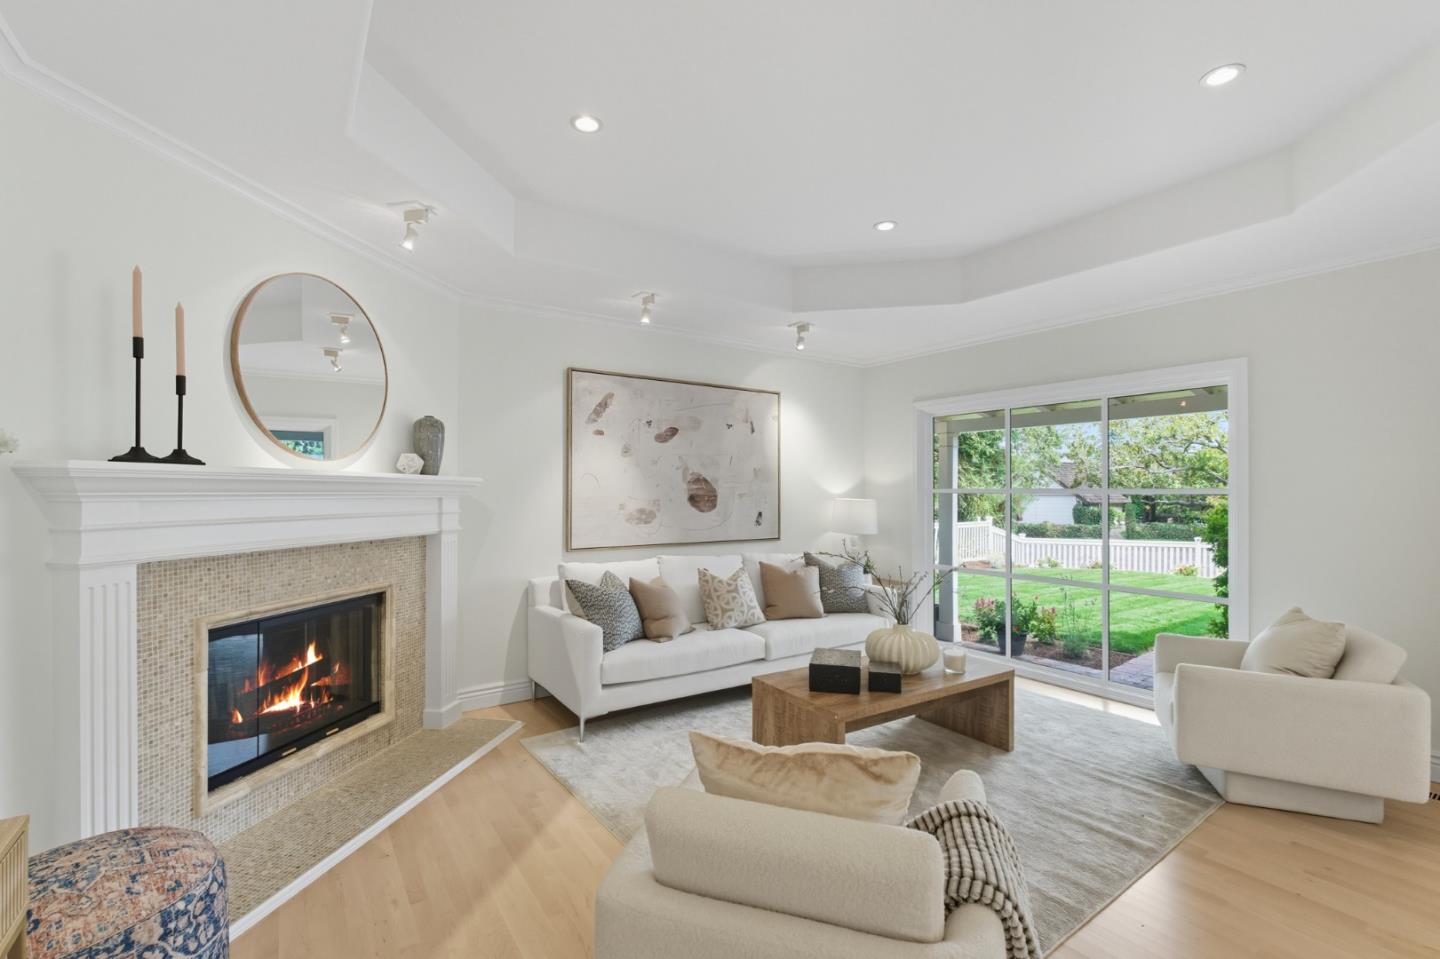
Located in the heart of coveted White Oaks, this single-level home welcomes you behind a charming white fence. Offering 2,430sf on a 7,012sf lot, it features 3 bedrooms, 3 full baths, plus a bonus office/potential 4th bedroom. Newly refinished wood floors flow through the living room with coffered ceiling, large picture window, and fireplace, as well as the adjacent formal dining. The chefs kitchen boasts a butcher block island with prep sink, stainless appliances, and abundant cabinetry, opening to a light-filled great room with slider to the yard. The primary suite offers vaulted ceilings, dual closets including a walk-in with custom organizers, and a spa-like bath with soaking tub and separate shower. Two additional bedrooms include a second ensuite, plus an updated guest bath. Enjoy quintessential California living with a brick patio, lush lawns, and manicured gardens perfect for entertaining or quiet mornings. Highlights include a new roof and gutters, fresh paint, refinished hardwood floors, new carpet, and A/C. Walk to top-rated San Carlos schools, parks, shops, and dining, with easy access to Caltrain and major employers.
/u.realgeeks.media/sanjoserealestatepro/Header_Logo-min.png)
Additional Information
- Acres
- 0.16
- Age
- 87
- Amenities
- High Ceiling, Skylight, Walk-in Closet
- Bathroom Features
- Double Sinks, Primary - Stall Shower(s), Primary - Tub with Jets, Shower and Tub, Shower over Tub - 1, Stall Shower - 2+, Tub in Primary Bedroom, Updated Bath
- Bedroom Description
- More than One Primary Bedroom, Primary Suite / Retreat, Walk-in Closet
- Cooling System
- Central AC
- Days On Market
- Unknown
- Family Room
- Kitchen / Family Room Combo
- Fireplace Description
- Living Room
- Floor Covering
- Carpet, Tile, Wood
- Foundation
- Concrete Perimeter and Slab
- Garage Parking
- Attached Garage
- Heating System
- Central Forced Air
- Laundry Facilities
- In Garage, Washer / Dryer
- Living Area
- 2,430
- Lot Size
- 7,012
- Neighborhood
- El Sereno Corte Etc.
- Other Rooms
- Den / Study / Office, Formal Entry, Great Room
- Other Utilities
- Public Utilities
- Pool Description
- None
- Roof
- Composition
- Sewer
- Sewer Connected
- Unincorporated Yn
- Yes
- Zoning
- R10006
Mortgage Calculator
 The data relating to real estate for sale on this display comes in part from the Internet Data Exchange program of the MLSListingsTM MLS system. Real estate listings held by brokerage firms other than Real Estate Company are marked with the Internet Data Exchange and detailed information about them includes the names of the listing brokers and listing agents.
Based on information from MLSListings MLS as of . All data, including all measurements and calculations of area, is obtained from various sources and has not been, and will not be, verified by broker or MLS. All information should be independently reviewed and verified for accuracy. Properties may or may not be listed by the office/agent presenting the information.
Copyright 2026 MLSListings Inc. All rights reserved