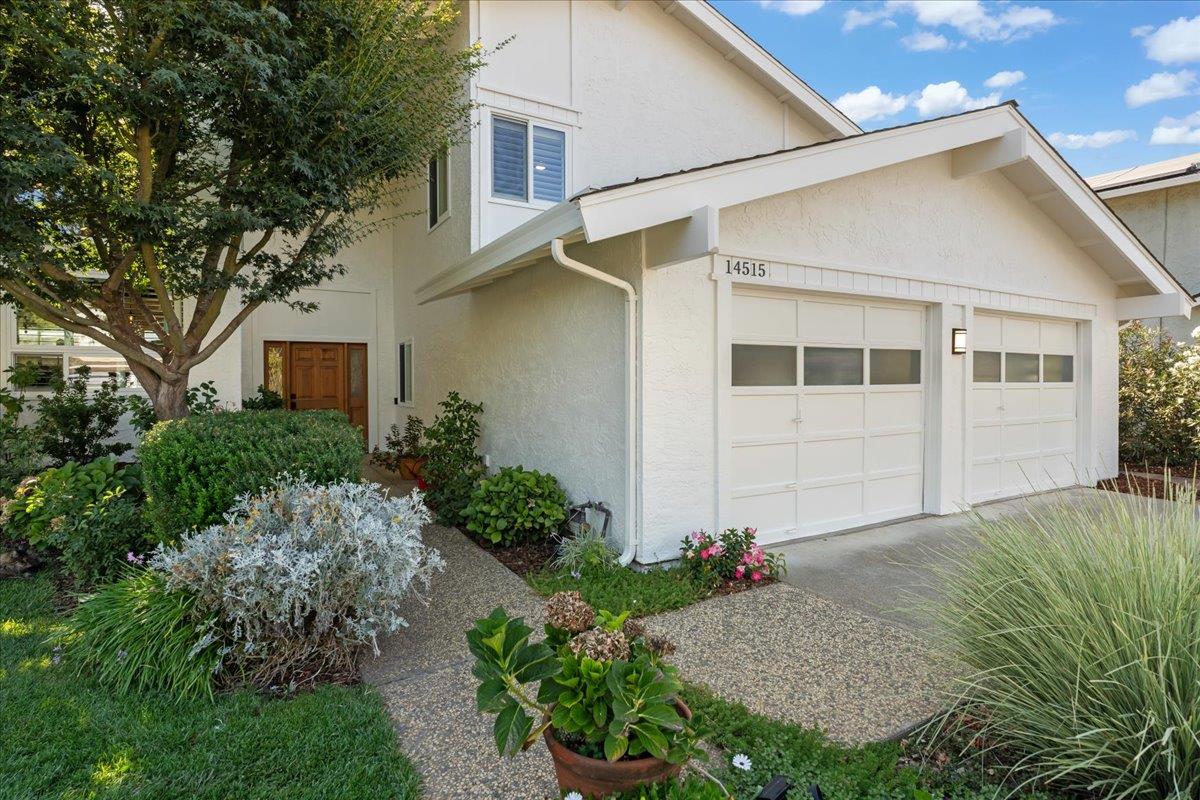
14515 Shadowlane CT, Morgan Hill, CA 95037
- $1,770,000
- 5
- BD
- 3
- BA
- 2,840
- SqFt




Listed by Joe Piazza, 408-410-5020 from Coldwell Banker Realty
(If provided) CoList: from
Sold listing courtesy of Kristina Rodgers from CBR
- Sold Price
- $1,770,000
- List Price
- $1,675,000
- Closing Date
- Oct 27, 2025
- MLS#
- ML82022322
- Status
- SOLD
- Bedrooms
- 5
- Total Bathrooms
- 3
- Full Bathrooms
- 2
- Partial Bathrooms
- 1
- Sqft. of Residence
- 2,840
- Lot Size
- 10,861
- Listing Area
- Morgan Hill / Gilroy / San Martin
- Year Built
- 1978
Property Description
Contemporary masterpiece w/ unrivaled quality & tremendous entertainment value just one minute to downtown Morgan Hill*This resort like estate has 5 bedrooms, 2.5 designer bathrooms, & every room & bathroom was completely remodeled to perfection*This backyard is one of the most exceptional settings in Morgan Hill*This entertainer's dream yard includes a stunning sparkling pool, outdoor pavilion w/ wooden deck, multiple patio areas for dining & entertaining*Open floor plan w/ a gourmet chefs kitchen w/ a large center island, a Wolf stove, top stainless steel appliances, & custom cabinets*Family room/kitchen has enormous open box beamed ceiling architecture, all new wide planked hardwood floors, & excellent designer lighting*Exquisite open dinning room & a separate large great room w/ wood burning & gas fireplace*Exquisite downstairs 5th bedroom/home office/home gym*Upstairs has four spectacular designer bedrooms w/ plantation shutters*Beautiful primary bath w/ chrome lighting, new cabinets, new tile, freestanding soaking bathtub, seamless glass shower w/ chrome hardware*New designer light fixtures, new plumbing, new interior and exterior paint, & new tile*This estate has resort like grounds which provide an impressive retreat to relax & entertain* Morgan Hill Distinguished School!
/u.realgeeks.media/sanjoserealestatepro/Header_Logo-min.png)
Additional Information
- Acres
- 0.25
- Age
- 47
- Amenities
- High Ceiling, Open Beam Ceiling, Vaulted Ceiling, Walk-in Closet, Wet Bar
- Bathroom Features
- Double Sinks, Granite, Half on Ground Floor, Marble, Oversized Tub, Primary - Oversized Tub, Primary - Stall Shower(s), Shower over Tub - 1, Updated Bath
- Bedroom Description
- Ground Floor Bedroom, Primary Suite / Retreat, Walk-in Closet
- Cooling System
- Central AC, Multi-Zone
- Days On Market
- Unknown
- Energy Features
- Double Pane Windows
- Family Room
- Kitchen / Family Room Combo, Separate Family Room
- Fence
- Fenced Back
- Fireplace Description
- Gas Starter, Wood Burning
- Floor Covering
- Hardwood, Tile
- Foundation
- Concrete Perimeter and Slab
- Garage Parking
- Attached Garage, Gate / Door Opener, Guest / Visitor Parking, On Street
- Heating System
- Central Forced Air - Gas, Fireplace, Heating - 2+ Zones
- Laundry Facilities
- Dryer, Washer, Washer / Dryer
- Living Area
- 2,840
- Lot Description
- Grade - Level, Views
- Lot Size
- 10,861
- Neighborhood
- Morgan Hill / Gilroy / San Martin
- Other Rooms
- Bonus / Hobby Room, Den / Study / Office, Formal Entry, Great Room, Mud Room, Office Area, Storage
- Other Utilities
- Public Utilities
- Pool Description
- Pool - In Ground
- Roof
- Composition
- Sewer
- Sewer - Public
- Style
- Contemporary, Traditional
- Unincorporated Yn
- Yes
- View
- View of Mountains, Neighborhood
- Zoning
- R1
Mortgage Calculator
 The data relating to real estate for sale on this display comes in part from the Internet Data Exchange program of the MLSListingsTM MLS system. Real estate listings held by brokerage firms other than Real Estate Company are marked with the Internet Data Exchange and detailed information about them includes the names of the listing brokers and listing agents.
Based on information from MLSListings MLS as of . All data, including all measurements and calculations of area, is obtained from various sources and has not been, and will not be, verified by broker or MLS. All information should be independently reviewed and verified for accuracy. Properties may or may not be listed by the office/agent presenting the information.
Copyright 2026 MLSListings Inc. All rights reserved