3654 Altamont WAY, Redwood City, CA 94062
- $3,100,000
- 4
- BD
- 4
- BA
- 2,550
- SqFt








Listed by Justin Dahl, 408-644-2174 from Real Estate Experts ERA Powered
(If provided) CoList: from
Sold listing courtesy of Joseph Garcia from 01ROAC
- Sold Price
- $3,100,000
- List Price
- $2,999,888
- Closing Date
- Jan 02, 2026
- MLS#
- ML82022460
- Status
- SOLD
- Bedrooms
- 4
- Total Bathrooms
- 4
- Full Bathrooms
- 3
- Partial Bathrooms
- 1
- Sqft. of Residence
- 2,550
- Lot Size
- 8,568
- Listing Area
- Cordilleras Heights Etc.
- Year Built
- 1959
Property Description
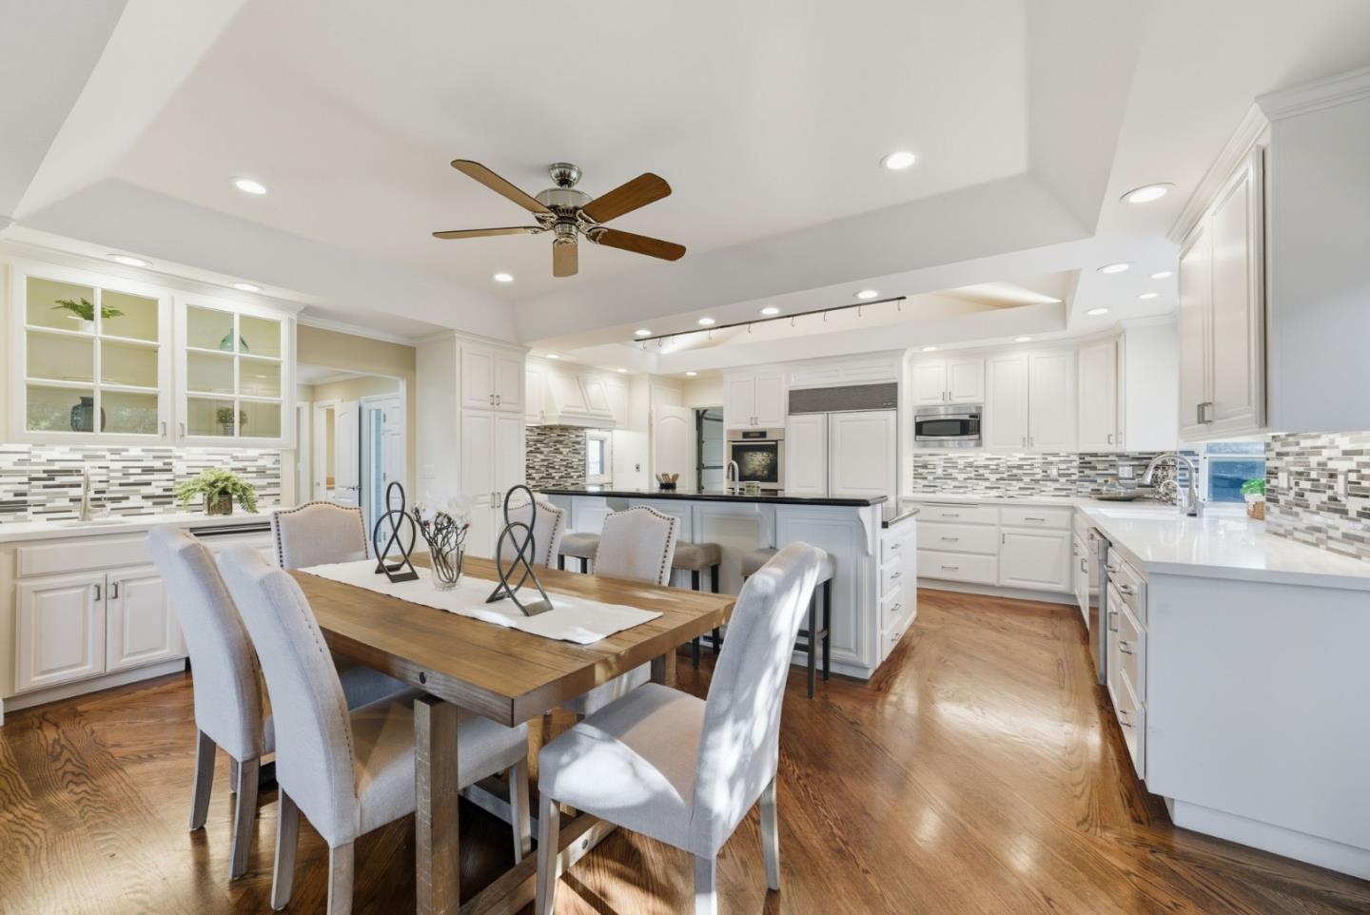
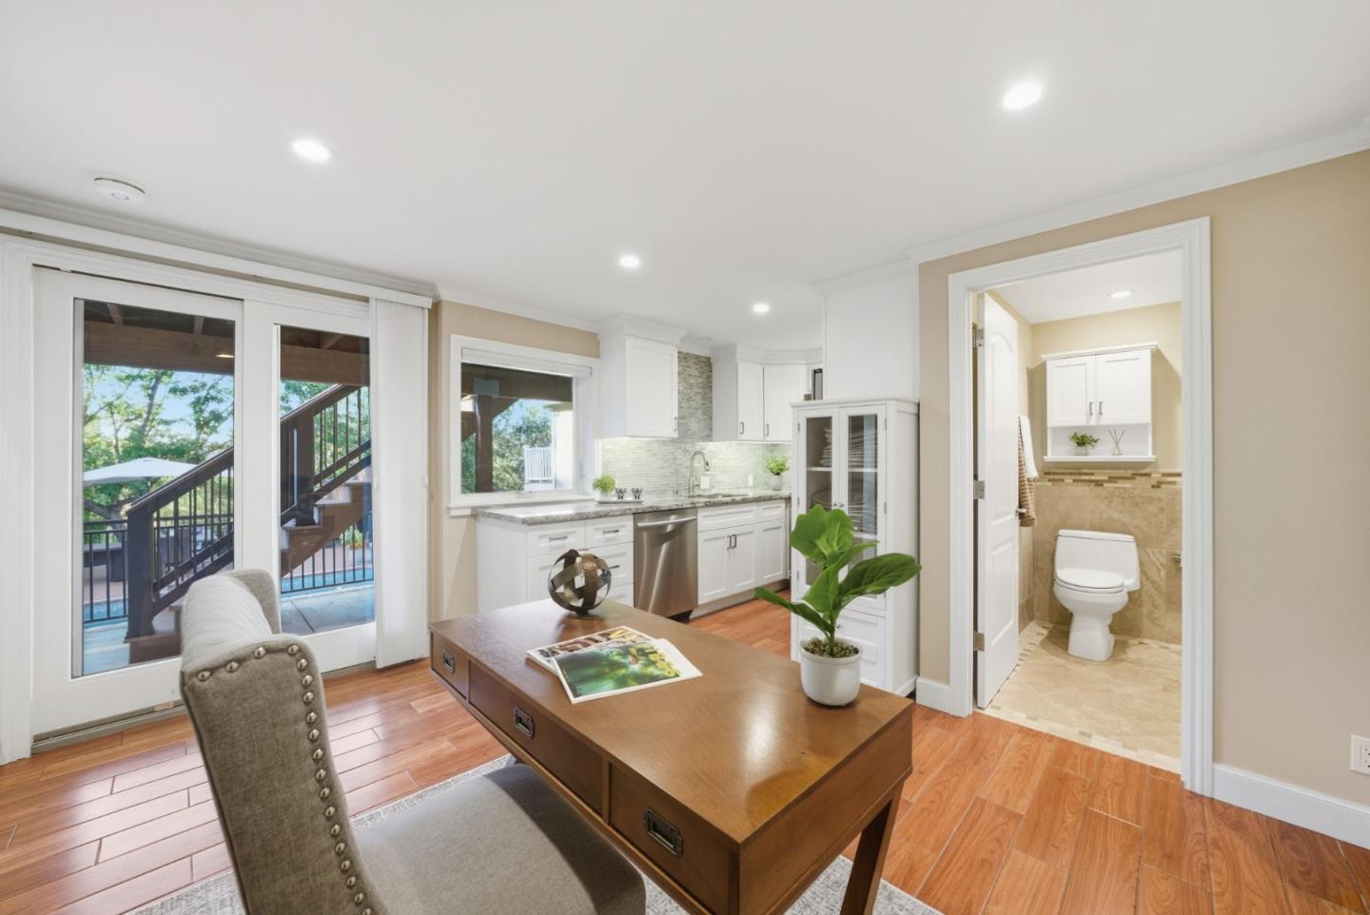
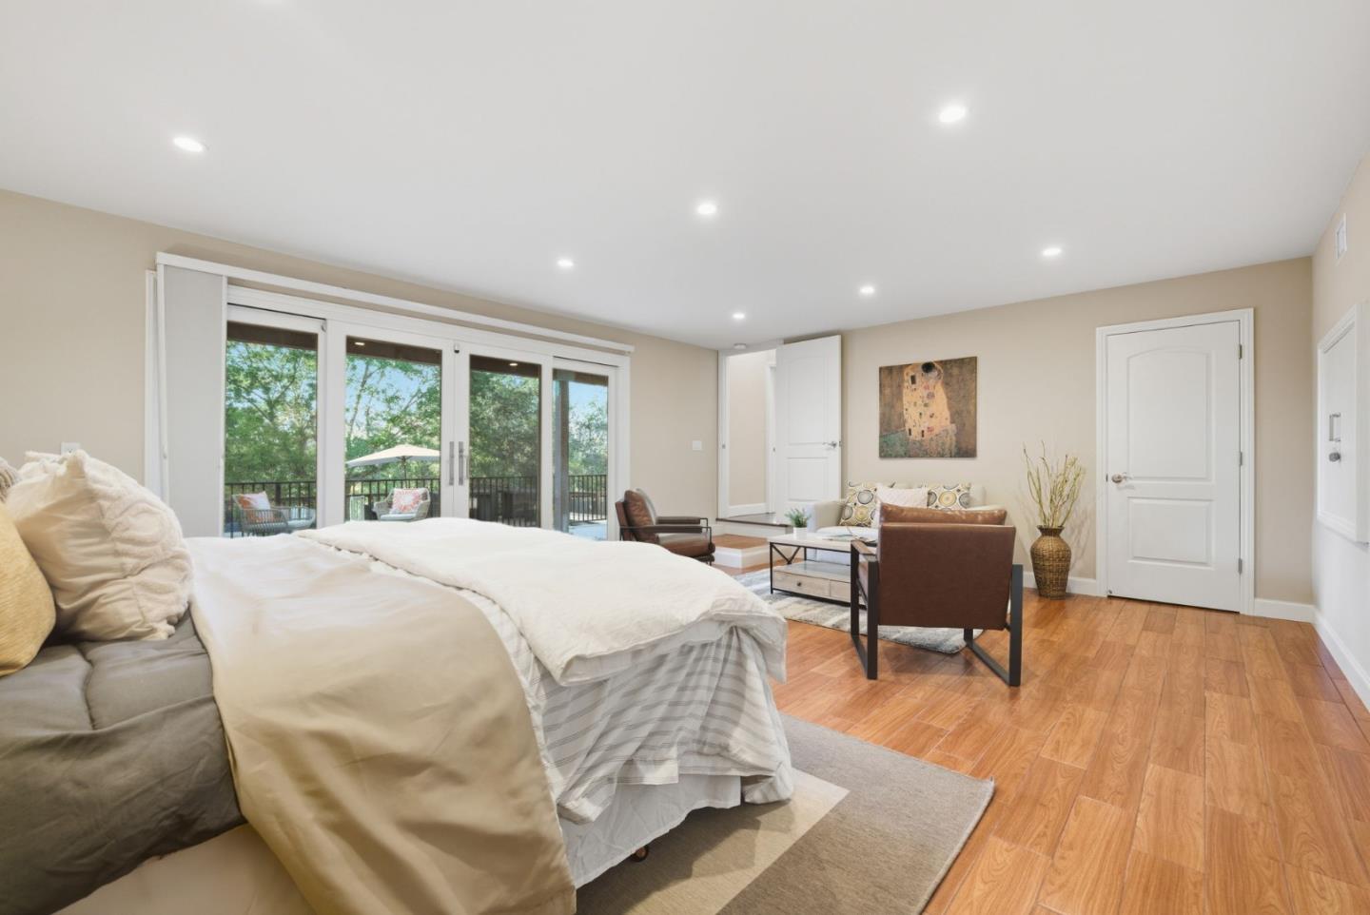
Nestled in Redwood City's Emerald Hills neighborhood, 3654 Altamont Way offers a beautifully updated 4-bedroom, 3.5-bath residence with approx. 2,550 sq ft of versatile living space on an expansive lot. Designed for both everyday comfort and entertaining, the main level features wood flooring throughout, a chef's kitchen with quartz countertops, white cabinetry, stainless appliances, and an oversized island that flows seamlessly into the light-filled great room and dining area. A wraparound deck overlooks the pool and hillside vistas, while the living room with fireplace and large glass doors creates a seamless indoor-outdoor connection. The primary suite boasts multiple closets, built-ins, and a luxurious steam shower. A secondary suite and powder room also reside on the main floor. The lower level serves as a retreat of its own with direct pool access, a second kitchen, guest bath, laundry, and an additional bedroom with abundant storage. Outdoors, enjoy a sparkling pool, patios, deck, orchard/gardening space, all set against a serene hillside. Complete with a 2-car garage, solar and car charger, spacious driveway, this home is ideally located near Roy Cloud Elementary, local parks, open space, trail, vibrant downtown Redwood City, and major commute routes.
/u.realgeeks.media/sanjoserealestatepro/Header_Logo-min.png)
Additional Information
- Acres
- 0.20
- Age
- 66
- Amenities
- High Ceiling, Skylight
- Bathroom Features
- Full on Ground Floor, Half on Ground Floor, Primary - Stall Shower(s), Shower over Tub - 1, Skylight, Solid Surface, Stall Shower, Steam Shower, Updated Bath
- Bedroom Description
- More than One Primary Bedroom on Ground Floor
- Cooling System
- Central AC, Ceiling Fan
- Days On Market
- Unknown
- Energy Features
- Walls Insulated, Ceiling Insulation, Skylight, Double Pane Windows
- Family Room
- Kitchen / Family Room Combo
- Fence
- Wood, Fenced Back
- Fireplace Description
- Gas Starter, Living Room, Wood Burning
- Floor Covering
- Tile, Hardwood
- Foundation
- Concrete Perimeter
- Garage Parking
- Attached Garage, Parking Area
- Heating System
- Central Forced Air - Gas
- Laundry Facilities
- In Garage, Inside
- Living Area
- 2,550
- Lot Description
- Grade - Sloped Down, Grade - Varies
- Lot Size
- 8,568
- Neighborhood
- Cordilleras Heights Etc.
- Other Utilities
- Public Utilities, Solar Panels - Owned
- Pool Description
- Pool - Heated, Pool - In Ground, Pool - Cover
- Roof
- Composition
- Sewer
- Sewer - Public
- Style
- Contemporary
- View
- Bay View, Hills, View of City Lights
- Zoning
- R10006
Mortgage Calculator
 The data relating to real estate for sale on this display comes in part from the Internet Data Exchange program of the MLSListingsTM MLS system. Real estate listings held by brokerage firms other than Real Estate Company are marked with the Internet Data Exchange and detailed information about them includes the names of the listing brokers and listing agents.
Based on information from MLSListings MLS as of . All data, including all measurements and calculations of area, is obtained from various sources and has not been, and will not be, verified by broker or MLS. All information should be independently reviewed and verified for accuracy. Properties may or may not be listed by the office/agent presenting the information.
Copyright 2026 MLSListings Inc. All rights reserved