1756 Hallmark LN, San Jose, CA 95124
- $1,720,000
- 3
- BD
- 2
- BA
- 1,357
- SqFt




Listed by Jason R. Weeks, 408-234-1105 from Christie's International Real Estate Sereno
(If provided) CoList: from
Sold listing courtesy of Jordan Echavez-Larocca from KWPEN
- Sold Price
- $1,720,000
- List Price
- $1,649,000
- Closing Date
- Nov 03, 2025
- MLS#
- ML82022800
- Status
- SOLD
- Bedrooms
- 3
- Total Bathrooms
- 2
- Full Bathrooms
- 2
- Sqft. of Residence
- 1,357
- Lot Size
- 7,320
- Listing Area
- Cambrian
- Year Built
- 1959
Property Description
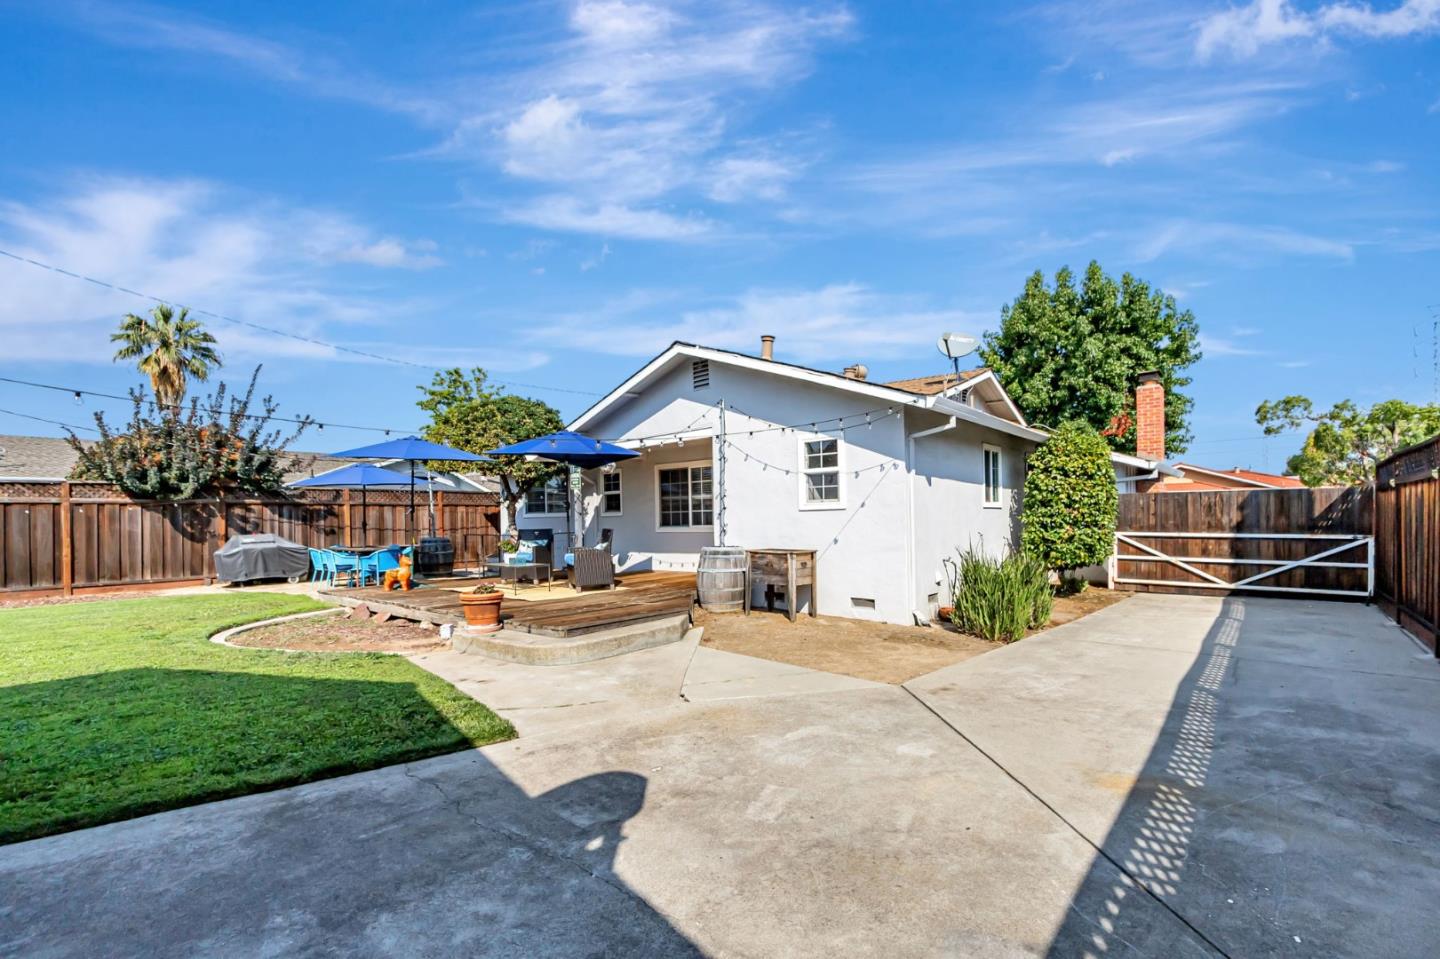
Absolutely adorable light, bright and airy single story on a large lot in highly sought after Cambrian neighborhood affording you access to top rated schools. Perfect candidate for a possible ADU or AB1033 Lot Split. Investment potential galore! If that doesn't get you excited...the upgrades will! The remodeled kitchen is picture perfect with custom two-tone cabinetry, quartz countertops, tile plank flooring, designer tile backsplash, and all stainless appliances are included with the home. This cozy floorplan features a spacious living room with fireplace, and a formal dining room for family dinners and holidays. The original oak hardwood floors, new interior doors, and hardware throughout add to the classic charm. The primary bedroom features a walk-in closet. Even the indoor laundry room/pantry is washed with natural light and conveniently located behind a sleek sliding barn door in the kitchen. The backyard lends itself to a host of options such as entertaining, playground structures, pool, or development. The detached garage and long driveway are perfect for the car enthusiast or RV/boat parking, but it also doubles as a concrete patio for large gatherings tucked securely behind the driveway gate. Opportunity doesn't often knock this loudly!! Don't miss out on this one!
/u.realgeeks.media/sanjoserealestatepro/Header_Logo-min.png)
Additional Information
- Acres
- 0.17
- Age
- 66
- Amenities
- Walk-in Closet
- Bathroom Features
- Primary - Stall Shower(s), Shower over Tub - 1, Tile, Tub
- Bedroom Description
- Primary Suite / Retreat, Walk-in Closet
- Cooling System
- Central AC
- Days On Market
- Unknown
- Energy Features
- Double Pane Windows, Thermostat Controller
- Family Room
- No Family Room
- Fence
- Fenced Back, Gate, Wood
- Fireplace Description
- Living Room, Wood Burning
- Floor Covering
- Hardwood, Tile, Vinyl / Linoleum
- Foundation
- Concrete Perimeter and Slab
- Garage Parking
- Detached Garage, Gate / Door Opener, Off-Street Parking, Room for Oversized Vehicle, Tandem Parking
- Heating System
- Central Forced Air - Gas
- Laundry Facilities
- Electricity Hookup (110V), Electricity Hookup (220V), Inside, Washer / Dryer
- Living Area
- 1,357
- Lot Description
- Grade - Level, Possible Lot Split, Regular, Zero Lot Line
- Lot Size
- 7,320
- Neighborhood
- Cambrian
- Other Utilities
- Public Utilities
- Roof
- Composition, Shingle
- Sewer
- Sewer - Public
- Style
- Ranch, Traditional
- Unincorporated Yn
- Yes
- View
- Neighborhood
- Zoning
- R1-8
Mortgage Calculator
 The data relating to real estate for sale on this display comes in part from the Internet Data Exchange program of the MLSListingsTM MLS system. Real estate listings held by brokerage firms other than Real Estate Company are marked with the Internet Data Exchange and detailed information about them includes the names of the listing brokers and listing agents.
Based on information from MLSListings MLS as of . All data, including all measurements and calculations of area, is obtained from various sources and has not been, and will not be, verified by broker or MLS. All information should be independently reviewed and verified for accuracy. Properties may or may not be listed by the office/agent presenting the information.
Copyright 2026 MLSListings Inc. All rights reserved