560 Addison AVE, Palo Alto, CA 94301
- $2,800,000
- 2
- BD
- 2
- BA
- 1,276
- SqFt
Listed by Brian Chancellor, 650-303-5511 from Christie's International Real Estate Sereno
(If provided) CoList: from
Sold listing courtesy of Joanne Yoon from CBLUXURY
- Sold Price
- $2,800,000
- List Price
- $2,698,000
- Closing Date
- Oct 23, 2025
- MLS#
- ML82022805
- Status
- SOLD
- Bedrooms
- 2
- Total Bathrooms
- 2
- Full Bathrooms
- 2
- Sqft. of Residence
- 1,276
- Lot Size
- 3,600
- Listing Area
- Professorville
- Year Built
- 1898
Property Description
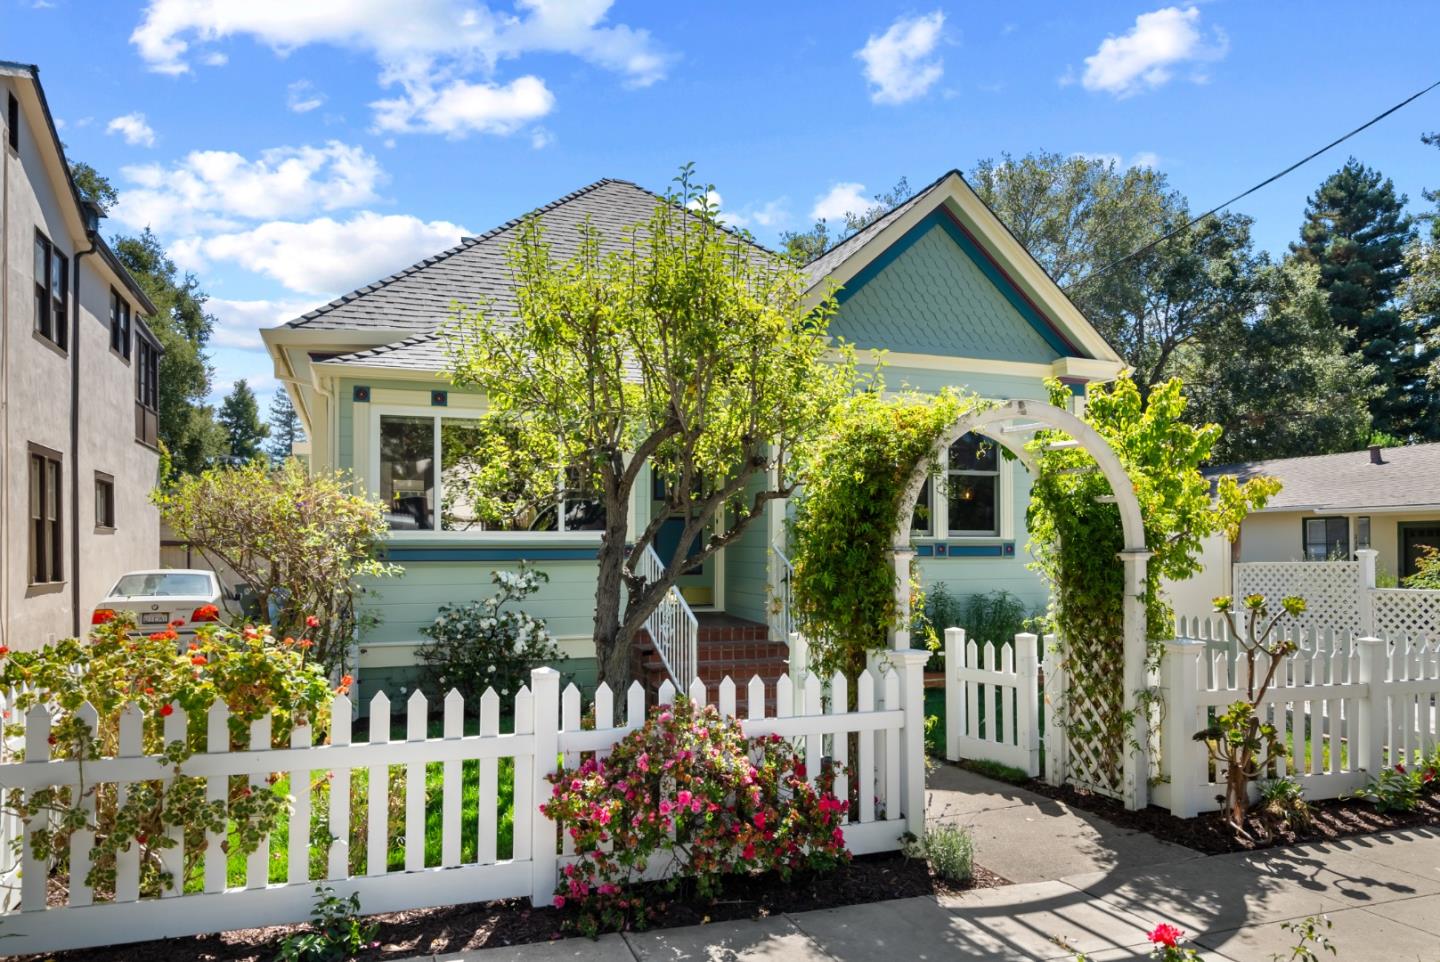
Wonderful Victorian home, with curb appeal and charm, perfectly situated in the coveted Professorville neighborhood just moments from downtown. Flexible floor plan offers a welcoming living and dining room, plus a family room that doubles as a versatile flex space. The primary suite features three spacious closets, a full bath with soaking tub, and a private exit to the backyard. A handsome remodeled kitchen shines, a cozy wood-burning fireplace adds warmth, while a laundry/mudroom with sink and rear exit adds convenience. The private rear yard includes a deck, faux lawn, citrus and maple trees, and a converted garage that offers office and storage space. Additional highlights include a partial basement with easy access, large attic space for additional storage, central air conditioning, and a gated driveway with ample parking. Outstanding neighborhood schools: Addison Elementary, Greene Middle, and Palo Alto High.
/u.realgeeks.media/sanjoserealestatepro/Header_Logo-min.png)
Additional Information
- Acres
- 0.08
- Age
- 127
- Amenities
- Walk-in Closet
- Bathroom Features
- Shower over Tub - 1, Stall Shower
- Cooling System
- Central AC
- Days On Market
- Unknown
- Energy Features
- Double Pane Windows
- Family Room
- Separate Family Room
- Fence
- Fenced Back, Fenced Front
- Fireplace Description
- Wood Burning
- Floor Covering
- Tile, Wood
- Foundation
- Concrete Perimeter
- Garage Parking
- On Street, Tandem Parking
- Heating System
- Central Forced Air - Gas
- Laundry Facilities
- Inside, Washer / Dryer
- Living Area
- 1,276
- Lot Size
- 3,600
- Neighborhood
- Professorville
- Other Rooms
- Basement - Unfinished, Laundry Room, Storage
- Other Utilities
- Public Utilities
- Roof
- Composition
- Sewer
- Sewer Connected
- Style
- Victorian
- Unincorporated Yn
- Yes
- Zoning
- R1
Mortgage Calculator
 The data relating to real estate for sale on this display comes in part from the Internet Data Exchange program of the MLSListingsTM MLS system. Real estate listings held by brokerage firms other than Real Estate Company are marked with the Internet Data Exchange and detailed information about them includes the names of the listing brokers and listing agents.
Based on information from MLSListings MLS as of . All data, including all measurements and calculations of area, is obtained from various sources and has not been, and will not be, verified by broker or MLS. All information should be independently reviewed and verified for accuracy. Properties may or may not be listed by the office/agent presenting the information.
Copyright 2026 MLSListings Inc. All rights reserved