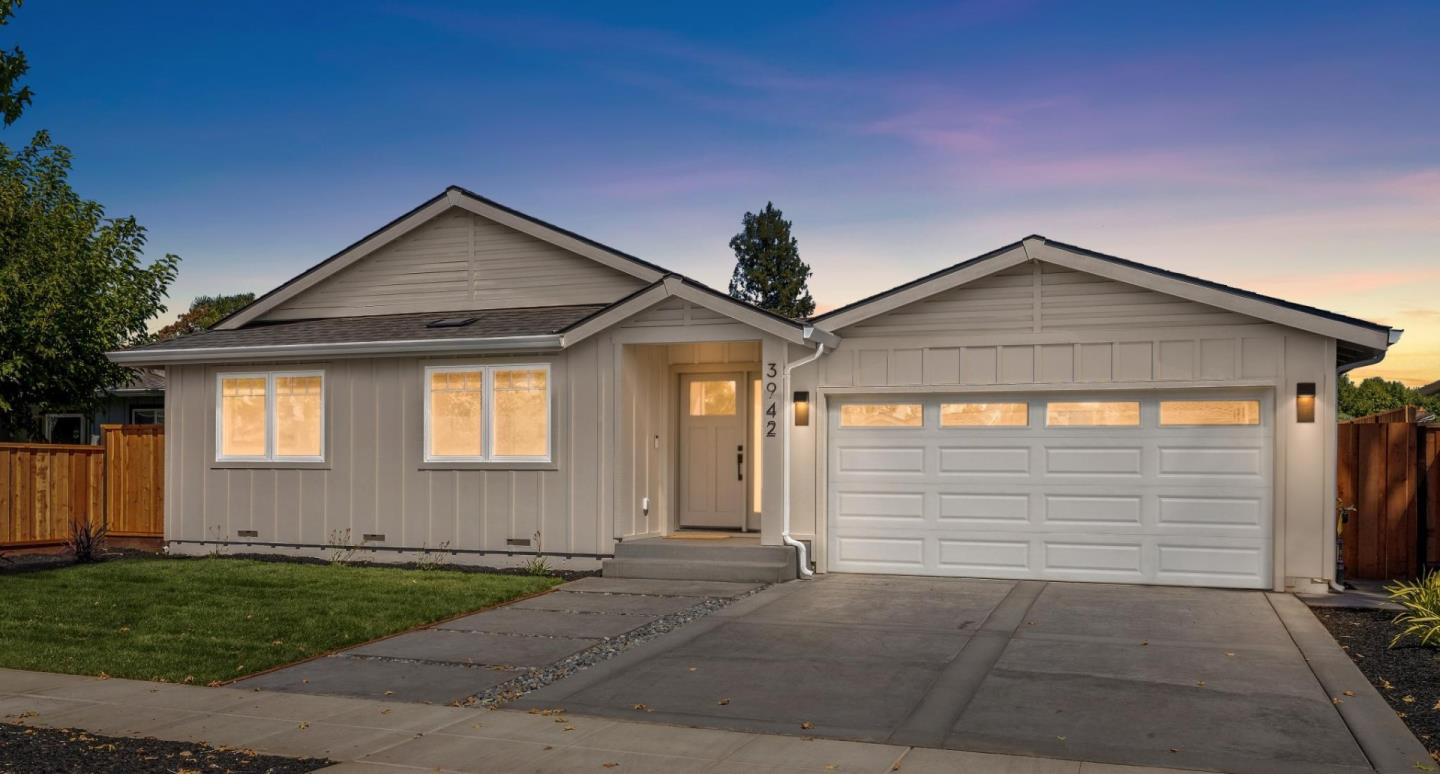
3942 Paladin DR, San Jose, CA 95124
- $2,450,000
- 4
- BD
- 2
- BA
- 2,019
- SqFt




Listed by Melissa Haugh, 408-309-7173 from Keller Williams Realty-Silicon Valley
(If provided) CoList: from
Sold listing courtesy of Annie Youn from NWSTR
- Sold Price
- $2,450,000
- List Price
- $2,399,998
- Closing Date
- Dec 08, 2025
- MLS#
- ML82022976
- Status
- SOLD
- Bedrooms
- 4
- Total Bathrooms
- 2
- Full Bathrooms
- 2
- Sqft. of Residence
- 2,019
- Lot Size
- 7,783
- Listing Area
- Cambrian
- Year Built
- 1959
Property Description
Like New! This beautifully rebuilt and expanded single-story home is tucked within the highly desirable Cambrian community. Light-filled, open floor plan showcases brushed white oak hardwood flooring throughout and a seamless great room layout combining living, dining & kitchen spaces. Living area features a sleek, tile-surround gas fireplace, while the Chef's kitchen impresses w/ quartz countertops, semi-custom cabinetry with soft-close drawers and doors, under-cabinet lighting, a gas range, stainless steel appliances, and a spacious center island perfect for entertaining or casual dining. Private primary suite offers a generous walk-in closet and spa-inspired bath with dual vanity and oversized frameless glass shower. Off a separate wing, you'll find 3 additional bedrooms, a hall bath with dual vanities, & a convenient laundry area. Large landscaped backyard with stamped concrete patio creates the ideal setting for outdoor living and gatherings. Other features include designer fixtures, Milgard windows, Nest thermostat and doorbell, tankless water heater, prepped for electric car charger in garage, new hardscape and landscaping, and much more. Close proximity to top-rated schools, parks, shopping, dining, and easy access to Hwy 85 for a quick commute anywhere in Silicon Valley.
/u.realgeeks.media/sanjoserealestatepro/Header_Logo-min.png)
Additional Information
- Acres
- 0.18
- Age
- 66
- Amenities
- Walk-in Closet
- Bathroom Features
- Double Sinks, Primary - Stall Shower(s), Shower over Tub - 1
- Bedroom Description
- Primary Suite / Retreat, Walk-in Closet
- Cooling System
- Central AC
- Days On Market
- Unknown
- Family Room
- Separate Family Room
- Fireplace Description
- Living Room
- Floor Covering
- Hardwood, Tile
- Foundation
- Concrete Perimeter
- Garage Parking
- Attached Garage
- Heating System
- Central Forced Air - Gas
- Laundry Facilities
- Inside, Washer / Dryer
- Living Area
- 2,019
- Lot Size
- 7,783
- Neighborhood
- Cambrian
- Other Utilities
- Public Utilities
- Roof
- Composition
- Sewer
- Sewer - Public
- Zoning
- R1-8
Mortgage Calculator
 The data relating to real estate for sale on this display comes in part from the Internet Data Exchange program of the MLSListingsTM MLS system. Real estate listings held by brokerage firms other than Real Estate Company are marked with the Internet Data Exchange and detailed information about them includes the names of the listing brokers and listing agents.
Based on information from MLSListings MLS as of . All data, including all measurements and calculations of area, is obtained from various sources and has not been, and will not be, verified by broker or MLS. All information should be independently reviewed and verified for accuracy. Properties may or may not be listed by the office/agent presenting the information.
Copyright 2026 MLSListings Inc. All rights reserved