1325 Cordilleras AVE, San Carlos, CA 94070
- $2,485,000
- 3
- BD
- 2
- BA
- 1,806
- SqFt






Listed by Mike Bohnert, 650-504-2378 from Coldwell Banker Realty
(If provided) CoList: from
Sold listing courtesy of Alana Corso from DWELL
- Sold Price
- $2,485,000
- List Price
- $2,195,000
- Closing Date
- Oct 10, 2025
- MLS#
- ML82023067
- Status
- SOLD
- Bedrooms
- 3
- Total Bathrooms
- 2
- Full Bathrooms
- 2
- Sqft. of Residence
- 1,806
- Lot Size
- 5,200
- Listing Area
- El Sereno Corte Etc.
- Year Built
- 1950
Property Description
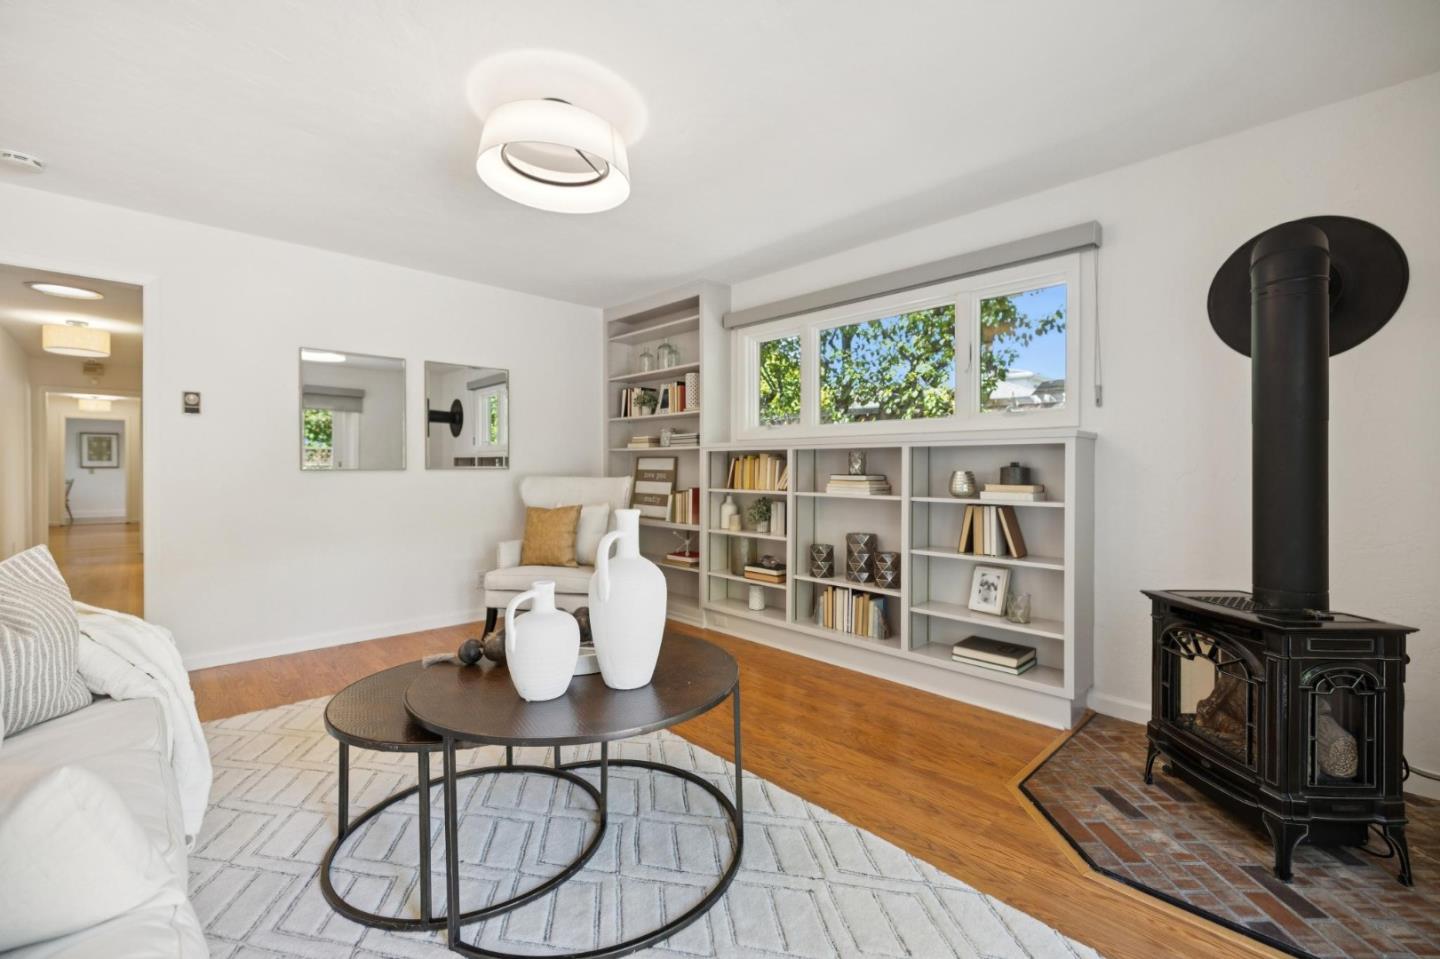
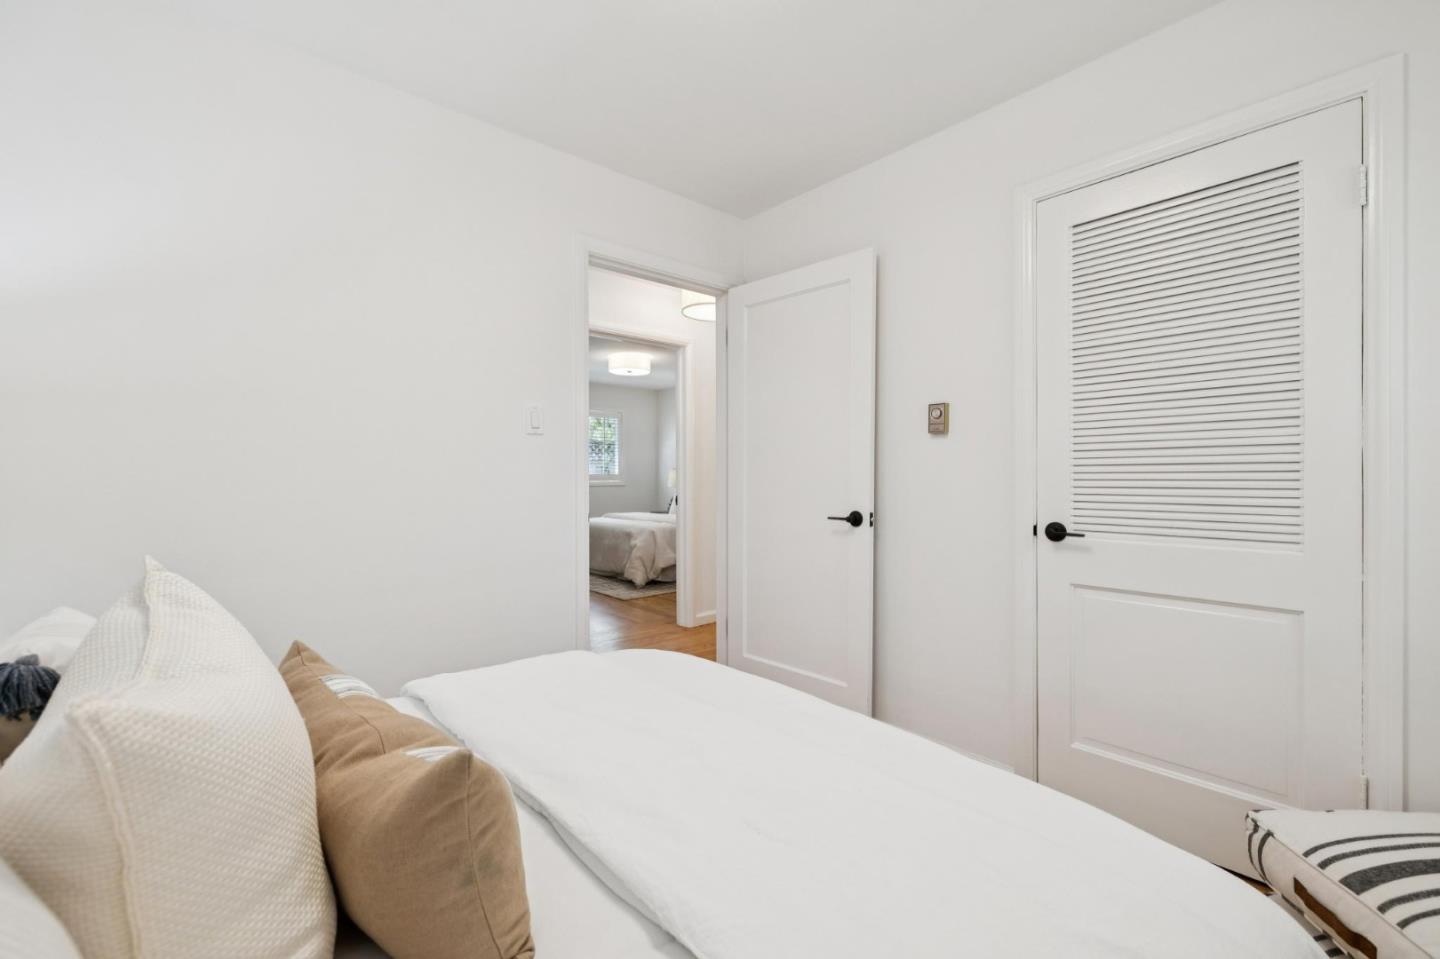
Classic White Oaks Home. Prime location and captivating curb appeal with a pristine presence featuring brick driveways and curved walkways, all adorned with Dickens lamp posts and an enchanting mature landscape. Once inside, the light explodes from two dynamic windows in the living room, highlighting the gleaming hardwood floors and a vintage central fireplace. Gracious Dining Room sits separately to define a formal posture, yet expresses it's leisurely style as it leads to the outdoors with sliding glass doors. Sizeable kitchen blessed with an individual eating and built-in buffet pantry area, colorful tile, stainless appliances, an overabundance of cabinetry, impressive skylight, and shuttered windows. All bedrooms off the central hall that provides convenience and function for everyday living. Two of the bedrooms are serviced by the first bath that sports a large walk in shower and adjoining tub. Spacious Primary en suite, closet space, and unique custom design that facilitates easy flow and multiple use. Office and family room, both in the rear of the home, sharing easy access to the yard. The patio and yard are exquisite with its colorful brick and enchanting landscape. Large two car attached garage, pleasurable street, and close to all that San Carlos has to offer!
/u.realgeeks.media/sanjoserealestatepro/Header_Logo-min.png)
Additional Information
- Acres
- 0.12
- Age
- 75
- Amenities
- Garden Window, Walk-in Closet
- Bathroom Features
- Full on Ground Floor, Primary - Stall Shower(s), Shower and Tub, Stall Shower, Stall Shower - 2+, Tile, Tub
- Bedroom Description
- Ground Floor Bedroom, More than One Bedroom on Ground Floor, Primary Bedroom on Ground Floor, Primary Suite / Retreat, Walk-in Closet
- Cooling System
- None
- Days On Market
- Unknown
- Energy Features
- Double Pane Windows, Skylight, Thermostat Controller
- Family Room
- Separate Family Room
- Fence
- Wood
- Fireplace Description
- Family Room, Gas Burning, Living Room, Other
- Floor Covering
- Hardwood, Laminate, Tile
- Foundation
- Concrete Perimeter and Slab
- Garage Parking
- Attached Garage, Gate / Door Opener
- Heating System
- Baseboard, Central Forced Air
- Laundry Facilities
- In Garage, Tub / Sink
- Living Area
- 1,806
- Lot Size
- 5,200
- Neighborhood
- El Sereno Corte Etc.
- Other Rooms
- Den / Study / Office, Formal Entry
- Other Utilities
- Public Utilities
- Roof
- Composition
- Sewer
- Sewer Connected
- Style
- Country English
- View
- Garden / Greenbelt, Hills, Neighborhood
- Zoning
- R10006
Mortgage Calculator
 The data relating to real estate for sale on this display comes in part from the Internet Data Exchange program of the MLSListingsTM MLS system. Real estate listings held by brokerage firms other than Real Estate Company are marked with the Internet Data Exchange and detailed information about them includes the names of the listing brokers and listing agents.
Based on information from MLSListings MLS as of . All data, including all measurements and calculations of area, is obtained from various sources and has not been, and will not be, verified by broker or MLS. All information should be independently reviewed and verified for accuracy. Properties may or may not be listed by the office/agent presenting the information.
Copyright 2026 MLSListings Inc. All rights reserved