Share this with your friends


(408) 425-9359
Real Estate Company
4173 El Camino Real 1, Palo Alto, CA 94306
- $1,970,000
- 3
- BD
- 3
- BA
- 1,730
- SqFt
Listed by Ann Tzeng, 650-766-2787 from Homeland Realty
(If provided) CoList: Vivian Lee from Homeland Realty
Sold listing courtesy of Maribel Cribb from RDFIN
- Sold Price
- $1,970,000
- List Price
- $1,999,999
- Closing Date
- Jan 06, 2026
- MLS#
- ML82023095
- Status
- SOLD
- Bedrooms
- 3
- Total Bathrooms
- 3
- Full Bathrooms
- 3
- Sqft. of Residence
- 1,730
- Year Built
- 1992
Property Description
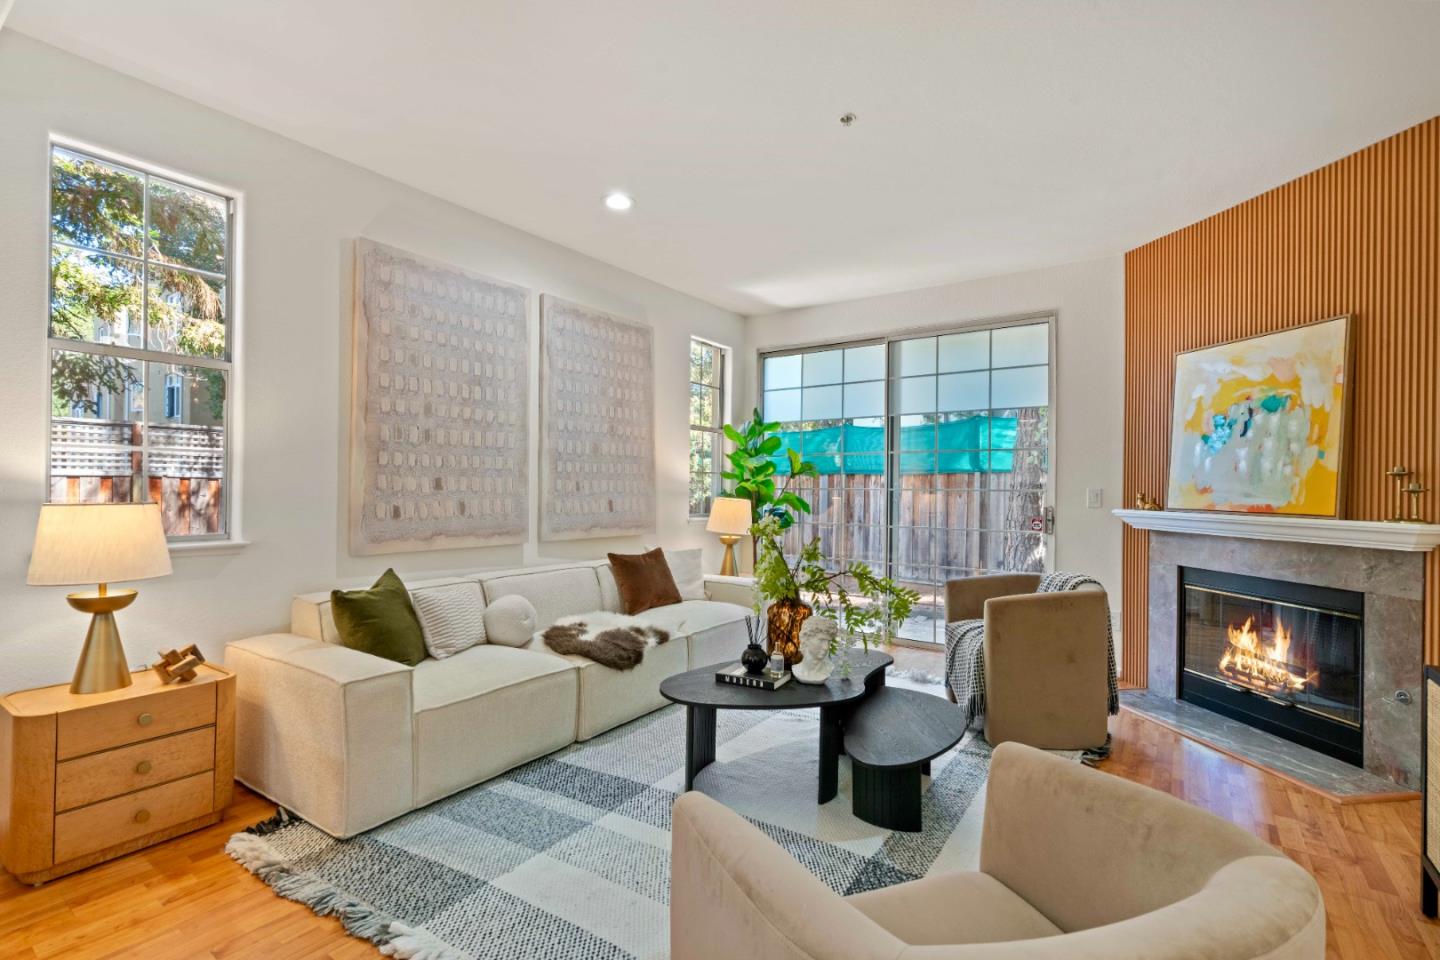
A rare almost free stand townhouse with a huge backyard in the sought-after Camino Place Community of Palo Alto offers a combination of privacy, space, and prime location. The spacious private fenced backyard creates an ideal setting for serene outdoor living and entertaining which is perfect for kids to play safely or for relaxation. A 2-level floor plan features 3BD/3BA across 1,730 square feet of well-designed living space. A versatile layout includes a bedroom and full bath on the main level for guests, in-laws, or a home office while upstairs, two generously sized primary suites provide flexibility and comfort. A large rooftop patio offers an inviting outdoor escape. The open-concept main living area seamlessly connects the kitchen to a cozy living/dining space with a gas fireplace, extending out to a charming patio retreat perfect for indoor-outdoor gatherings. Additional features include air conditioning. upstairs laundry room, attached two-car garage, guest parking and a resort-style pool and spa and more. Ideally located just minutes from Robles Park, California Avenue shops and restaurants, the San Antonio Center, major commuter routes, and top-rated Palo Alto schools. This townhome offers the best of low-maintenance, convenient living in the heart of Palo Alto.
/u.realgeeks.media/sanjoserealestatepro/Header_Logo-min.png)
Additional Information
- Age
- 33
- Amenities
- Vaulted Ceiling, Walk-in Closet
- Association Fee
- $779
- Association Fee Includes
- Common Area Electricity, Common Area Gas, Exterior Painting, Insurance, Insurance - Earthquake, Insurance - Liability, Landscaping / Gardening, Maintenance - Common Area, Pool, Spa, or Tennis, Roof, Water
- Bathroom Features
- Double Sinks, Shower and Tub, Stall Shower, Tub
- Bedroom Description
- Ground Floor Bedroom, Primary Suite / Retreate - 2+, Walk-in Closet
- Cooling System
- Central AC
- Days On Market
- Unknown
- Family Room
- No Family Room
- Fireplace Description
- Family Room
- Foundation
- Concrete Perimeter
- Garage Parking
- Attached Garage, Guest / Visitor Parking
- Heating System
- Forced Air
- Laundry Facilities
- Upper Floor
- Living Area
- 1,730
- Neighborhood
- South Palo Alto
- Other Rooms
- Formal Entry, Laundry Room
- Other Utilities
- Individual Electric Meters, Individual Gas Meters
- Pool Description
- Community Facility
- Roof
- Concrete, Tile
- Sewer
- Sewer Connected
- Unincorporated Yn
- Yes
- Year Built
- 1992
- Zoning
- RM5
How much is your home worth?
...get instant property value now!
Mortgage Calculator
 The data relating to real estate for sale on this display comes in part from the Internet Data Exchange program of the MLSListingsTM MLS system. Real estate listings held by brokerage firms other than Real Estate Company are marked with the Internet Data Exchange and detailed information about them includes the names of the listing brokers and listing agents.
Based on information from MLSListings MLS as of . All data, including all measurements and calculations of area, is obtained from various sources and has not been, and will not be, verified by broker or MLS. All information should be independently reviewed and verified for accuracy. Properties may or may not be listed by the office/agent presenting the information.
Copyright 2026 MLSListings Inc. All rights reserved