4 Mayflower LN, San Carlos, CA 94070
- $1,789,000
- 3
- BD
- 3
- BA
- 2,260
- SqFt




Listed by Diyar Essaid, 650-279-3640 from Coldwell Banker Realty
(If provided) CoList: from
Sold listing courtesy of Susanne Bohl from RDFIN
- Sold Price
- $1,789,000
- List Price
- $1,789,000
- Closing Date
- Oct 22, 2025
- MLS#
- ML82023153
- Status
- SOLD
- Bedrooms
- 3
- Total Bathrooms
- 3
- Full Bathrooms
- 2
- Partial Bathrooms
- 1
- Sqft. of Residence
- 2,260
- Year Built
- 1991
Property Description
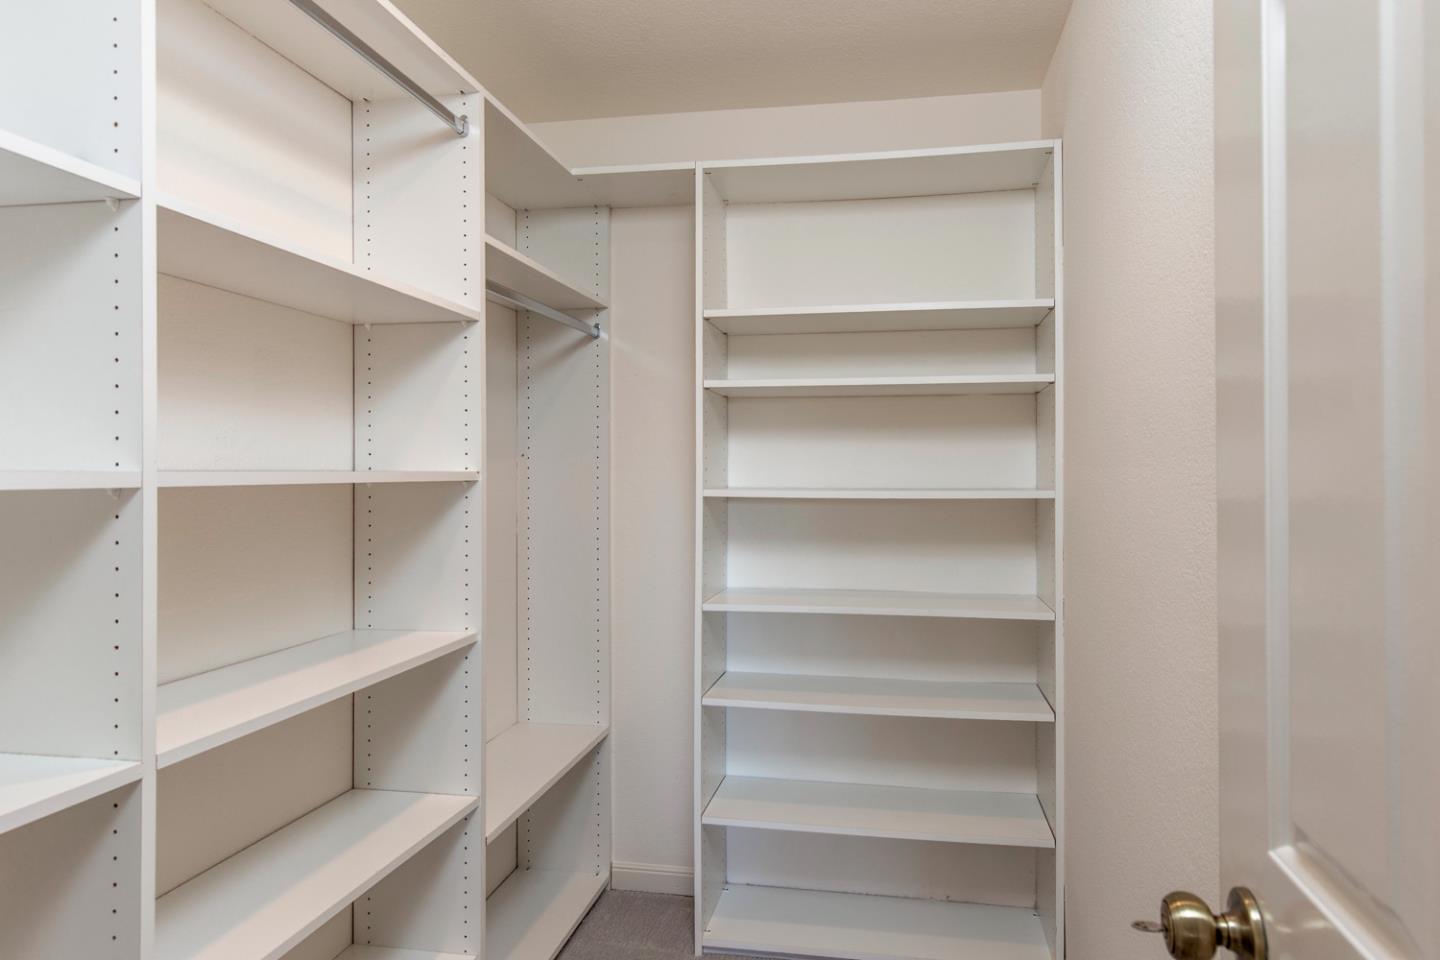
Perched at the top of Crestview, 4 Mayflower Lane feels like living above it all where radiant sunrises, drifting clouds, and sweeping bay and canyon views create a breathtaking backdrop. This 3 bed, 2.5 bath town-home blends sophistication with serenity, offering light-filled spaces with soaring ceilings, skylights, new hardwood floors, designer lighting, central A/C, and in-home laundry. A gas fireplace, custom wood accents, and a stylish bar area create a warm setting for entertaining, while the refreshed kitchen and dining area invite casual meals or lively gatherings. Step outside to two balconies or a private courtyard entry perfect for morning coffee, sunset wine, or quiet retreat. Upstairs, the primary suite offers a true sanctuary with sitting area, fireplace, dual closets, and a spa-like bath with soaking tub and natural stone finishes. Two spacious bedrooms on the lower level provide comfort and flexibility. Community amenities include tennis courts and a pool. Minutes to scenic hiking trails, vibrant downtown San Carlos, and top-rated Carlmont High - one of San Mateo County's best schools - this rare offering captures the essence of elevated Peninsula living.
/u.realgeeks.media/sanjoserealestatepro/Header_Logo-min.png)
Additional Information
- Age
- 34
- Amenities
- High Ceiling, Skylight, Vaulted Ceiling, Walk-in Closet
- Association Fee
- $715
- Association Fee Includes
- Exterior Painting, Insurance - Earthquake, Landscaping / Gardening, Maintenance - Common Area, Management Fee, Pool, Spa, or Tennis, Reserves, Roof
- Bathroom Features
- Double Sinks, Half on Ground Floor, Oversized Tub, Primary - Oversized Tub, Primary - Stall Shower(s), Stall Shower, Stone, Tile, Tub in Primary Bedroom, Updated Bath
- Bedroom Description
- Primary Suite / Retreat, Walk-in Closet
- Cooling System
- Central AC
- Days On Market
- Unknown
- Family Room
- Kitchen / Family Room Combo
- Fireplace Description
- Gas Log, Living Room, Primary Bedroom
- Floor Covering
- Carpet, Hardwood, Tile
- Foundation
- Concrete Perimeter and Slab
- Garage Parking
- Assigned Spaces, Attached Garage, Common Parking Area, Guest / Visitor Parking
- Heating System
- Central Forced Air - Gas
- Laundry Facilities
- Tub / Sink, Washer / Dryer
- Living Area
- 2,260
- Lot Description
- Views
- Neighborhood
- Beverly Terrace Etc.
- Other Utilities
- Public Utilities
- Roof
- Concrete, Tile
- Sewer
- Sewer - Public
- Total Number Of Units
- 67
- Unit Description
- End Unit, Bi/Split Level Unit
- View
- Bay View, Bridge, Canyon View, View of City Lights
- Year Built
- 1991
- Zoning
- PG0000
Mortgage Calculator
 The data relating to real estate for sale on this display comes in part from the Internet Data Exchange program of the MLSListingsTM MLS system. Real estate listings held by brokerage firms other than Real Estate Company are marked with the Internet Data Exchange and detailed information about them includes the names of the listing brokers and listing agents.
Based on information from MLSListings MLS as of . All data, including all measurements and calculations of area, is obtained from various sources and has not been, and will not be, verified by broker or MLS. All information should be independently reviewed and verified for accuracy. Properties may or may not be listed by the office/agent presenting the information.
Copyright 2026 MLSListings Inc. All rights reserved