3513 Ivalynn CIR, San Jose, CA 95132
- $810,000
- 2
- BD
- 3
- BA
- 1,124
- SqFt






Listed by Lynette Crum, 408-656-9297 from Intero Real Estate Services
(If provided) CoList: Kraig Constantino from Intero Real Estate Services
Sold listing courtesy of Marina Petrosov from CCRMG
- Sold Price
- $810,000
- List Price
- $799,899
- Closing Date
- Jan 23, 2026
- MLS#
- ML82023273
- Status
- SOLD
- Bedrooms
- 2
- Total Bathrooms
- 3
- Full Bathrooms
- 2
- Partial Bathrooms
- 1
- Sqft. of Residence
- 1,124
- Lot Size
- 435
- Year Built
- 1985
Property Description
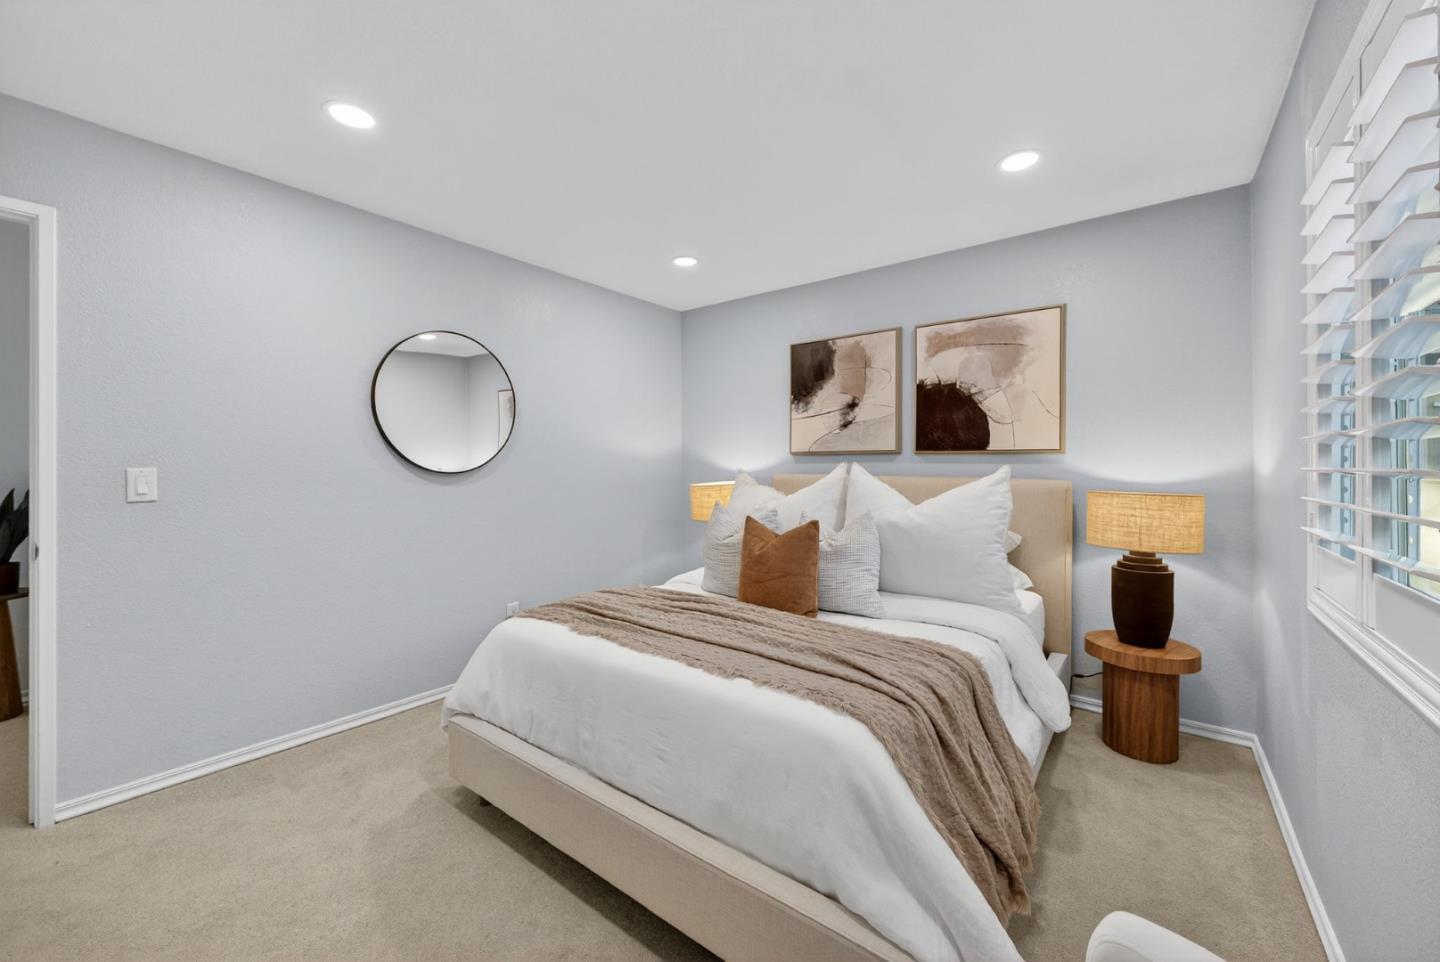
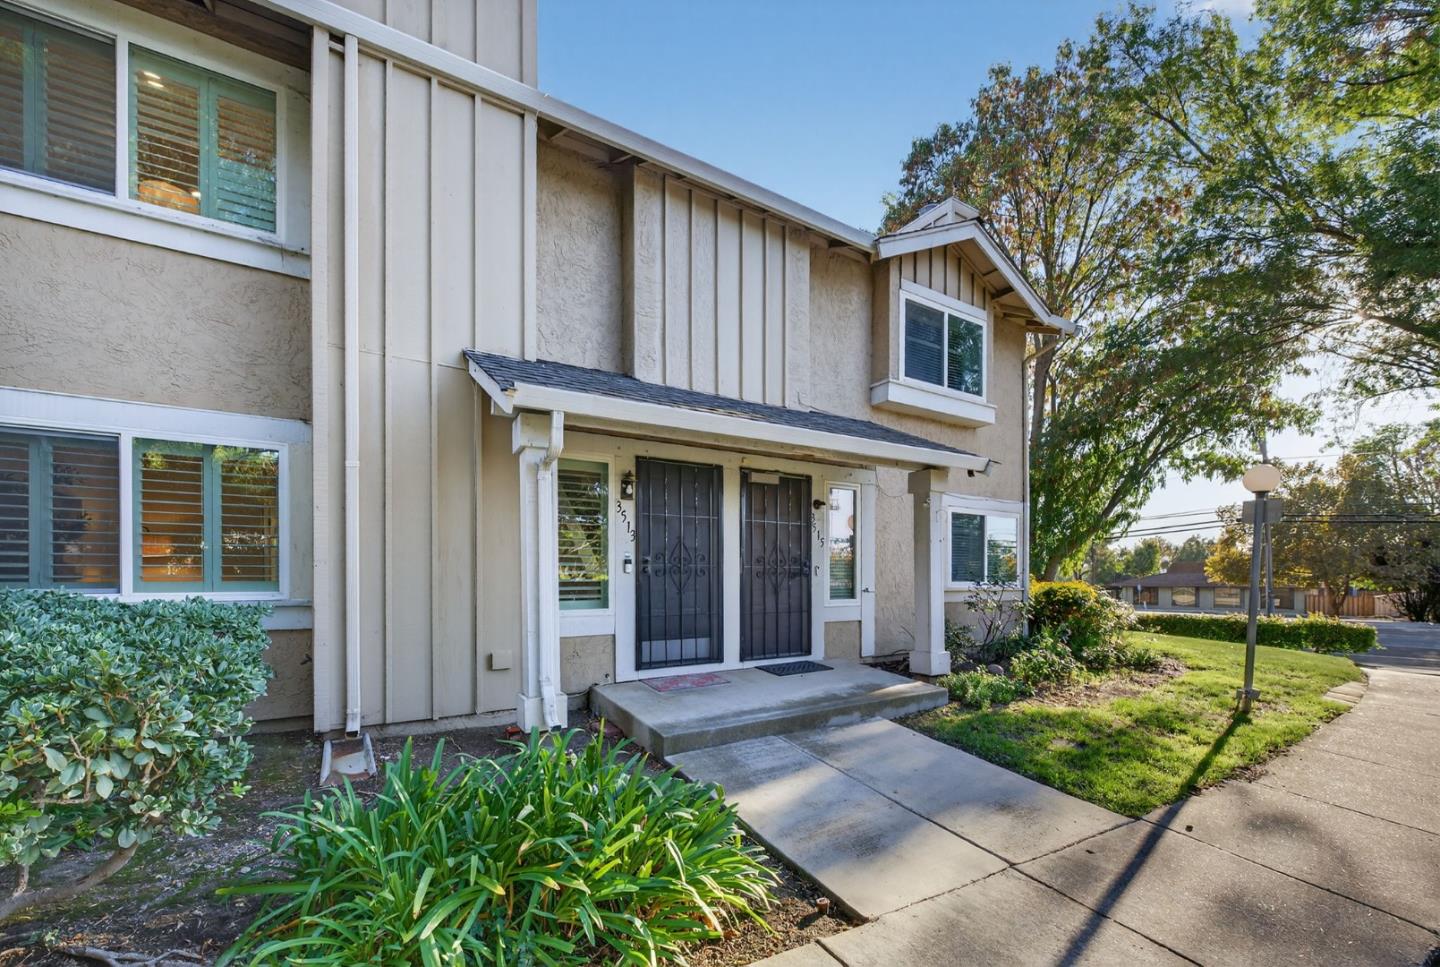
Welcome to this updated and well-maintained 2-bedroom, 2.5-bathroom townhome that offers 1,124 sqft. of living space and is located in the highly sought-after Piedmont Manor community in the heart of Berryessa. Each spacious bedroom features its own private ensuite bathroom, offering comfort and privacy. A convenient half bath is located downstairs, along with an indoor laundry area for added ease. The kitchen features stainless steel appliances granite countertops, ample cabinetry and overlooks the private yard. The inviting living room includes a cozy fireplace, recessed lighting and beautiful Mohawk laminated wood flooring that flows seamlessly into the dining & kitchen. Enjoy your own private enclosed yard - ideal for outdoor relaxing or dining. The home includes two separate garages with direct access to the patio offering convenience, storage, and privacy. Ideally situated within walking distance to top rated Piedmont Hills High School, shopping, dining and so much more. This home blends comfort, functionality, and location in one of San Jose's most desirable neighborhoods.
/u.realgeeks.media/sanjoserealestatepro/Header_Logo-min.png)
Additional Information
- Acres
- 0.01
- Age
- 40
- Association Fee
- $475
- Association Fee Includes
- Garbage, Insurance - Hazard, Landscaping / Gardening, Roof, Water
- Bathroom Features
- Half on Ground Floor, Primary - Stall Shower(s), Shower over Tub - 1, Stall Shower, Updated Bath
- Bedroom Description
- More than One Primary Bedroom
- Building Name
- Piedmont Manor
- Cooling System
- None
- Days On Market
- Unknown
- Energy Features
- Double Pane Windows
- Family Room
- No Family Room
- Fence
- Wood
- Fireplace Description
- Living Room
- Floor Covering
- Carpet, Tile, Wood
- Foundation
- Concrete Slab
- Garage Parking
- Attached Garage, Enclosed
- Heating System
- Central Forced Air
- Laundry Facilities
- Inside
- Living Area
- 1,124
- Lot Size
- 435
- Neighborhood
- Berryessa
- Other Utilities
- Public Utilities
- Roof
- Composition
- Sewer
- Sewer - Public
- Total Number Of Units
- 73
- View
- Garden / Greenbelt, View of Mountains, Neighborhood
- Year Built
- 1985
- Zoning
- R1PD
Mortgage Calculator
 The data relating to real estate for sale on this display comes in part from the Internet Data Exchange program of the MLSListingsTM MLS system. Real estate listings held by brokerage firms other than Real Estate Company are marked with the Internet Data Exchange and detailed information about them includes the names of the listing brokers and listing agents.
Based on information from MLSListings MLS as of . All data, including all measurements and calculations of area, is obtained from various sources and has not been, and will not be, verified by broker or MLS. All information should be independently reviewed and verified for accuracy. Properties may or may not be listed by the office/agent presenting the information.
Copyright 2026 MLSListings Inc. All rights reserved