415 S 14th ST, San Jose, CA 95112
- $2,015,000
- 3
- BD
- 3
- BA
- 1,994
- SqFt








Listed by Colleen Marchbank, 408-218-7967 from Compass
(If provided) CoList: from
Sold listing courtesy of Dan Sullivan from KWLGE
- Sold Price
- $2,015,000
- List Price
- $1,800,000
- Closing Date
- Oct 28, 2025
- MLS#
- ML82023281
- Status
- SOLD
- Bedrooms
- 3
- Total Bathrooms
- 3
- Full Bathrooms
- 2
- Partial Bathrooms
- 1
- Sqft. of Residence
- 1,994
- Lot Size
- 6,350
- Listing Area
- Central San Jose
- Year Built
- 1906
Property Description
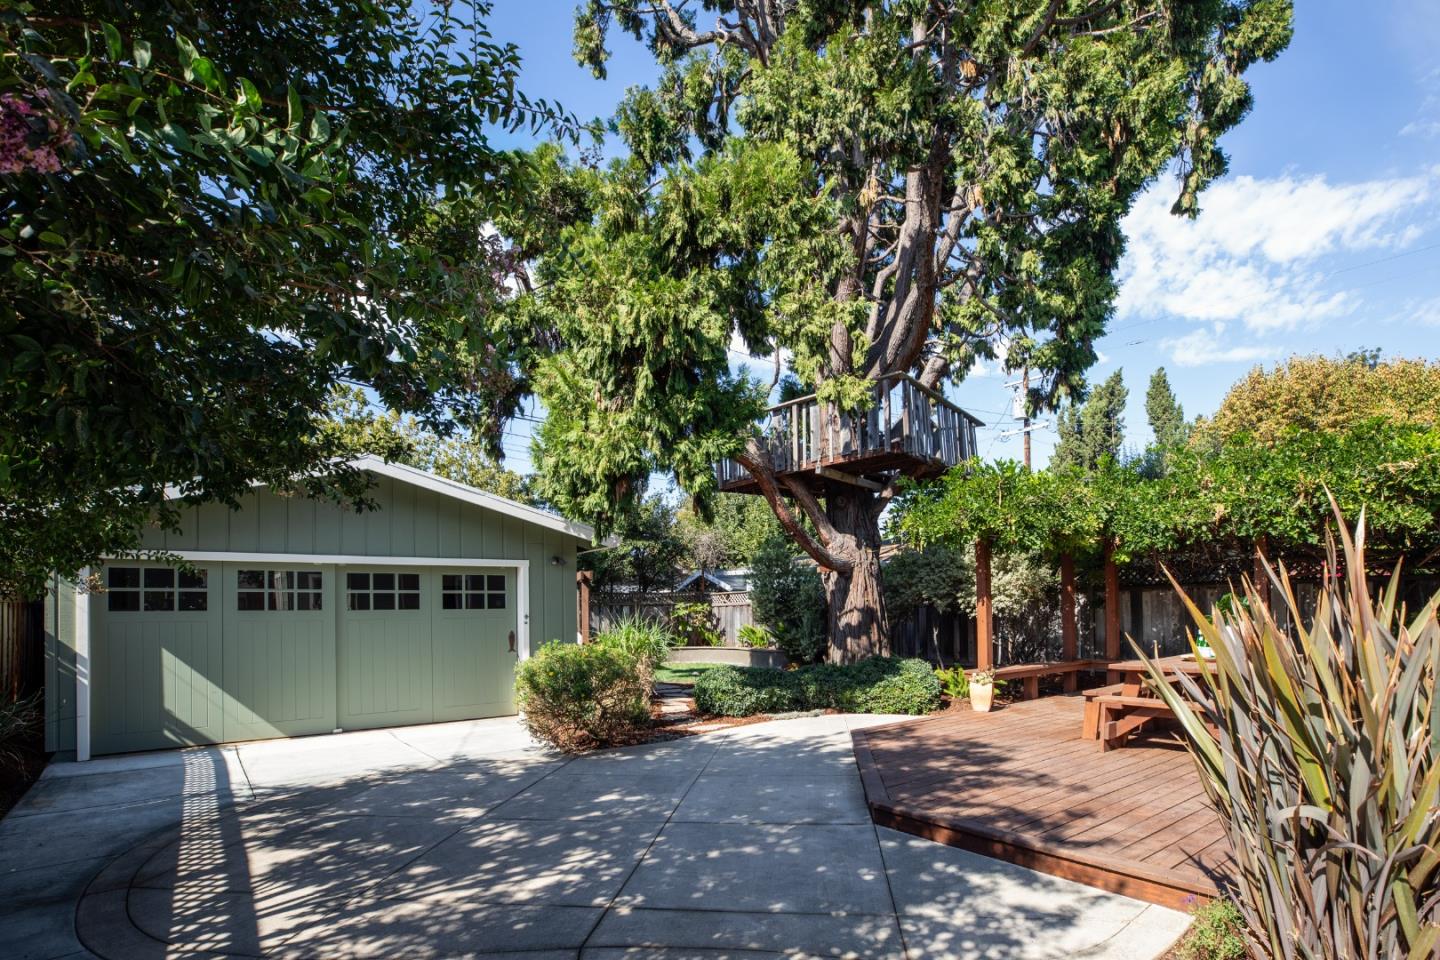
In the heart of Naglee Park, San Jose's cherished, historic neighborhood known for its strong community and architectural reverence, this 1906 Craftsman offers nearly 2,000 sf of timeless charm. A classic front porch with cedar shingle siding and clinker brick columns welcomes you into a home full of character with a bespoke Inglenook and fireplace seating, craftsman wainscot and molding, hardwood floors, and vintage doors and hardware. Thoughtful updates provide modern comfort with remodeled kitchen, baths, and laundry. The chefs kitchen boasts Wolf range, Viking double ovens, Thermador refrigerator, Miele dishwasher, and a large island with prep sink and breakfast bar. The layout flows from living and dining rooms to a spacious redwood deck, picnic table, arbor with benches, and low-water native landscaping shaded by mature trees and wisteria. The primary suite includes a redesigned en-suite bath, walk-in closet, and built-in bookshelf with storage bench. Two additional bedrooms share a remodeled hall bath. A detached oversized two-car garage with plumbing rough-ins invites ADU conversion. Solar (NEM 2.0) with battery backup, new high-efficiency heat pump, warrantied roof, and indoor/outdoor speakers complete this seamless blend of historic charm and modern functionality.
/u.realgeeks.media/sanjoserealestatepro/Header_Logo-min.png)
Additional Information
- Acres
- 0.15
- Age
- 119
- Bathroom Features
- Half on Ground Floor, Updated Bath
- Bedroom Description
- Primary Suite / Retreat, Walk-in Closet
- Cooling System
- Ceiling Fan, Central AC, Other
- Days On Market
- Unknown
- Energy Features
- Solar Power Battery Backup, Tankless Water Heater
- Family Room
- Other
- Fence
- Fenced, Fenced Back, Wood
- Fireplace Description
- Living Room, Wood Burning
- Floor Covering
- Hardwood, Tile
- Foundation
- Concrete Perimeter
- Garage Parking
- Detached Garage
- Heating System
- Central Forced Air, Heat Pump
- Laundry Facilities
- Inside, Washer / Dryer
- Living Area
- 1,994
- Lot Size
- 6,350
- Neighborhood
- Central San Jose
- Other Rooms
- Basement - Unfinished, Other
- Other Utilities
- Public Utilities, Solar Panels - Owned
- Roof
- Composition
- Sewer
- Sewer - Public
- Style
- Craftsman
- Unincorporated Yn
- Yes
- Zoning
- R1-8
Mortgage Calculator
 The data relating to real estate for sale on this display comes in part from the Internet Data Exchange program of the MLSListingsTM MLS system. Real estate listings held by brokerage firms other than Real Estate Company are marked with the Internet Data Exchange and detailed information about them includes the names of the listing brokers and listing agents.
Based on information from MLSListings MLS as of . All data, including all measurements and calculations of area, is obtained from various sources and has not been, and will not be, verified by broker or MLS. All information should be independently reviewed and verified for accuracy. Properties may or may not be listed by the office/agent presenting the information.
Copyright 2026 MLSListings Inc. All rights reserved