334 Hillview AVE, Redwood City, CA 94062
- $2,485,000
- 3
- BD
- 2
- BA
- 2,130
- SqFt




Listed by Laura Bertolacci, 650-575-3822 from Christie's International Real Estate Sereno
(If provided) CoList: from
Sold listing courtesy of Miranda Junowicz from COMPS
- Sold Price
- $2,485,000
- List Price
- $2,268,000
- Closing Date
- Oct 20, 2025
- MLS#
- ML82023636
- Status
- SOLD
- Bedrooms
- 3
- Total Bathrooms
- 2
- Full Bathrooms
- 2
- Sqft. of Residence
- 2,130
- Additional Sqft.
- 430
- Lot Size
- 9,000
- Listing Area
- High School Acres Etc.
- Year Built
- 1942
Property Description
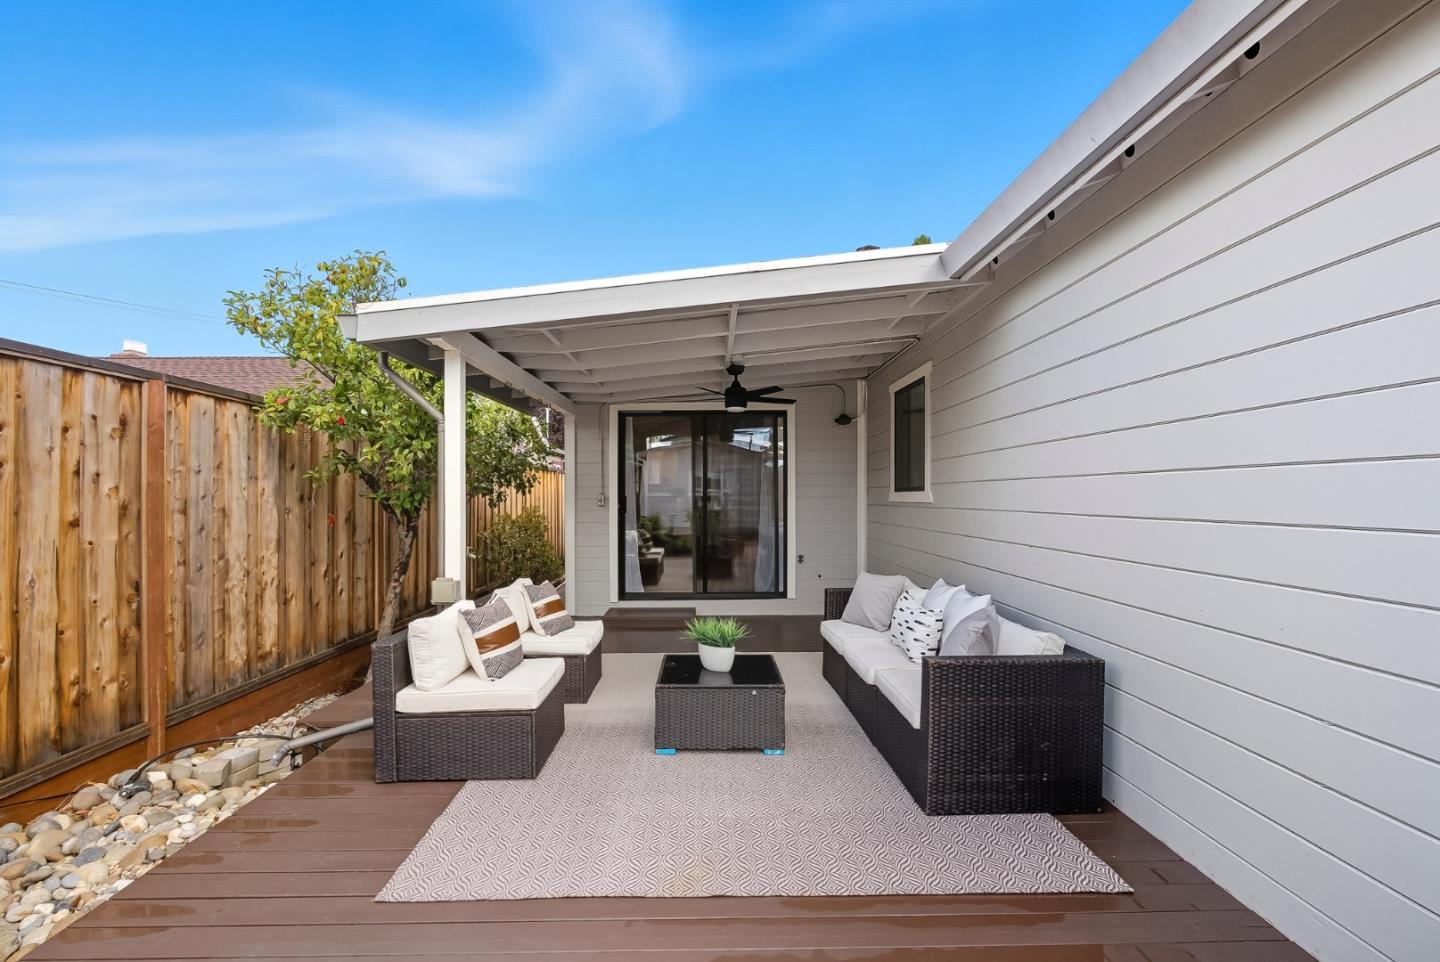
Welcome to 334 Hillview Ave, a rare gem in the coveted Mt. Carmel neighborhood! This beautifully maintained single-level home offers over 2,100sqft of living space on a generous 9,000sqft lot. Inside, you'll find an oversized family room with brand new hardwood floors, kitchen with stainless appliances and an abundance of storage. The living room offers a cozy fireplace and opens to the adjacent formal dining room. The expansive primary suite features a spa-inspired bathroom and serene views of the backyard. The outdoor space is a true retreat, complete with multiple seating and dining areas, raised garden beds bursting with fresh vegetables, and a fully detached 1-bedroom, 1-bathroom ADU, perfect for guests, in-laws, or a private home office. Recent upgrades include a new roof (2020), updated 200amp electrical panel, newer water heater, and refinished hardwood floors, providing peace of mind and modern comfort. Located just minutes from Redwood City's vibrant downtown, Caltrain, and top tech employers, this home offers the perfect blend of charm, convenience, and versatility. Don't miss this opportunity to own in one of Redwood City's most desirable neighborhoods!
/u.realgeeks.media/sanjoserealestatepro/Header_Logo-min.png)
Additional Information
- Acres
- 0.21
- Age
- 83
- Bathroom Features
- Primary - Oversized Tub, Primary - Stall Shower(s), Shower over Tub - 1
- Bedroom Description
- Primary Suite / Retreat
- Cooling System
- None
- Days On Market
- Unknown
- Family Room
- Separate Family Room
- Fireplace Description
- Living Room
- Floor Covering
- Carpet, Hardwood
- Foundation
- Concrete Perimeter
- Garage Parking
- Attached Garage
- Heating System
- Central Forced Air
- Laundry Facilities
- Dryer, In Garage, Washer
- Living Area
- 2,130
- Lot Size
- 9,000
- Neighborhood
- High School Acres Etc.
- Other Rooms
- Storage, Workshop
- Other Utilities
- Public Utilities
- Pool Description
- None
- Roof
- Composition
- Sewer
- Sewer Connected
- Zoning
- R10006
Mortgage Calculator
 The data relating to real estate for sale on this display comes in part from the Internet Data Exchange program of the MLSListingsTM MLS system. Real estate listings held by brokerage firms other than Real Estate Company are marked with the Internet Data Exchange and detailed information about them includes the names of the listing brokers and listing agents.
Based on information from MLSListings MLS as of . All data, including all measurements and calculations of area, is obtained from various sources and has not been, and will not be, verified by broker or MLS. All information should be independently reviewed and verified for accuracy. Properties may or may not be listed by the office/agent presenting the information.
Copyright 2026 MLSListings Inc. All rights reserved