1918 Castro DR, San Jose, CA 95130
- $2,050,000
- 4
- BD
- 2
- BA
- 1,585
- SqFt








Listed by John Forsyth James, 650-218-4337 from Compass
(If provided) CoList: from
Sold listing courtesy of Kimberly Lopez from LL2D8
- Sold Price
- $2,050,000
- List Price
- $1,998,000
- Closing Date
- Nov 14, 2025
- MLS#
- ML82023668
- Status
- SOLD
- Bedrooms
- 4
- Total Bathrooms
- 2
- Full Bathrooms
- 2
- Sqft. of Residence
- 1,585
- Additional Sqft.
- 225
- Lot Size
- 6,000
- Listing Area
- Campbell
- Year Built
- 1967
Property Description
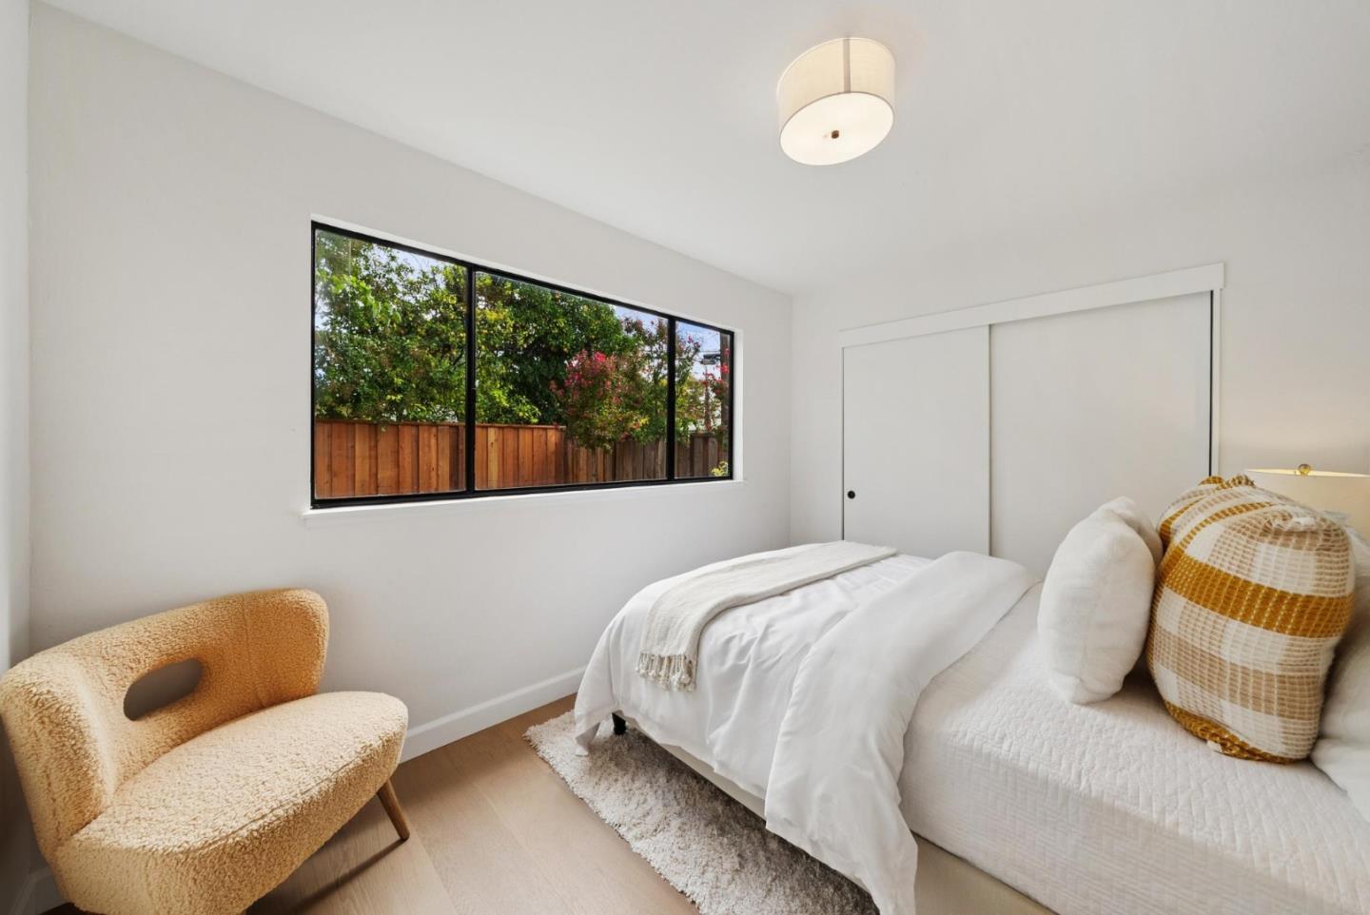
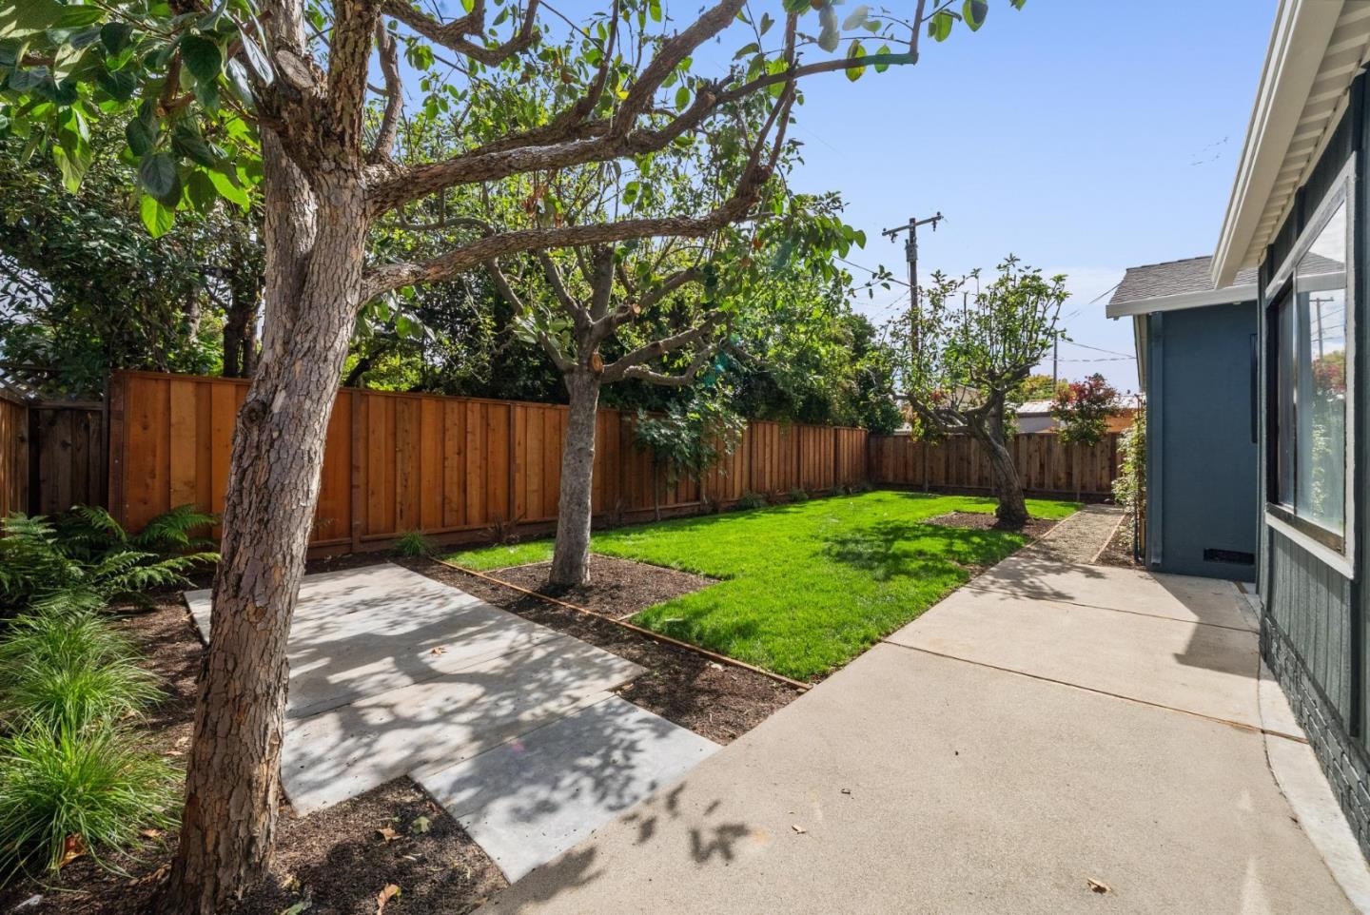
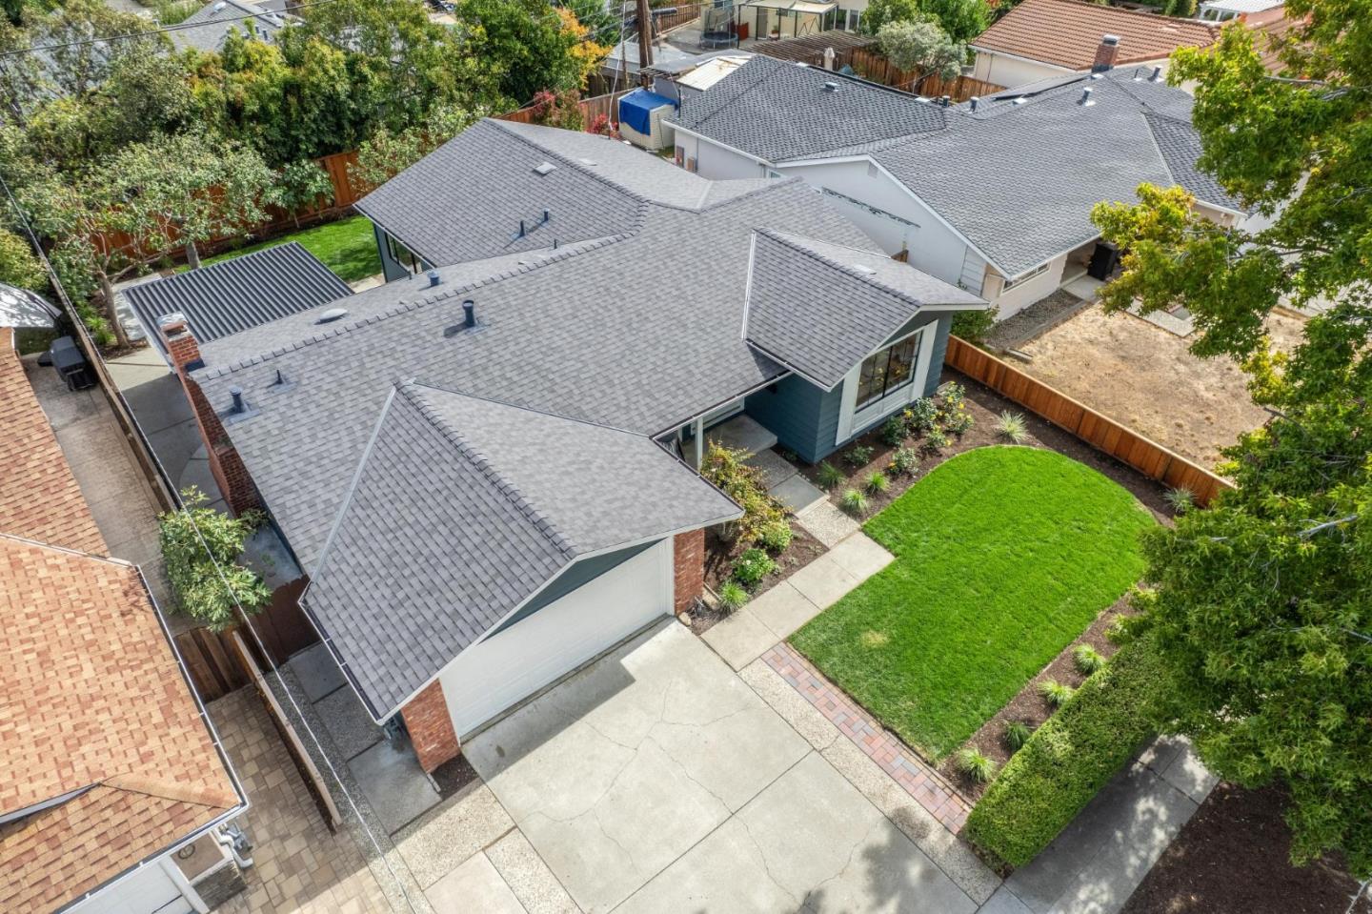
Completely remodeled and updated West San Jose home with excellent curb appeal. This home has an all new kitchen, new hardwood floors, new landscaping, new roof, updated bathrooms and new interior and exterior paint. The single-level floor plan offers approximately 1,585 square feet with four bedrooms and two updated bathrooms; plus a fifth bonus bedroom and a bonus office that is an additional 225 square feet. The house and bonus spaces total ~1,810 square feet. Inside, new engineered hardwood floors unify the interiors, while new light fixtures add modern touches throughout. The single-level floor plan offers a spacious living room with expansive front window. The home has a formal dining room and family room with a fireplace. The open kitchen has been thoughtfully remodeled with white cabinetry, quartz countertops, and a full-height backsplash, complemented by a complete suite of stainless steel GE appliances. Outdoor enjoyment unfolds in the private rear yard, which includes a level lawn, and a variety of fruit trees such as Fuji apple, Granny Smith, fig, and persimmon. Completing the appeal is the homes excellent location just blocks from Westgate Shopping Center, Trader Joes, and Sprouts Farmers Market, with easy access to Highways 85 and 280.
/u.realgeeks.media/sanjoserealestatepro/Header_Logo-min.png)
Additional Information
- Acres
- 0.14
- Age
- 58
- Amenities
- Skylight
- Bathroom Features
- Primary - Stall Shower(s), Shower over Tub - 1, Tile
- Bedroom Description
- More than One Bedroom on Ground Floor
- Cooling System
- None
- Days On Market
- Unknown
- Energy Features
- Energy Star Appliances, Skylight
- Family Room
- Separate Family Room
- Fence
- Fenced
- Fireplace Description
- Family Room
- Floor Covering
- Hardwood, Tile
- Foundation
- Concrete Perimeter, Concrete Perimeter and Slab
- Garage Parking
- Attached Garage
- Heating System
- Central Forced Air
- Laundry Facilities
- In Garage
- Living Area
- 1,585
- Lot Description
- Grade - Level
- Lot Size
- 6,000
- Neighborhood
- Campbell
- Other Rooms
- Bonus / Hobby Room
- Other Utilities
- Individual Electric Meters, Individual Gas Meters
- Roof
- Composition, Metal
- Sewer
- Sewer - Public
- Style
- Ranch
- Unincorporated Yn
- Yes
- Zoning
- R1
Mortgage Calculator
 The data relating to real estate for sale on this display comes in part from the Internet Data Exchange program of the MLSListingsTM MLS system. Real estate listings held by brokerage firms other than Real Estate Company are marked with the Internet Data Exchange and detailed information about them includes the names of the listing brokers and listing agents.
Based on information from MLSListings MLS as of . All data, including all measurements and calculations of area, is obtained from various sources and has not been, and will not be, verified by broker or MLS. All information should be independently reviewed and verified for accuracy. Properties may or may not be listed by the office/agent presenting the information.
Copyright 2026 MLSListings Inc. All rights reserved