1020 E Mission ST, San Jose, CA 95112
- $1,260,000
- 4
- BD
- 2
- BA
- 1,405
- SqFt




Listed by Sherri Sunahara, 650-544-8125 from Golden Gate Sotheby's International Realty
(If provided) CoList: from
Sold listing courtesy of Oscar Yu from EXPCA
- Sold Price
- $1,260,000
- List Price
- $1,275,000
- Closing Date
- Dec 01, 2025
- MLS#
- ML82023707
- Status
- SOLD
- Bedrooms
- 4
- Total Bathrooms
- 2
- Full Bathrooms
- 2
- Sqft. of Residence
- 1,405
- Lot Size
- 5,850
- Listing Area
- Central San Jose
- Year Built
- 1977
Property Description
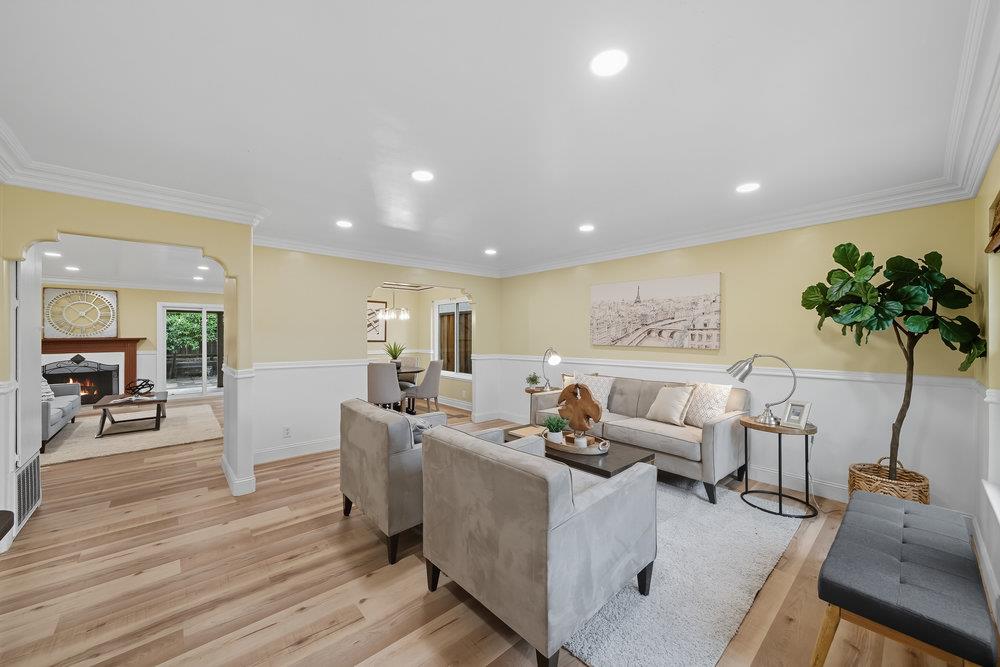
Updated and move-in ready, this single-story 4Bd/2Ba home lives larger than the square footage, with a family room and beautiful custom finishes. Tiled entry opens to the large & bright living room w/custom doorways leading to the dining and family rooms. Charming dining room has patterned hardwood flooring, ceiling panels and a new chandelier. Family room has wood burning fireplace, sliding door access to backyard and is open to the crisp white kitchen with dark granite countertops, a skylight and all new stainless-steel appliances. Large primary suite has walk-in closet with organizer, custom ceiling w/recessed lights and updated bathroom w/stall shower & skylight. Down the hall, 3 bedrooms, an updated bathroom w/soaking tub and 2 storage closets. The backyard is great for relaxing or entertaining with a newly built patio cover, sitting areas, gardening areas and mature fruit trees (Lemon, Lime, Grapefruit, Orange and Persimmon). Two-car garage with laundry area, pull-down attic access and new garage door. Fresh interior paint, new baseboards, crown molding, chair-rail trim, recessed lighting and vinyl laminate flooring throughout. Purchased/owned solar, a 3-year old roof, double-paned windows, central A/C and more! Close to parks, restaurants, Japantown and freeway access.
/u.realgeeks.media/sanjoserealestatepro/Header_Logo-min.png)
Additional Information
- Acres
- 0.13
- Age
- 48
- Amenities
- Skylight, Other
- Bathroom Features
- Shower over Tub - 1, Stall Shower
- Bedroom Description
- Primary Bedroom on Ground Floor, Primary Suite / Retreat, Walk-in Closet
- Cooling System
- Central AC
- Days On Market
- Unknown
- Energy Features
- Ceiling Insulation, Double Pane Windows, Skylight, Solar Power, Thermostat Controller
- Family Room
- Kitchen / Family Room Combo
- Fence
- Fenced, Wood
- Fireplace Description
- Wood Burning
- Floor Covering
- Hardwood, Laminate, Tile
- Foundation
- Concrete Slab
- Garage Parking
- Attached Garage, Off-Street Parking, On Street
- Heating System
- Central Forced Air - Gas
- Laundry Facilities
- In Garage
- Living Area
- 1,405
- Lot Description
- Grade - Mostly Level
- Lot Size
- 5,850
- Neighborhood
- Central San Jose
- Other Utilities
- Public Utilities, Solar Panels - Owned
- Roof
- Composition, Shingle
- Sewer
- Sewer - Public
- Unincorporated Yn
- Yes
- View
- Neighborhood
- Zoning
- R1B6
Mortgage Calculator
 The data relating to real estate for sale on this display comes in part from the Internet Data Exchange program of the MLSListingsTM MLS system. Real estate listings held by brokerage firms other than Real Estate Company are marked with the Internet Data Exchange and detailed information about them includes the names of the listing brokers and listing agents.
Based on information from MLSListings MLS as of . All data, including all measurements and calculations of area, is obtained from various sources and has not been, and will not be, verified by broker or MLS. All information should be independently reviewed and verified for accuracy. Properties may or may not be listed by the office/agent presenting the information.
Copyright 2026 MLSListings Inc. All rights reserved