4287 Pomona AVE, Palo Alto, CA 94306
- $4,480,000
- 3
- BD
- 3
- BA
- 1,886
- SqFt
Listed by Sam Zerarka, 650-996-2911 from Intero Real Estate Services
(If provided) CoList: from
Sold listing courtesy of Nadia Elkhatib from KWPEN
- Sold Price
- $4,480,000
- List Price
- $3,758,000
- Closing Date
- Oct 28, 2025
- MLS#
- ML82023735
- Status
- SOLD
- Bedrooms
- 3
- Total Bathrooms
- 3
- Full Bathrooms
- 3
- Sqft. of Residence
- 1,886
- Lot Size
- 10,440
- Listing Area
- Green Acres
- Year Built
- 1951
Property Description
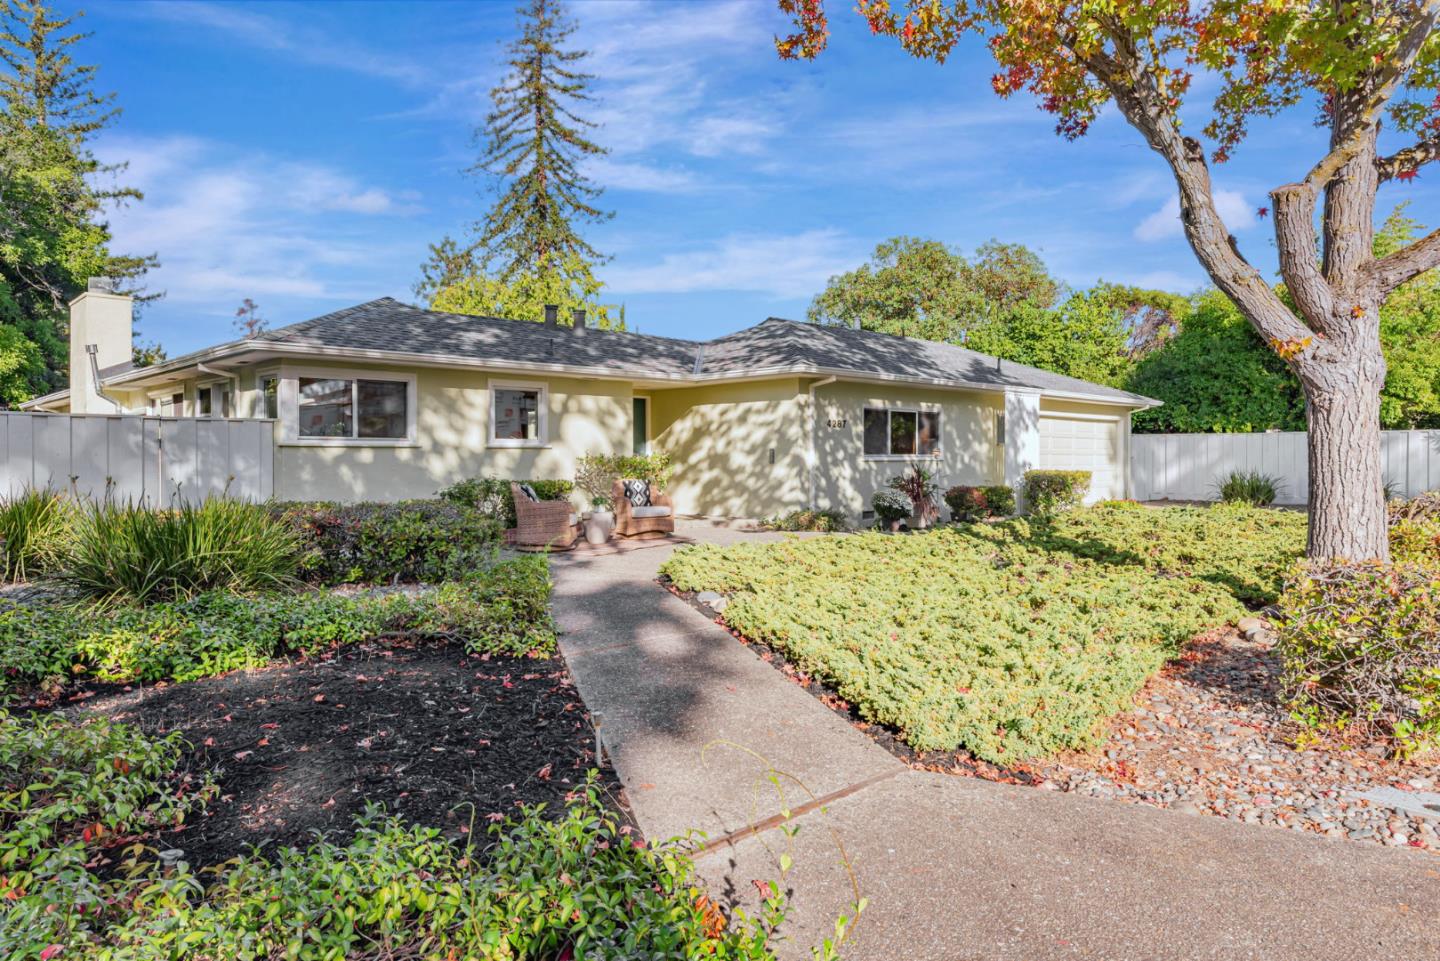
Fantastic home on a huge lot in prime location! This inviting single family residence sits on an expansive 10,440 sq.ft lot (per county). Expand, upgrade or build new, the possibilities are endless for this rare opportunity in one of Palo Alto's most sought-after neighborhoods (Green Acres, nice sidewalls and underground utilities), many new homes being built around. Lovingly owned by original owners, the home features a charming 3 bedrooms and 3 bathrooms layout with a bright and functional floor plan (1,886 sq.ft per county). A large Family room, eat-in kitchen, hardwood floors complementing the natural light through outs. The centrally situated living room with cozy fireplace looks out to the open yard and outdoor lanai that offers a serene retreat and private relaxation. A fenced yard with privacy and dual side gates. Wide driveway and oversized two car garage add to the home's comfort and convenience. The home is near Gunn High, bike path shortcut to downtown Los Altos, close to shopping, VA hospital, Parks, major Tech campuses, CalTrain, Hwy 280, 101. Top rated Palo Alto schools: Briones Elementary, Fletcher Middle(#2 ranked) and Gunn High school (#1 ranked in CA, buyers to verify eligibility).
/u.realgeeks.media/sanjoserealestatepro/Header_Logo-min.png)
Additional Information
- Acres
- 0.24
- Age
- 74
- Cooling System
- Central AC, Other
- Days On Market
- Unknown
- Family Room
- Separate Family Room
- Fireplace Description
- Living Room, Wood Burning
- Foundation
- Concrete Perimeter, Concrete Perimeter and Slab
- Garage Parking
- Attached Garage
- Heating System
- Forced Air
- Laundry Facilities
- In Utility Room
- Living Area
- 1,886
- Lot Size
- 10,440
- Neighborhood
- Green Acres
- Other Utilities
- Public Utilities
- Roof
- Composition
- Sewer
- Sewer - Public, Sewer in Street
- Unincorporated Yn
- Yes
- Zoning
- R1
Mortgage Calculator
 The data relating to real estate for sale on this display comes in part from the Internet Data Exchange program of the MLSListingsTM MLS system. Real estate listings held by brokerage firms other than Real Estate Company are marked with the Internet Data Exchange and detailed information about them includes the names of the listing brokers and listing agents.
Based on information from MLSListings MLS as of . All data, including all measurements and calculations of area, is obtained from various sources and has not been, and will not be, verified by broker or MLS. All information should be independently reviewed and verified for accuracy. Properties may or may not be listed by the office/agent presenting the information.
Copyright 2026 MLSListings Inc. All rights reserved