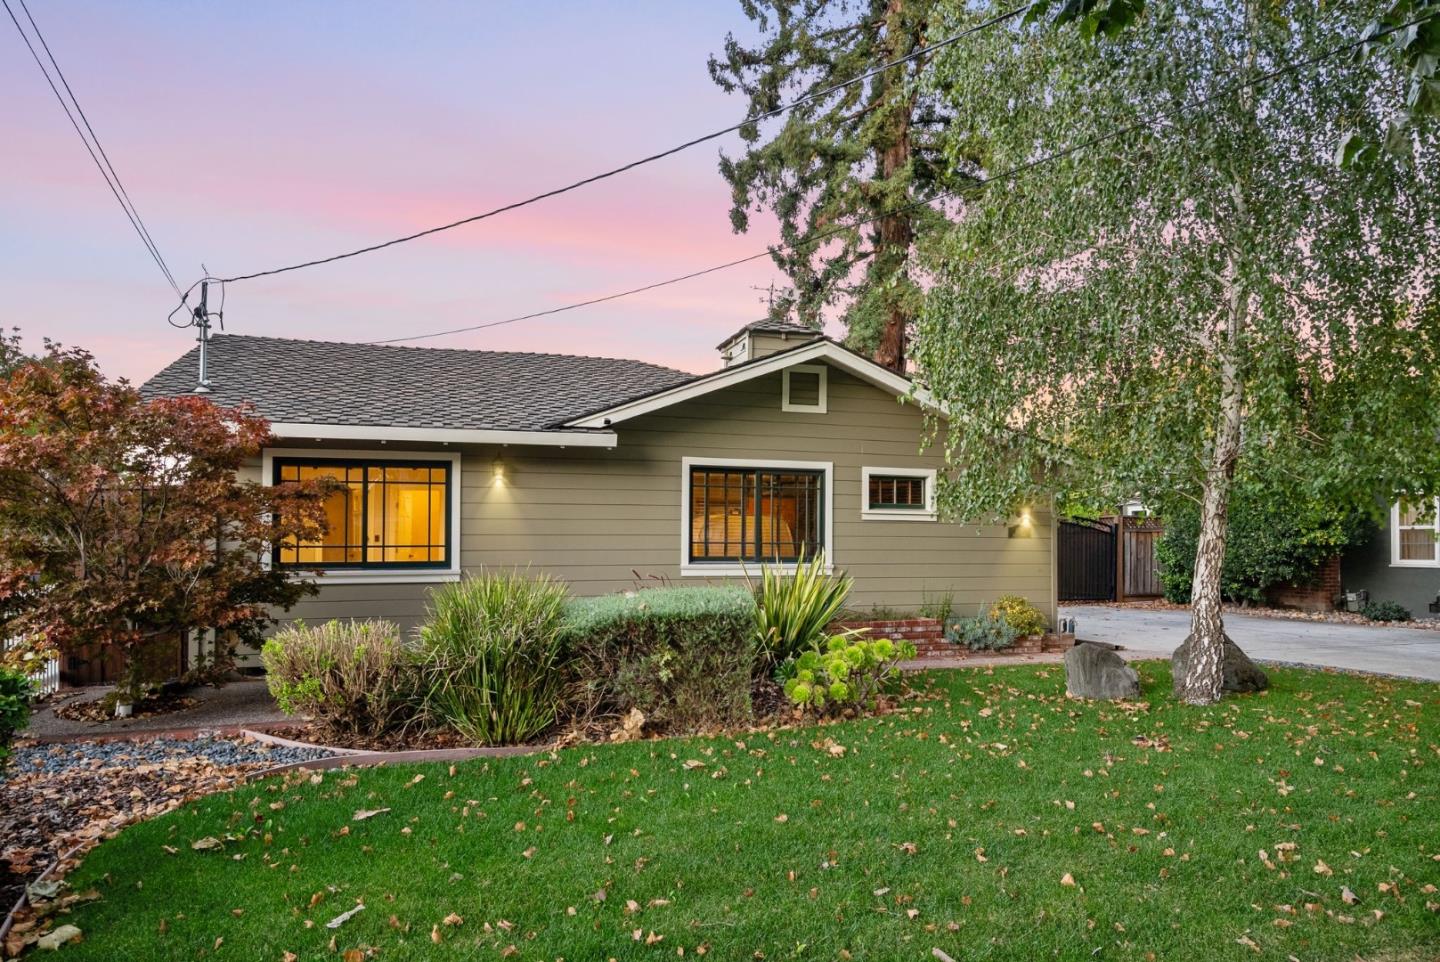
1128 Morse ST, San Jose, CA 95126
- $2,030,000
- 3
- BD
- 2
- BA
- 1,897
- SqFt




Listed by Ryan Nickell, 408-857-5153 from R.O.I. Real Estate
(If provided) CoList: from
Sold listing courtesy of Susanne Bohl from RDFIN
- Sold Price
- $2,030,000
- List Price
- $1,898,888
- Closing Date
- Oct 28, 2025
- MLS#
- ML82023945
- Status
- SOLD
- Bedrooms
- 3
- Total Bathrooms
- 2
- Full Bathrooms
- 2
- Sqft. of Residence
- 1,897
- Lot Size
- 9,600
- Listing Area
- Santa Clara
- Year Built
- 1950
Property Description
A move-in ready retreat on an uncommonly private 9,600sf lot along one of the widest and most coveted tree-lined streets in all of San Jose in the Chapman-Morse pocket of the greater Rose Garden neighborhood, surrounded by natural beauty and historic homes yet built more recently to more modern code and construction standards. Life slows down when you cross through the gate and step through the east-facing entrance into the focal point of the home, a more than 40-foot-wide vaulted great room, featuring an open chefs kitchen with Viking appliances (including a commercial-grade exhaust hood and 6-burner range) bathed in light through oversized period windows and skylights, which opens onto a covered porch and peaceful shaded courtyard with a pergola above a stone patio. Three spacious bedrooms (all large enough to accommodate king beds) skirt the great room, and one of which could easily be converted to an ensuite, giving the home dual master suites, one at each end of the extended floor plan, ideal for multi-generational living. A generous backyard offers potential for a large office, gym, yoga studio, or for conversion to a detached ADU. The list of interior upgrades includes HVAC, 200-amp electrical, copper piping, hardwood throughout, in-ceiling LED lighting.
/u.realgeeks.media/sanjoserealestatepro/Header_Logo-min.png)
Additional Information
- Age
- 75
- Bathroom Features
- Tile, Updated Bath
- Cooling System
- Central AC
- Days On Market
- Unknown
- Family Room
- Other
- Fence
- Gate, Wood
- Fireplace Description
- Other
- Floor Covering
- Hardwood, Tile
- Foundation
- Other
- Garage Parking
- Attached Garage
- Heating System
- Central Forced Air
- Laundry Facilities
- Dryer, Inside, Washer
- Living Area
- 1,897
- Lot Size
- 9,600
- Neighborhood
- Santa Clara
- Other Utilities
- Public Utilities
- Roof
- Other
- Sewer
- Sewer - Public
- Unincorporated Yn
- Yes
- Zoning
- R1-8
Mortgage Calculator
 The data relating to real estate for sale on this display comes in part from the Internet Data Exchange program of the MLSListingsTM MLS system. Real estate listings held by brokerage firms other than Real Estate Company are marked with the Internet Data Exchange and detailed information about them includes the names of the listing brokers and listing agents.
Based on information from MLSListings MLS as of . All data, including all measurements and calculations of area, is obtained from various sources and has not been, and will not be, verified by broker or MLS. All information should be independently reviewed and verified for accuracy. Properties may or may not be listed by the office/agent presenting the information.
Copyright 2026 MLSListings Inc. All rights reserved