146 Incense TER, Sunnyvale, CA 94086
- $1,700,000
- 3
- BD
- 4
- BA
- 1,700
- SqFt




Listed by The Locals, 408-209-2291 from Compass
(If provided) CoList: from
Sold listing courtesy of RECIP from RCIP
- Sold Price
- $1,700,000
- List Price
- $1,698,000
- Closing Date
- Nov 17, 2025
- MLS#
- ML82024176
- Status
- SOLD
- Bedrooms
- 3
- Total Bathrooms
- 4
- Full Bathrooms
- 3
- Partial Bathrooms
- 1
- Sqft. of Residence
- 1,700
- Year Built
- 2017
Property Description
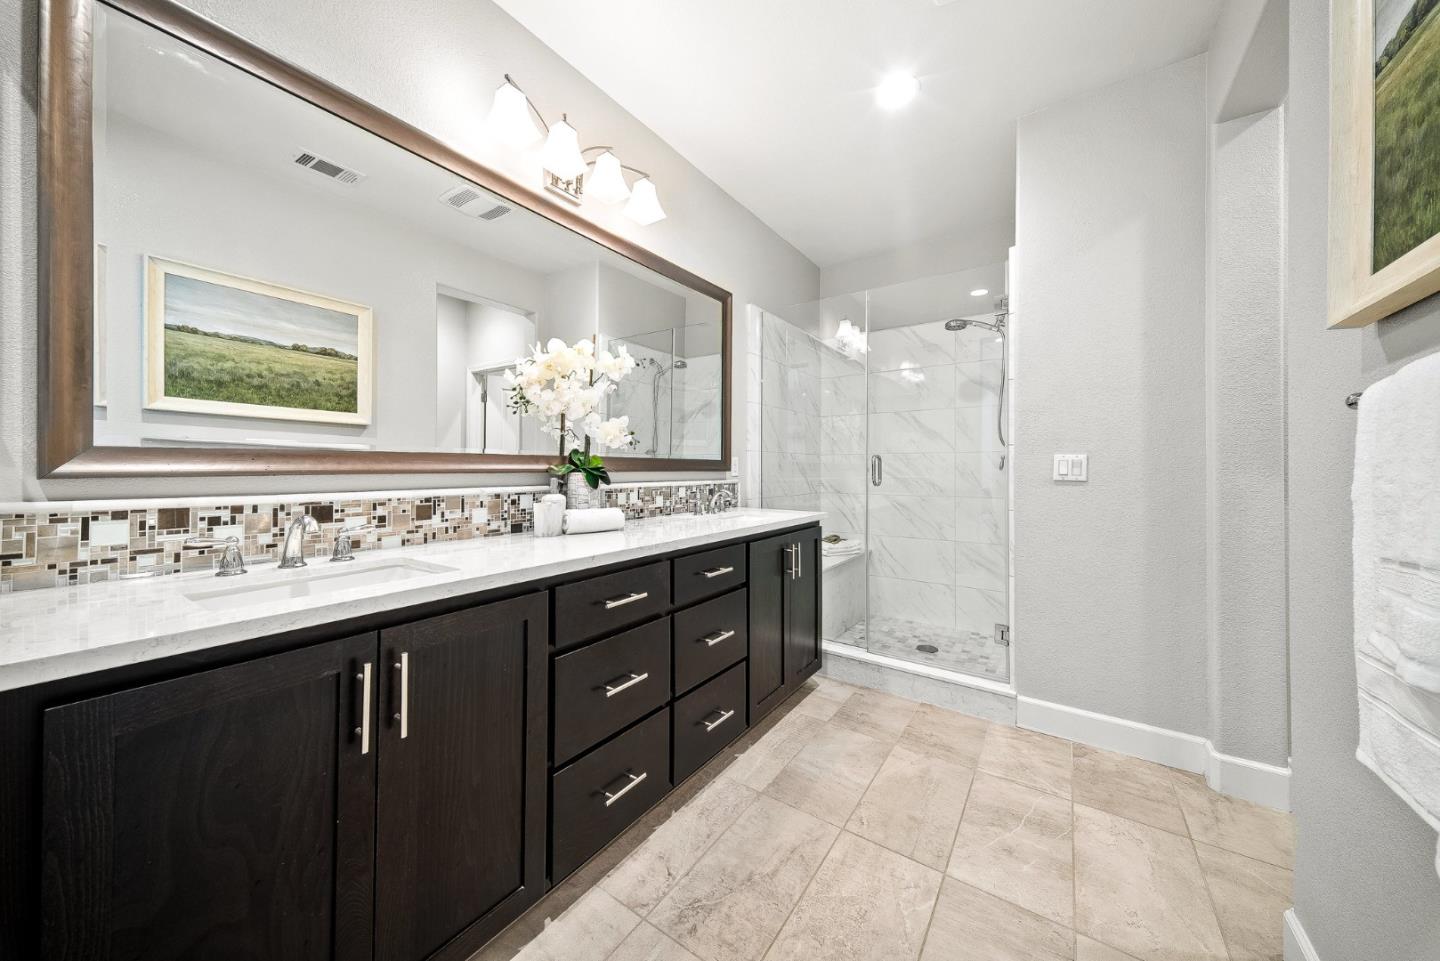
End unit, desirable location within the community, premium builder upgrades, and top-rated schools...this home is a must-see! The flexible layout begins with a private ground-floor bedroom and full bath. On the main level, natural light fills the open-concept living and dining area, seamlessly connected to a balcony. The gourmet kitchen features a gas range, large island, ample counter space, and abundant cabinetry for everyday cooking and entertaining. Upstairs, the primary suite offers a relaxing retreat with a walk-in closet and a thoughtfully designed en-suite bath. The second upstairs bedroom also has full bath and walk-in closet, providing comfort and privacy for everyone. Additional highlights include an interior laundry room, dual-zone heat & cool, tankless water heater, water softener, plus two-car garage w EV charging. This home is further enhanced by custom California Closets, Hunter Douglas shutters, and powered shades on the main floor. Community amenities include a clubhouse, playground, dog park, and lush courtyard spaces all just minutes from downtown Sunnyvale, Caltrain, shopping, dining, and top tech campuses.With extensive upgrades, a premium end-unit location, and modern design, this home is a rare opportunity to enjoy the best of Silicon Valley living.
/u.realgeeks.media/sanjoserealestatepro/Header_Logo-min.png)
Additional Information
- Acres
- 0.04
- Age
- 8
- Amenities
- High Ceiling
- Association Fee
- $373
- Association Fee Includes
- Common Area Electricity, Exterior Painting, Insurance - Common Area, Insurance - Liability, Maintenance - Common Area, Maintenance - Exterior, Maintenance - Road, Management Fee, Recreation Facility, Reserves, Roof
- Bathroom Features
- Double Sinks, Full on Ground Floor, Primary - Stall Shower(s), Showers over Tubs - 2+, Solid Surface, Stall Shower, Tile
- Bedroom Description
- Ground Floor Bedroom, Primary Suite / Retreat, Walk-in Closet
- Cooling System
- Central AC
- Days On Market
- Unknown
- Family Room
- Kitchen / Family Room Combo
- Floor Covering
- Carpet, Hardwood, Tile
- Foundation
- Concrete Slab
- Garage Parking
- Attached Garage
- Heating System
- Central Forced Air
- Laundry Facilities
- Inside
- Living Area
- 1,700
- Lot Description
- Grade - Level
- Neighborhood
- Sunnyvale
- Other Rooms
- Laundry Room
- Other Utilities
- Public Utilities
- Roof
- Composition
- Sewer
- Sewer - Public
- Unincorporated Yn
- Yes
- Unit Description
- End Unit, Unit Faces Common Area, Tri Level Unit
- View
- Neighborhood
- Year Built
- 2017
- Zoning
- M3
Mortgage Calculator
 The data relating to real estate for sale on this display comes in part from the Internet Data Exchange program of the MLSListingsTM MLS system. Real estate listings held by brokerage firms other than Real Estate Company are marked with the Internet Data Exchange and detailed information about them includes the names of the listing brokers and listing agents.
Based on information from MLSListings MLS as of . All data, including all measurements and calculations of area, is obtained from various sources and has not been, and will not be, verified by broker or MLS. All information should be independently reviewed and verified for accuracy. Properties may or may not be listed by the office/agent presenting the information.
Copyright 2026 MLSListings Inc. All rights reserved